Princess Road, Swanage
About this home
Property Details: • Type: Terraced • Tenure: FREEHOLD • Floor Area: 969 sqft
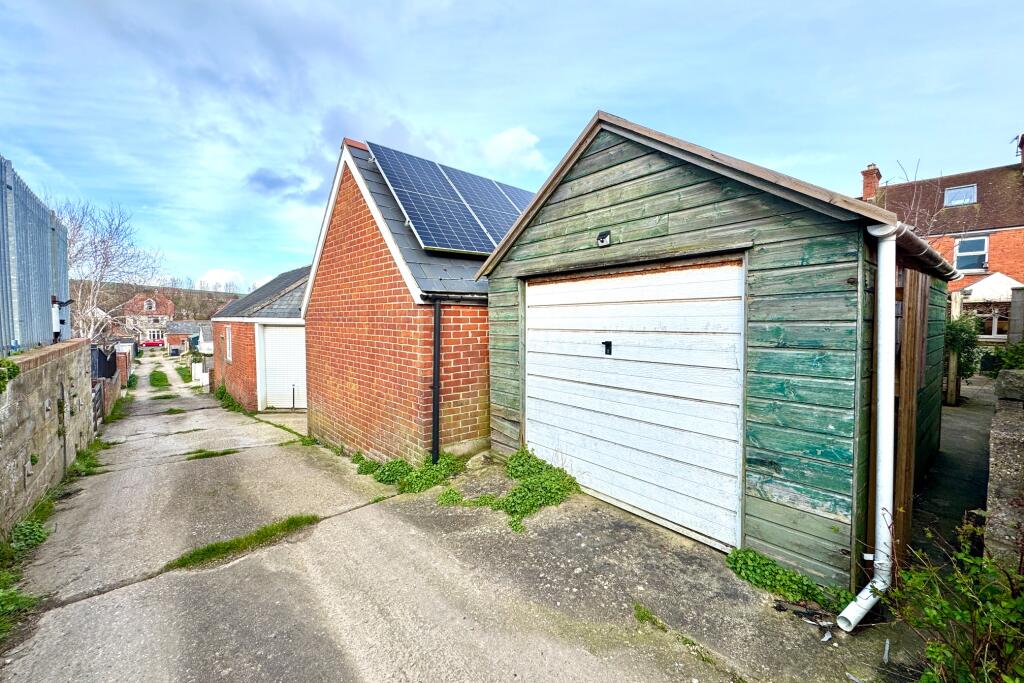
Key Features: • SUBSTANTIAL TERRACED EDWARDIAN HOUSE • CONVENIENT POSITION CLOSE TO TOWN & BEACH • VIEWS OF THE PURBECK HILLS • WELL PLANNED FAMILY ACCOMMODATION • GOOD SIZED LIVING ROOM • OPEN PLAN STYLISH KITCHEN/DINING ROOM • 3 DOUBLE BEDROOMS • MODERN BATHROOM • EASILY MAINTAINED, ENCLOSED REAR GARDEN • DETACHED GARAGE
Location: • Nearest Station: Poole Station • Distance to Station: 7.639140341800158 miles
Agent Information: • Address: 41 Station Road, Swanage, Dorset, BH19 1AD
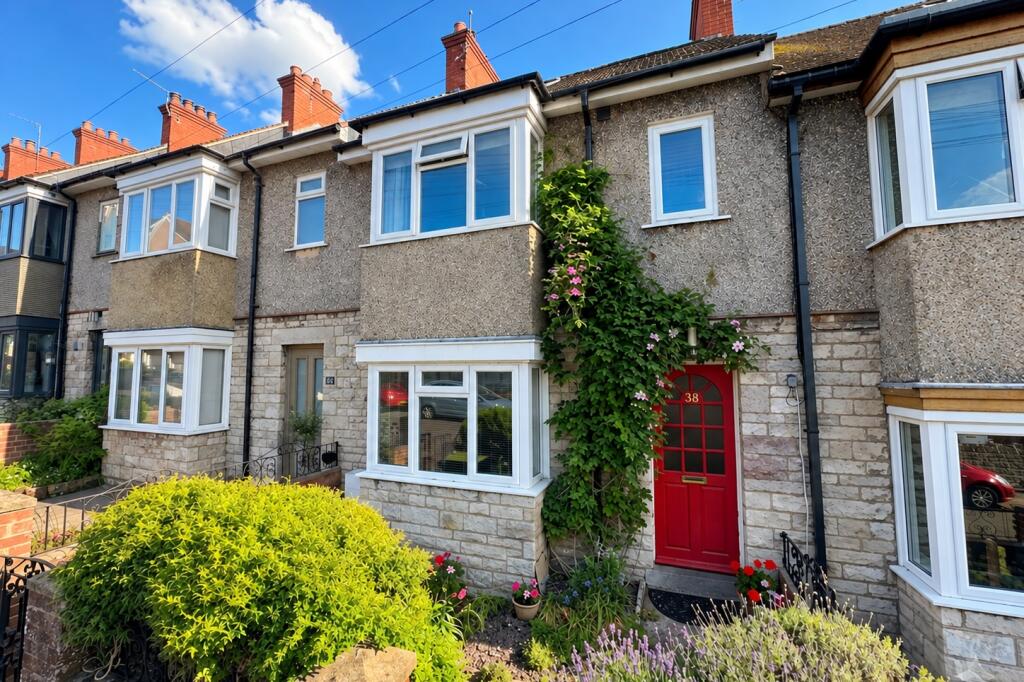
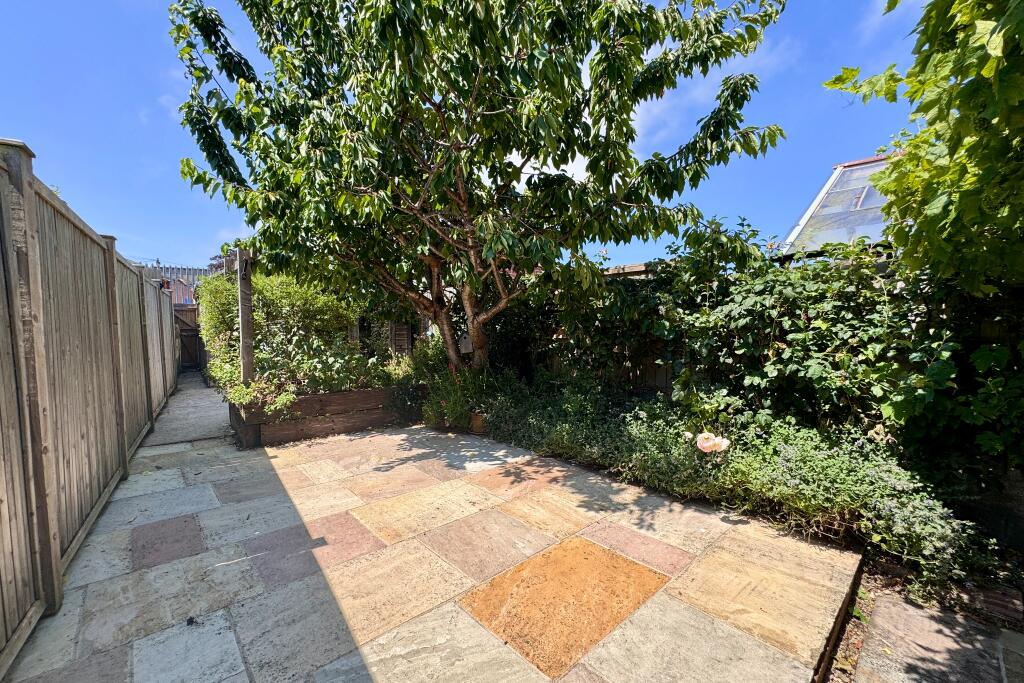
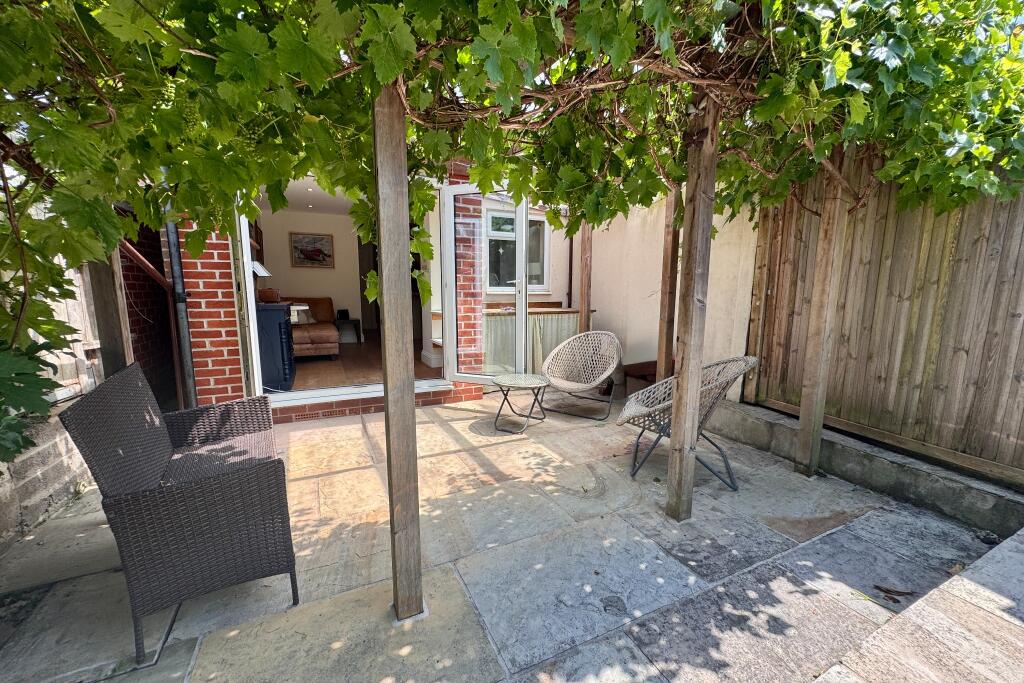
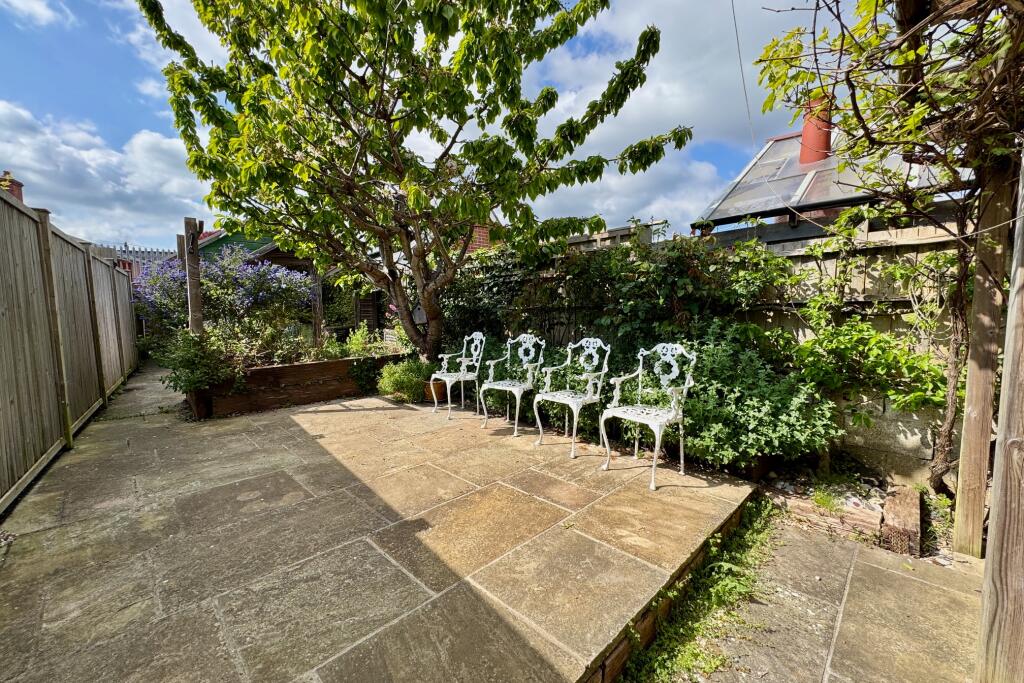
Full Description: This substantial terraced Edwardian house stands in a convenient position within half a mile from the town centre and beach. It is thought to have been built during the early part of the 20th Century and is of cavity construction with part Purbeck stone to the front and cement render with pebbledash finish to the upper elevation, with brick to the rear under a clay tiled roof and secondary roofs of mineral felt.<br /><br />38 Princess Road offers well planned family accommodation arranged over three floors. It also has the advantage of views of the Purbeck Hills from the rear, a stylish open plan kitchen dining room, easily maintained enclosed rear garden with summerhouse and detached garage.<br /><br />The seaside town of Swanage is located at the Eastern tip of the Isle of Purbeck, delightfully situated between the Purbeck Hills. It has a safe, sandy beach and walkers and cyclists can enjoy the South West Coast Path as well as access to The Durlston Country Park. Swanage is some 10 miles from the market town of Wareham, which has main line rail links to London Waterloo (approx 2.5 hours). Much of the area surrounding the town is classified as being of Outstanding Natural Beauty, incorporating the Jurassic Coast, which is part of the World Heritage Coastline.<br /><br />You are welcomed to this good sized family home by the living room with a feature Victorian style fireplace, bench seating to the bay window and wooden flooring. Beyond, the stylish open plan kitchen/dining room has wooden flooring and casement doors opening to the enclosed rear garden seamlessly blending indoor/outdoor living. The kitchen area is fitted with a range of modern coloured units with wooden worktops and breakfast bar and integrated electric hob and double oven. <br /><br />Living Room 3.67m max x 3.46m excl bay (12'1" max x 11'4" excl bay)<br />Kitchen Area 3.30m x 3.11m (10'10" x 10'2")<br />Dining Area 4.18m max x 3.77m max (13'9" max x 12'5" max)<br /><br />On the first floor there are two double bedrooms; the principal bedroom is at the front of the property and has a Victorian style fireplace and fitted double wardrobe. Bedroom two is at the rear and has views of the Purbeck Hills in the distance. The family bathroom and a separate WC completes the accommodation on this level. Bedroom three is a spacious dual aspect double on the second floor and has views across the town to the Purbeck Hills.<br /><br />Bedroom 1 3.46m excl bay x 3.10m (11'4" excl bay x 10'2")<br />Bedroom 2 3.35m x 3.08m (11' x 10'1")<br />Bathroom 2.05m x 1.89m (6'9" x 6'2")<br />Separate WC<br /><br />Bedroom 3 3.57m x 3.56m (11'9" x 11'8")<br /><br />Outside, there are easily maintained gardens to the front and rear. The front has mature shrub beds. At the rear, the garden is predominantly paved with a covered area creating the ideal entertaining space. It also has flower and shrub borders, an ornamental tree and a timber summerhouse. The detached garage is accessed by a rear service lane.<br /><br />Garage 4.27m x 3.39m (14' x 11'1)<br />Summer House 2.26m x 1.88m (11'1" x 6'2")<br /><br />SERVICES All mains services connected.<br /><br />COUNCIL TAX Band C - £2,504.96 for 2026/2027<br /><br />VIEWINGS<b> </b> By appointment only through the Sole Agents, Corbens, . The postcode for this property is <b>BH19 1JQ</b>.<br /><br />Property Ref PRI2271