For Rent
£1,900/mo
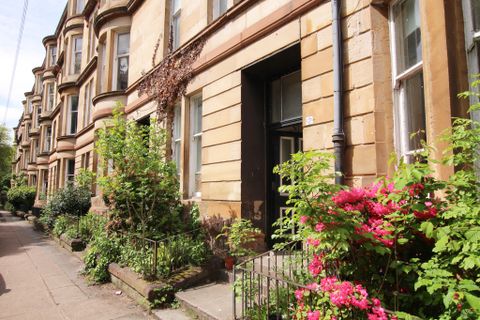
Barrington Drive, Woodlands, Glasgow G4
3 bd
Woodlands
Listed by Zoopla Agent


Only details supplied with this listing are shown. Ask the listing contact to confirm measurements, taxes and costs.
Property Details: • Type: Semi-Detached • Tenure: FREEHOLD • Floor Area: N/A
Key Features: • Characterful four-bedroom semi-detached period home, set between Glastonbury, Pilton and Baltonsborough • Versatile layout with three reception rooms, kitchen with Aga, utility, boot room and three bathrooms • Spacious kitchen/breakfast room with central island, beech and granite worktops, and walk-in pantry • Bright dining room with full-height windows and French doors to the garden; ideal for entertaining • Separate summerhouse and extensive larch-clad workshops/studios with power and decked terrace, with workshop/studio offering potential for further uses, subject to planning • Beautifully landscaped gardens with lawn, pond, mature planting and high hedging for privacy, measuring 0.33 acres • Gravelled driveway and ample off-road parking, plus oak-framed walkway with pizza oven and sheds
Location: • Nearest Station: Castle Cary Station • Distance to Station: 6.442818297846018 miles
Agent Information: • Address: 30 High Street, Glastonbury, BA6 9DX
Full Description: Enjoying a peaceful yet accessible location between Glastonbury, Pilton and Baltonsborough, Priory Barn is a charming semi-detached country home offering a rare combination of character, privacy, and versatility. The property features a wealth of living space with four bedrooms, three bathrooms, and three reception rooms, all set within mature gardens extending to 0.33 acres. It also benefits from a superb range of outbuildings, including a summerhouse, workshop/studios and timber sheds, ideal for hobbies, storage or working from home. <br /> <br /><b>Accommodation</b> <br />The accommodation begins in the heart of the home, the kitchen, which features reclaimed pitch pine flooring, a range of fitted units with granite and beech work surfaces, a central island, an oil-fired Aga, and additional electric cooker. Adjoining the kitchen is a useful pantry, store room and broom cupboard. A bright and spacious dining room lies alongside, with timber beams, tall windows and French doors to the garden. This area also gives access to a first floor bedroom with en suite shower room. An archway leads to the original hall, where doors open into both a snug and a peaceful sitting room, each with fireplaces and views over the garden. A rear hall leads to a large utility/laundry room with plenty of storage and appliance space, and beyond this is a boot room and ground floor cloakroom. <br /> <br />The main staircase rises to the first-floor landing with airing cupboard and access to three further bedrooms and the family bathroom. The principal bedroom includes an en suite shower room, while the other two bedrooms, currently configured as dressing rooms, can easily revert to use as bedrooms. The family bathroom comprises a panelled bath with shower screen, basin, bidet and WC. Altogether, the layout offers flexibility for family life or guests, while the blend of period character and practical improvements makes this a very comfortable home. <br /> <br /><b>Outside</b> <br />Approached via a gravelled drive that leads to a generous parking area, Priory Barn is set within mature and thoughtfully landscaped gardens, measuring 0.33 acres, that offer a great sense of privacy and seasonal colour. To one side, tall hedging and established planting screen the property from the road, while the main garden includes a shaped lawn, a paved terrace, a variety of flower and rose beds, mature trees and a small pond, creating a picturesque backdrop to the home. A charming summerhouse with timber-lined ceiling and French doors sits in a quiet corner, facing southeast to catch the morning sun. Beyond the garden, a substantial set of larch-clad and Oak framed outbuildings provides a range of interconnected workshops and studio spaces with power and lighting, ideal for crafts, hobbies or home working. These open onto a decked terrace and are complemented by several timber sheds, all linked via an oak-framed covered walkway that also houses a built-in pizza oven, adding further lifestyle appeal to this unique country property. <br /> <br /><b>Location</b> <br />Priory Barn enjoys a convenient rural setting just over two miles from Glastonbury, with the popular villages of Baltonsborough and Pilton nearby. Together, these communities offer a diverse range of cultural, commercial, educational and recreational amenities to suit most needs. The larger centres of Street, Bruton and Castle Cary are also within easy reach, while Bath, Bristol, Sherborne and Yeovil are all comfortably accessible for commuting or days out. <br /> <br />Baltonsborough itself is a desirable village, offering a general store, a traditional inn, primary school, and parish church. The neighbouring towns of Glastonbury and Street provide a wider choice of shops, cafes, leisure facilities and supermarkets. The M5 motorway (Junction 23 at Bridgwater) is approximately a 30-minute drive, connecting easily with the wider motorway network and major regional centres. <br /> <br /><b>Directions</b> <br />From Glastonbury go east on the A361 towards Pilton. After passing Millfield prep school on the right hand side continue for about a mile and take a right turn towards Baltonsborough. Continue this road for about a quarter of a mile and the property is one of two houses on the left hand side. <br /> <br /><b>Material Information</b> <br />All available property information can be provided upon request from Holland & Odam. For confirmation of mobile phone and broadband coverage, please visit checker.ofcom.org.uk <br /> <br /><b>Identity Verification</b> <br />To ensure full compliance with current legal requirements, all buyers are required to verify their identity and risk status in line with anti-money laundering (AML) regulations before we can formally proceed with the sale. This process includes a series of checks covering identity verification, politically exposed person (PEP) screening, and AML risk assessment for each individual named as a purchaser. In addition, for best practice, we are required to obtain proof of funds and where necessary, to carry out checks on the source of funds being used for the purchase. These checks are mandatory and must be completed regardless of whether the purchase is mortgage-funded, cash, or part of a related transaction. A disbursement of £49 per individual (or £75 per director for limited company purchases) is payable to cover all aspects of this compliance process. This fee represents the full cost of conducting the required checks and verifications. You will receive a secure payment link and full instructions directly from our compliance partner, Guild365, who carry out these checks on our behalf.
If the interactive map is unavailable, open the supplied location in maps.
Open location in mapsThe pin uses coordinates supplied with this listing. Confirm the exact location with the listing contact.
Added and updated dates describe the Mirror record. Source publication and verification dates are shown separately when known; none establishes time on market. Confirm current price and availability with the listing contact.
View original listing