Priory Crescent, Lewes
About this home
Property Details: • Type: House • Tenure: FREEHOLD • Floor Area: 3207 sqft
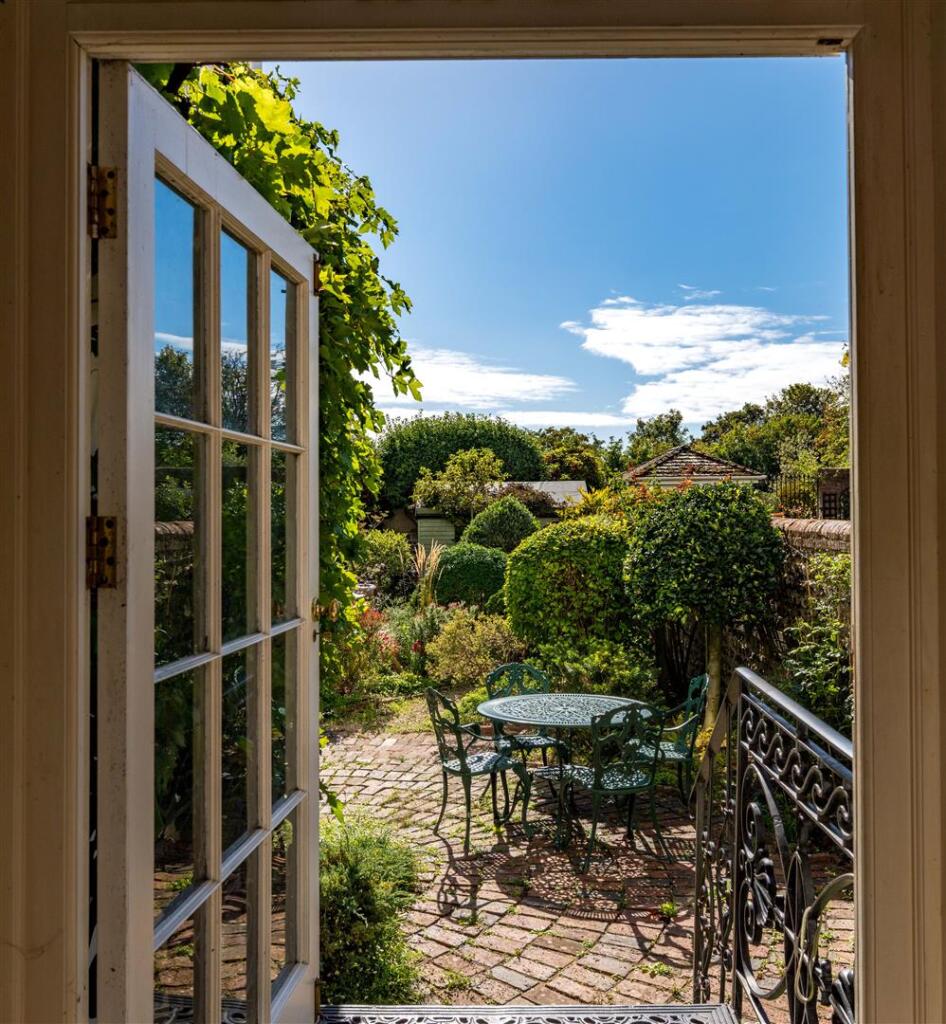
Key Features: • 7 Bedroom Grade II Listed Townhouse • Self Contained Lower Ground Floor Annexe with Street Entrance • Total Accommodation over 3200 sqft • Prestigious Central Lewes Address • Stunning Views to Front and Rear • Parking Space for One Car on Private Road • Beautifully Designed South Facing Garden with Rear Access • *** GUIDE PRICE £1,750,000 - £1,850,000 ***
Location: • Nearest Station: Lewes Station • Distance to Station: 0.23986699501798447 miles
Agent Information: • Address: Suite 205c, Netwerks, 4 Fisher Street, Lewes, BN7 2DG
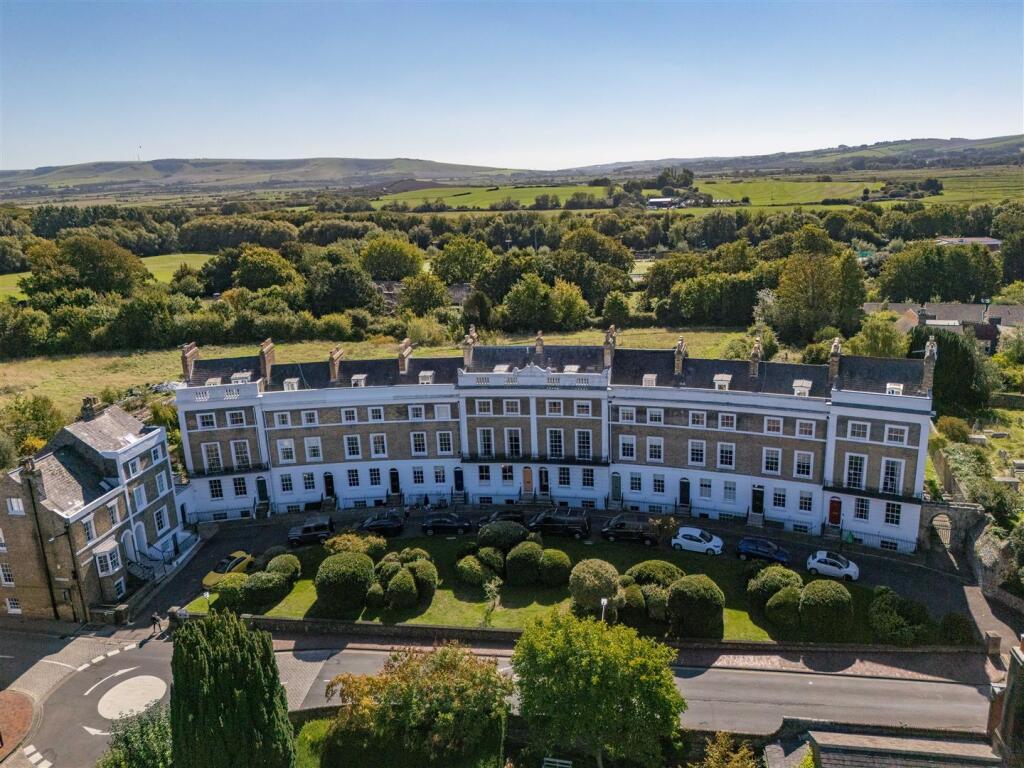
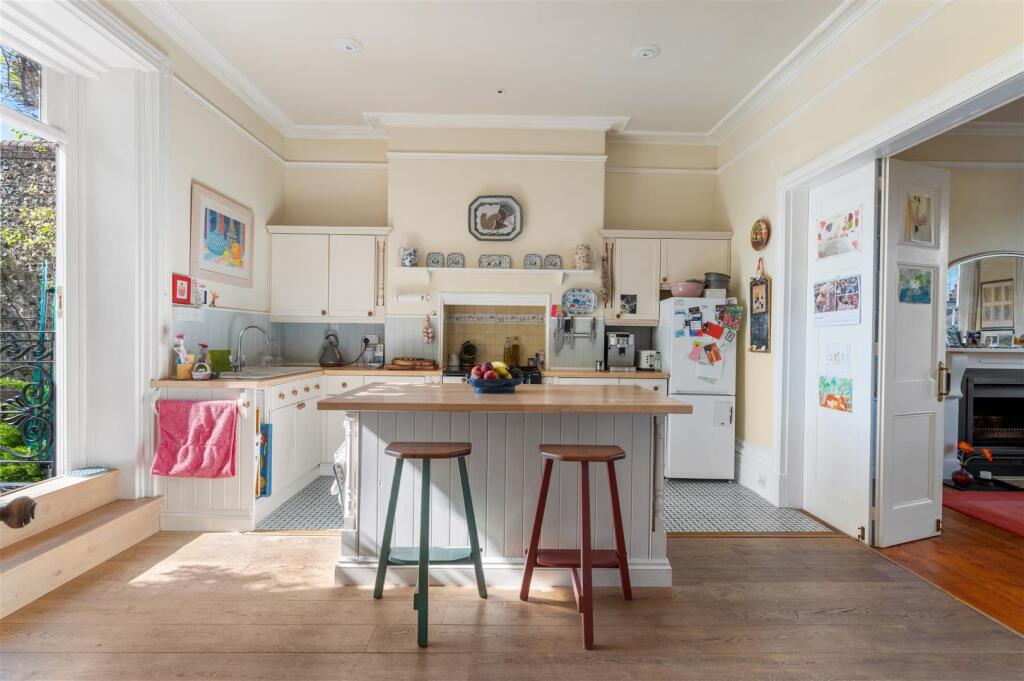
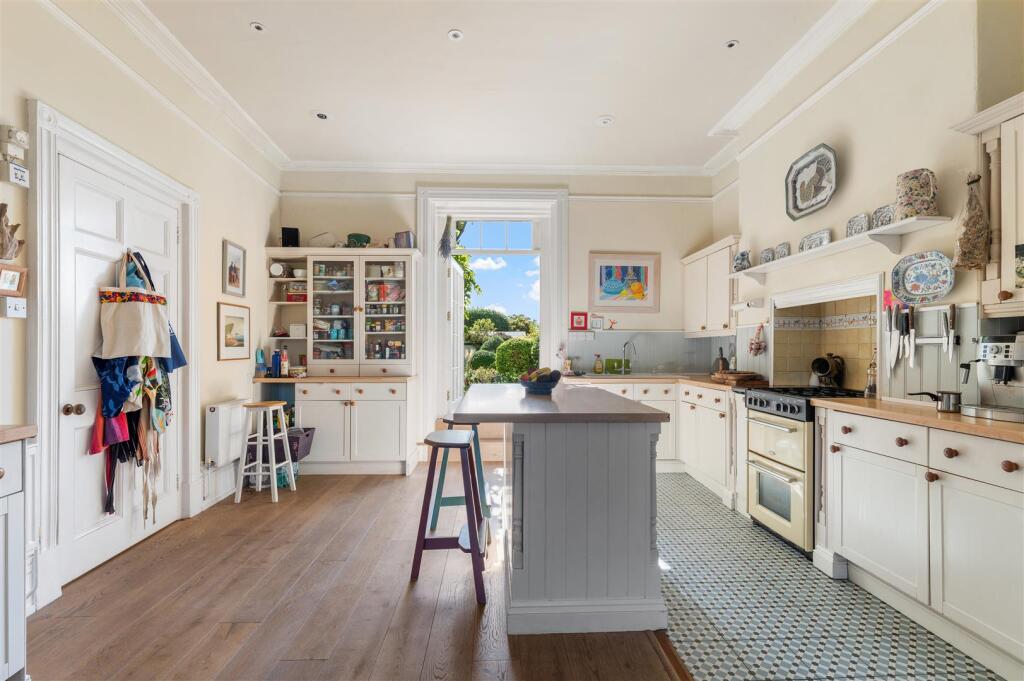
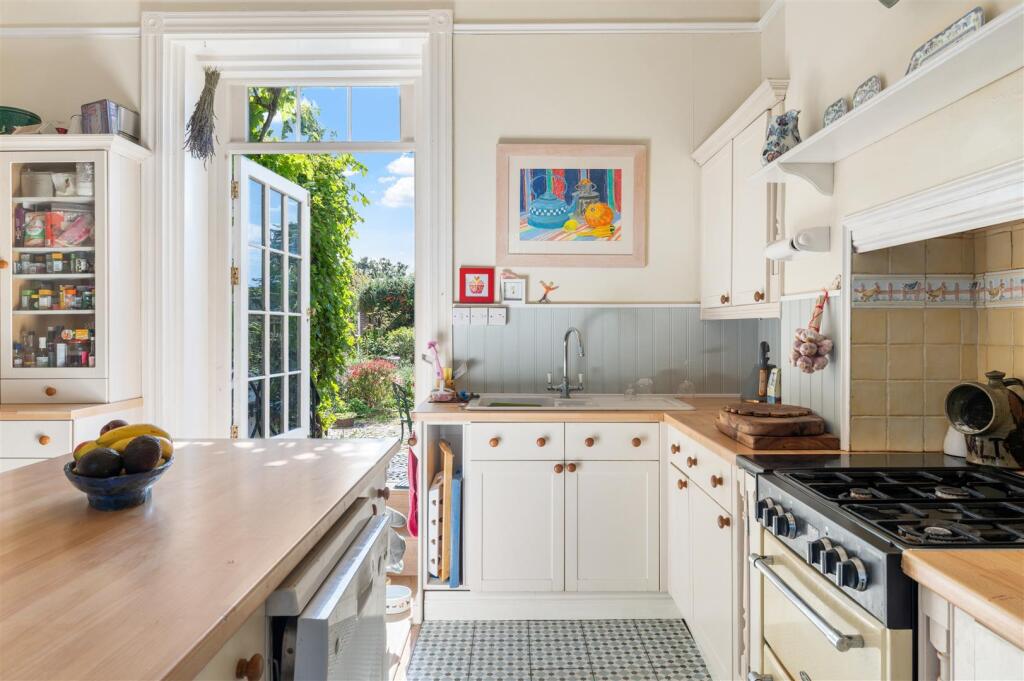
Full Description: *** GUIDE PRICE £1,750,000 - £1,850,000 ***<br /><br />Occupying a prestigious position within one of Lewes' most desirable addresses, this magnificent Grade II Listed seven bedroom period residence, dating back to 1835, offers beautifully proportioned accommodation arranged over five floors, including a self-contained lower ground floor annexe. <br /><br />The ground floor offers a welcoming and practical layout, with a well-appointed kitchen opening to the garden at the back and the dining/family room at the front. There is a useful utility room and WC, as well as access to the annexe. <br /><br />On the first floor, the impressive sitting room boasts floor-to-ceiling sash windows framing beautiful views over to Crescent towards Lewes Castle. Also on this floor is a generous double bedroom and luxurious Jack and Jill bathroom featuring a roll top bath.<br /><br />The second floor provides a further spacious double bedroom to the rear, with access to an additional Jack and Jill bathroom. To the front are two further well-proportioned bedrooms. The top floor completes the main house with another two adjoining bedrooms, and functional shower room.<br /><br />The self-contained annexe on the lower ground floor comprises of a kitchen, spacious lounge/dining room, double bedroom and shower room as well as a separate street access. <br /><br />Outside, the rear garden is both private and secluded, thoughtfully planted with a variety of mature flowers and established shrubs and benefitting from rear access. The property also comes with an unallocated parking space within the Crescent to the front.<br /><br />Priory Crescent is situated in a superb town centre position, just minutes from Lewes' mainline railway station with direct services to Brighton (in 20 minutes) and London (just over an hour). Set on one of the most historic and attractive streets in Lewes and a short walk to the bustling centre of Lewes.<br /><br />Internal viewing is highly recommended. Please contact our office to arrange your appointment.<br /><br /><b>Lgf Annexe</b> - Internal stairs down to lockable door. Open storage area<br /><br /><b>Annexe Bedroom</b> - Window to rear and built in storage cupboard<br /><br /><b>Annexe Living/Dining Room</b> - Decorative fireplace, window with front aspect, door to the street, radiator, alcove cupboard.<br /><br /><b>Annexe Kitchen</b> - Wall and base units with cupboards and drawers, free standing gas cooker with 4 ring gas hob, freestanding compact fridge with freezer section, sink with drainer, space for washing machine, wall shelves and small window to front. Cupboard housing boiler.<br /><br /><b>Annexe Shower Room</b> - Shower cubicle, low level WC, compact wall hung sink.<br /><br /><b>Main Entrance Hall</b> - Inner vestibule with glazed door to main hall with stairs ascending to first floor. Doors to the lower ground floor annexe, GF WC with compact sink, utility room, kitchen, and dining/family room.<br /><br /><b>Dining/Family Room</b> - Large windows overlooking the crescent, hard wood floor, open fireplace, alcove storage with low level cupboards and shelves above. Double doors open to;<br /><br /><b>Kitchen</b> - Glazed door to garden, wood and tile floor, central island with undercounter dishwasher, double gas oven with 4 ring hob, ceramic 1.5 bowl sink with drainer, space for tall fridge and freezer, wall and base units with drawers, shelves and display unit. Door leading to hallway.<br /><br /><b>Utility Room</b> - Glazed door to garden, laminate flooring, space for washing machine, tumble dryer and extra freezer, boiler at the rear of the room, sink and built in storage.<br /><br /><b>First Floor Bathroom</b> - Half landing with separate stairs leading up to large Jack and Jill bathroom featuring a roll top bath and large south facing windows. Decorative cast iron fireplace with marble surround and windowsill, heated towel rail, sink with vanity storage under, white WC, further door to:<br /><br /><b>Bedroom</b> - Large double, window overlooking garden, two large alcove cupboards. Opens to landing:<br /><br /><b>Sitting Room</b> - Hardwood floor, ceiling rose, floor to ceiling windows with a view of Lewes Castle, gas fireplace with marble surround.<br /><br /><b>Second Floor Bathroom</b> - Half landing with built in bookcase, stairs leading to WC and bathroom. Jack and Jill bathroom features large window overlooking garden, roll top bath, pedestal sink, corner shower and radiator. further door leading to:<br /><br /><b>Bedroom</b> - Window overlooking garden, decorative painted cast iron fireplace, alcove cupboard.<br /><br /><b>Bedroom 3</b> - Large double, decorative cast iron fireplace, window to front offering castle view, radiator.<br /><br /><b>Bedroom 4</b> - Smaller double, decorative cast iron fireplace, large built in wardrobe with shelves and hanging space.<br /><br /><b>Third Floor Shower Room</b> - Velux window to front. Suite comprises of shower cubicle, white WC, and wall hung compact sink.<br /><br /><b>Bedroom</b> - Dormer window and Velux with front aspect, radiator, double doors opening to:<br /><br /><b>Bedroom</b> - Hardwood Floor, velux to rear, large storage cupboard.<br /><br /><b>Externals</b> - Rear garden accessed from kitchen and utility room. Flint wall borders, two paved patios with gravel path, native trees, shrubs and flowers, timber storage shed, gate for rear access and further area of 'kitchen garden' with shared access for crescent residents only. The property also benefits from a parking space in front on the 'private' crescent.<br /><br />