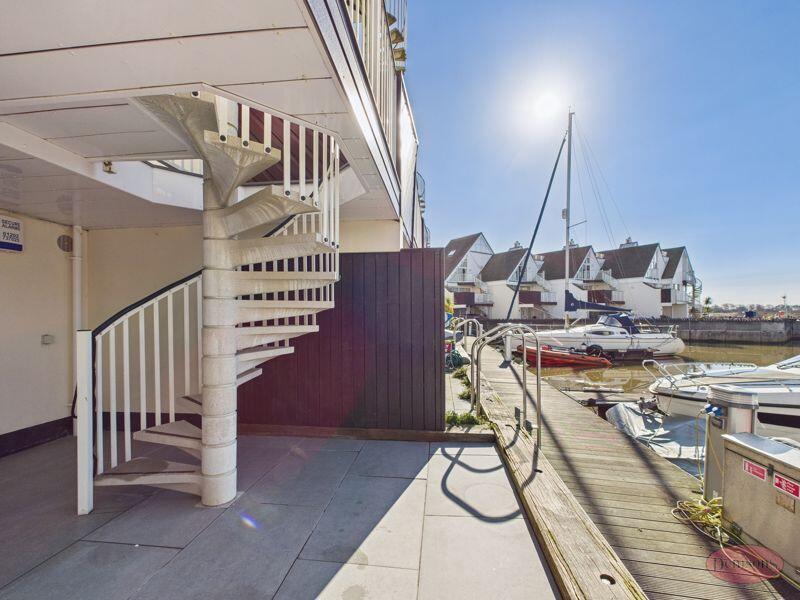
Priory Quay, Christchurch
Property facts
- Property type
- House
- Property subtype
- Other
- Bedrooms
- 4
- Bathrooms
- 2
Only details supplied with this listing are shown. Ask the listing contact to confirm measurements, taxes and costs.
About this home
Property Details: • Type: House • Tenure: N/A • Floor Area: N/A
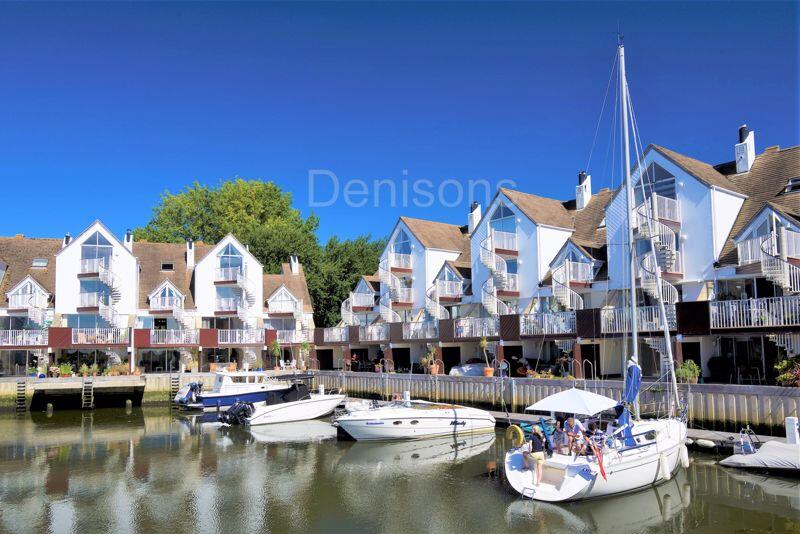
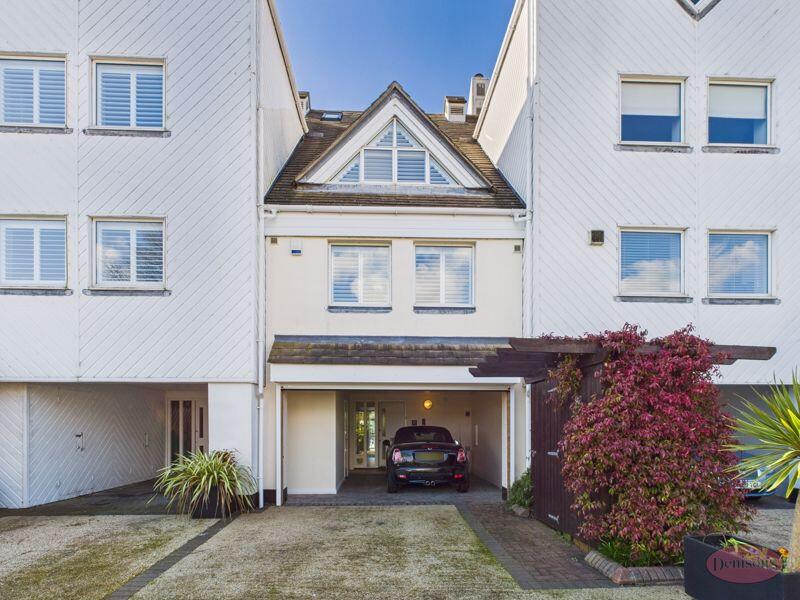
Key Features: • STUNNING WATERSIDE PROPERTY • DOWNSTAIRS CLOAKROOM AND SEPARATE UTILITY ROOM • THREE/FOUR DOUBLE BEDROOMS WITH ACCOMMODATION ARRANGED OVER FOUR FLOORS • EN-SUITE SHOWER ROOM AND SEPARATE FAMILY BATHROOM • SPACIOUS LIVING/DINING AREA WITH MODERN KITCHEN • SUN TERRACE AND TWO BALCONIES • SHUTTERED/SECURE CAR PORT • PRIVATE 10 METRE MOORING • SOUGHT-AFTER PRIORY QUAY DEVELOPMENT • AVAILABLE OCTOBER 2025
Location: • Nearest Station: N/A • Distance to Station: N/A
Agent Information: • Address: 12 Castle Street, Christchurch, BH23 1DT
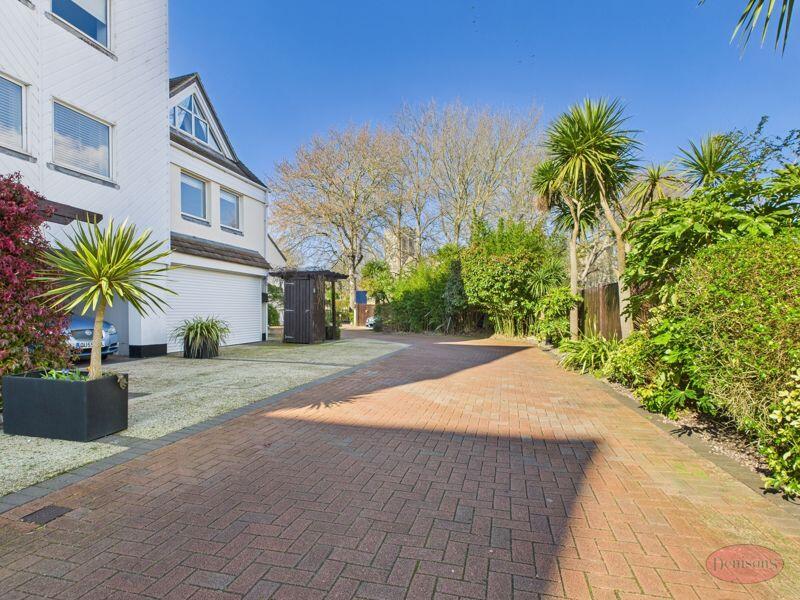
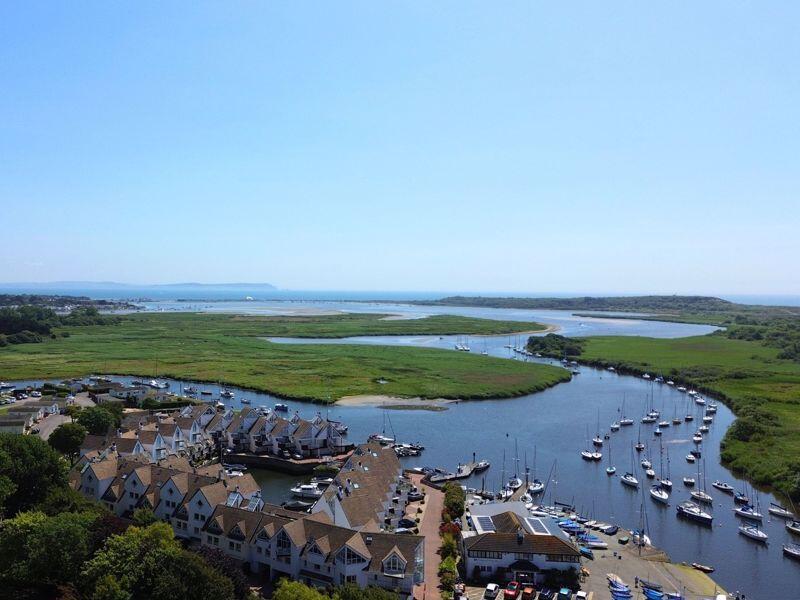
Full Description: WATERSIDE PROPERTY WITH MOORING - PRIORY QUAY - Denisons are delighted to offer for rent this THREE/FOUR bedroom townhouse situated in CHRISTCHURCH TOWN CENTRE. Accommodation is arranged as follows: ground floor - spacious hallway with UTILITY ROOM, downstairs CLOAKROOM and BEDROOM ONE/RECEPTION ONE - patio doors leading to a SOUTH-WESTERLY SUN TERRACE WITH DIRECT ACCESS TO THE 10 METRE MOORING. First floor - FULLY-FITTED, MODERN KITCHEN, dining area and BEAUTIFULLY PRESENTED LOUNGE with patio doors leading to a BALCONY. Third floor - TWO DOUBLE BEDROOMS, ONE OF WHICH HAS A FURTHER BALCONY AND EN-SUITE SHOWER ROOM, and a family bathroom. Fourth floor - DOUBLE BEDROOM WITH A MEZZANINE AREA. Benefits of this property include GAS-FIRED CENTRAL HEATING, visitor parking and being located within walking distance Christchurch High Street, Christchurch Quay and beautiful riverside walks. This property really does need to be viewed to fully appreciate the standard of accommodation on offer. FURNISHINGS NEGOTIABLE. Available October 2025. Holding deposit of £807.00 required to secure this property. Affordability: prospective tenants will be required to meet an annual referencing threshold of £105,000 and have a clean credit history. EPC rating C & Council Tax band G.Carport15' 8'' x 10' 0'' (4.77m x 3.05m)Utility room6' 2'' x 5' 7'' (1.88m x 1.70m)Entrance HallBedroom 115' 8'' x 15' 1'' (4.77m x 4.59m)Sun Terrace15' 8'' x 11' 1'' (4.77m x 3.38m)Kitchen15' 8'' x 13' 5'' (4.77m x 4.09m)Dining Area9' 7'' x 7' 11'' (2.92m x 2.41m)Lounge15' 8'' x 11' 11'' (4.77m x 3.63m)Balcony15' 8'' x 8' 10'' (4.77m x 2.69m)Bedroom 213' 5'' x 12' 8'' (4.09m x 3.86m)Bathroom7' 11'' x 5' 11'' (2.41m x 1.80m)Bedroom 312' 8'' x 11' 11'' (3.86m x 3.63m)Balcony8' 6'' x 8' 2'' (2.59m x 2.49m)Mezzanine Floor12' 4'' x 10' 0'' (3.76m x 3.05m)BrochuresProperty BrochureFull Details
Features & amenities
Location
If the interactive map is unavailable, open the supplied location in maps.
Open location in mapsThe pin uses coordinates supplied with this listing. Confirm the exact location with the listing contact.
Listing information
- Original source
- www.rightmove.co.uk
- Added to Mirror
- Record updated
Added and updated dates describe the Mirror record. Source publication and verification dates are shown separately when known; none establishes time on market. Confirm current price and availability with the listing contact.
View original listing