Property Details:
• Type: Detached
• Tenure: N/A
• Floor Area: N/A
Key Features:
• Generously Sized Detached Family Home
• Over 2000sft of Accommodation
• Self Contained High Spec One Bedroom Annexe
• Seven Bedrooms In Total (Including Annexe)
• Sizeable Living Room With Log Burner
• Master Suite With Ensuite Bathroom
• Guest Bedroom With En-Suite
• Spacious And Versatile Accommodation
• Large Plot With Good Size Garden
• Ample Off Road Parking
Location:
• Nearest Station: N/A
• Distance to Station: N/A
Agent Information:
• Address: 8 Bridge Street,
Halstead,
CO9 1HT
Full Description:
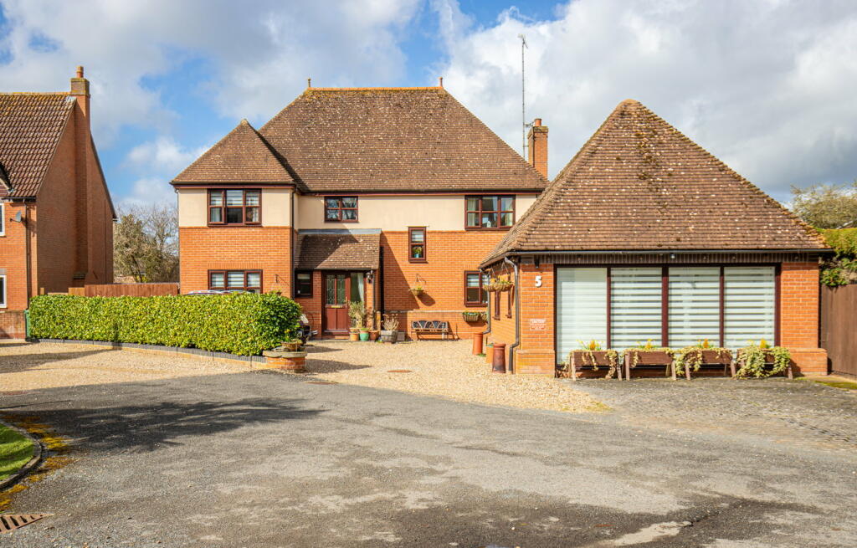
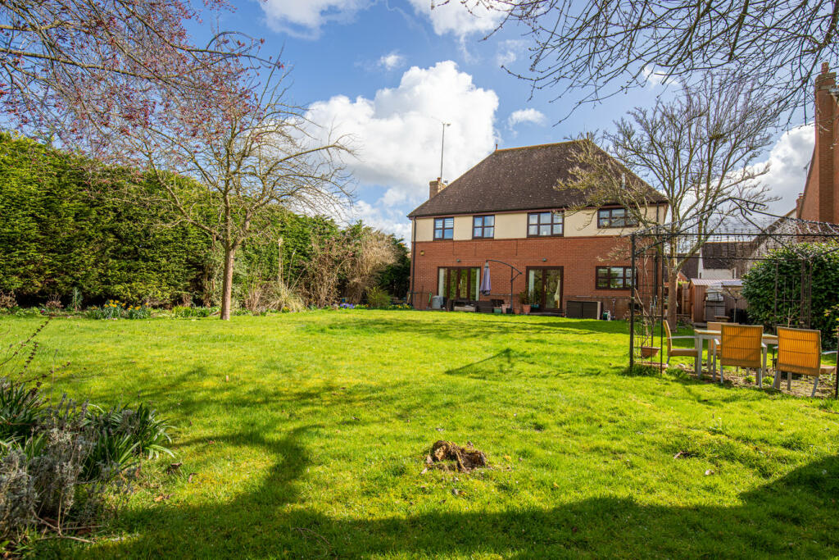
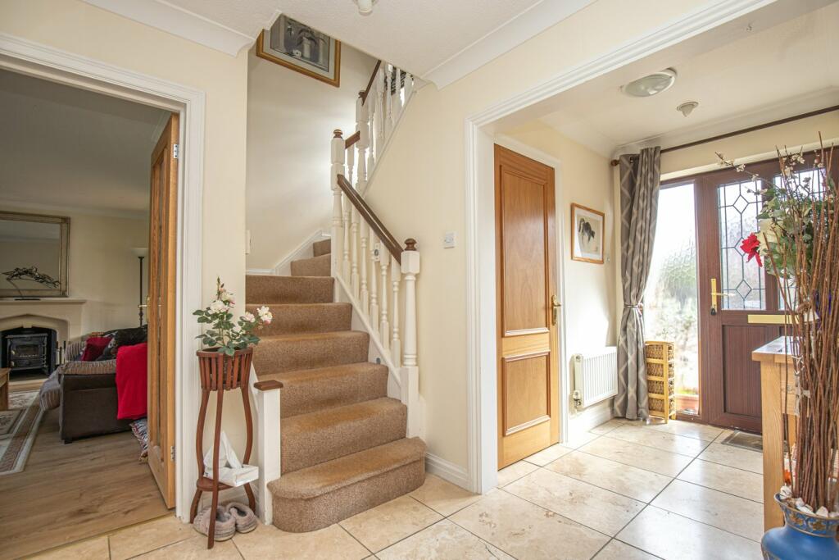
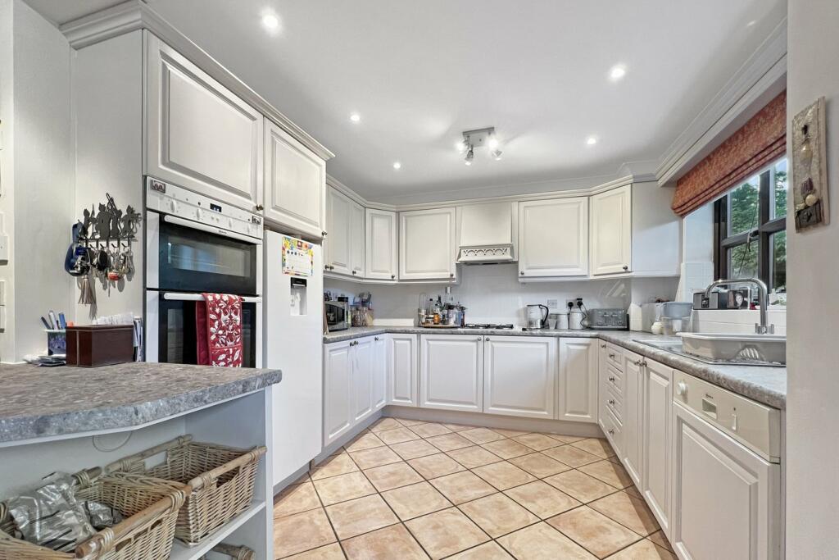
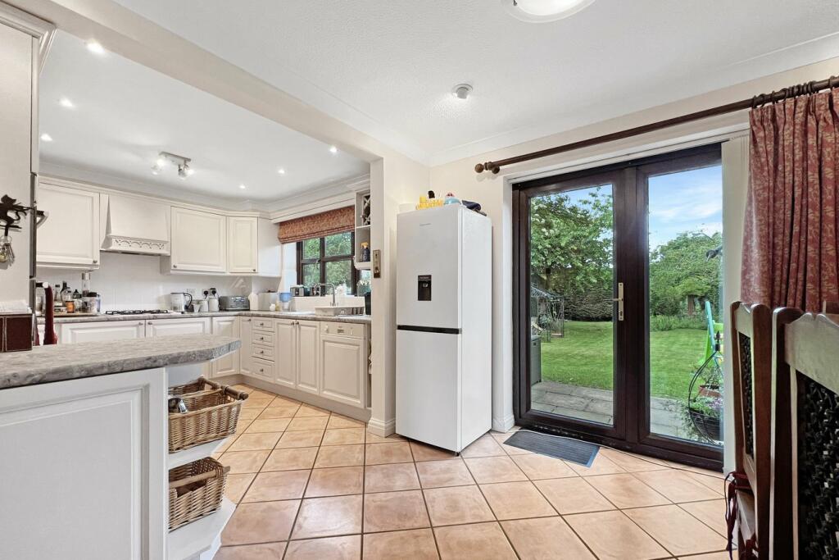
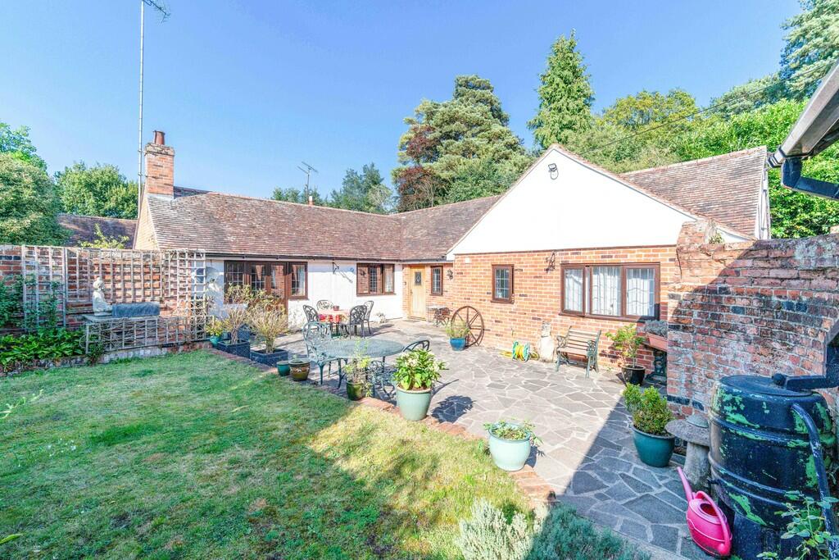
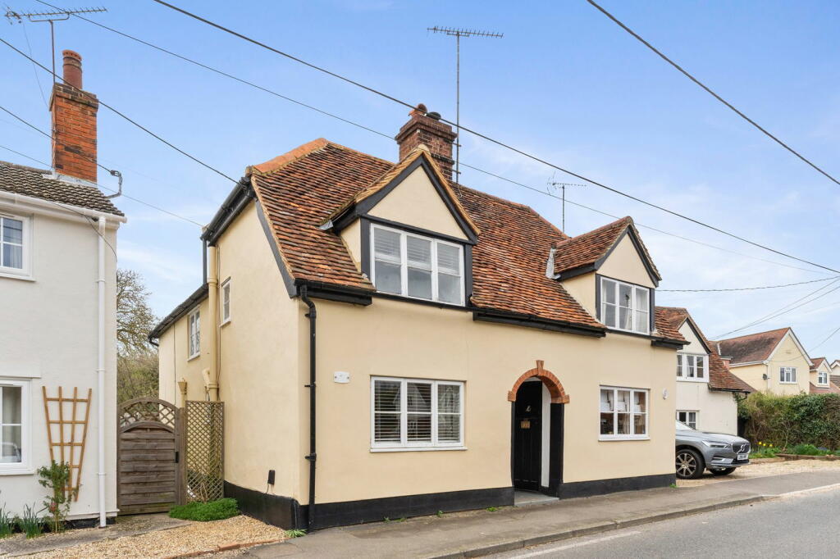
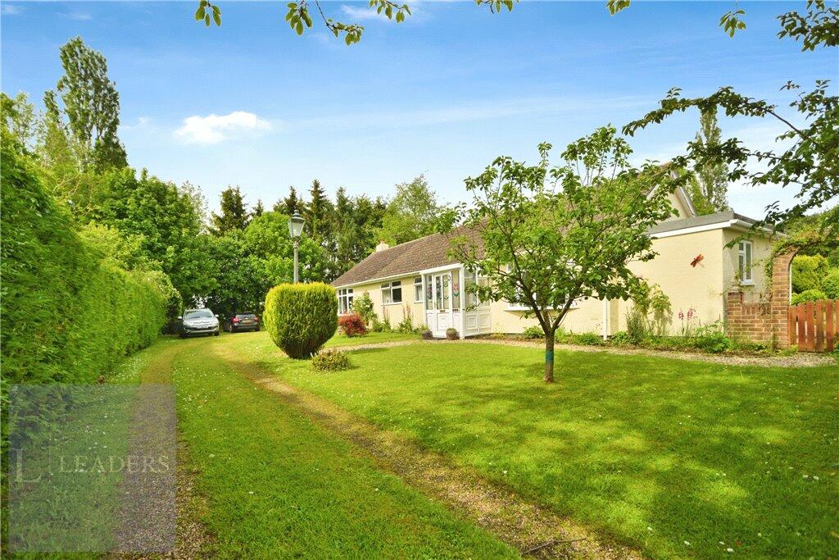
Located in the highly sought-after village of Castle Hedingham, this expansive and adaptable six/seven bedroom detached residence spans over 2000 square feet. The property includes a luxurious, self-contained one-bedroom annexe, making it perfect for multigenerational living or business use.Nestled in a tranquil, small close surrounded by similar homes, this property is within walking distance of the historic Castle Hedingham and the village's diverse amenities. Residents can enjoy a village shop, post office, St Nicholas parish church, two pubs, a tea room, a restaurant, tennis courts, a doctor's surgery, a cricket field, and playing fields.The property is accessed via a driveway that offers off-road parking for up to six cars. The garage at the front has been transformed into a high-specification self-contained annexe. This luxurious space features a contemporary kitchen/living area, a double bedroom, and an en-suite shower room. It is an ideal setup for elderly parents or can serve as a dedicated office space for running a business from home.Upon entering the main residence, you are greeted by a spacious entrance hallway. This leads to a generous living room with a charming log burner, an office, a kitchen/diner, a utility room, and a guest bedroom with an en-suite shower room.The staircase ascends to a large, bright landing that provides access to five further generously-sized bedrooms. The main bedroom boasts a four-piece en-suite bathroom, while the third bedroom includes a private cloakroom. Additionally, there is a family bathroom suite with four pieces, offering ample space for a growing family.Outside, the property features a substantial rear garden, measuring approximately 100 feet by 70 feet, providing a private, unoverlooked outdoor space perfect for relaxation and entertaining.This versatile home offers extensive accommodation and exceptional potential. Internal viewings are highly recommended to fully appreciate its unique features and spacious layout.Outside, the space continues - as the rear garden is a very generous size and is un-overlooked. The approx. size of the garden is 100ft x 70ft. A truly versatile home offering tremendous accommodation and superb potential, internal viewings are highly advised. Room MeasurementsHallAccess to;Lounge5.10m x 4.80m (16' 9" x 15' 9")Study3.50m x 1.90m (11' 6" x 6' 3")Dining Room3.40m x 3.40m (11' 2" x 11' 2")Kitchen3m x 2.90m (9' 10" x 9' 6")Utility Room2.90m x 1.70m (9' 6" x 5' 7")Bedroom Two/Further Reception Room3.20m x 2.60m (10' 6" x 8' 6")En-Suite TwoLandingAccess to;Bedroom One3.70m x 3.50m (12' 2" x 11' 6")En-Suite One2.90m x 2.40m (9' 6" x 7' 10")Bedroom Three3.10m x 2.90m (10' 2" x 9' 6")En-Suite ThreeBedroom Five3.70m x 2.90m (12' 2" x 9' 6")Bedroom Six3.70m x 3.40m (12' 2" x 11' 2")Bedroom Seven2.60m x 2.10m (8' 6" x 6' 11")Annex Kitchen5.10m x 3.20m (16' 9" x 10' 6")Bedroom Four3.60m x 2.00m (11' 10" x 6' 7")En-Suite FourBrochuresBrochure 1