Property Details:
- Type: Semi-detached house
- Bedrooms: 3
- Bathrooms: 1
Agent: Bowater Drennan - Wednesfield
Phone: 01902 914532
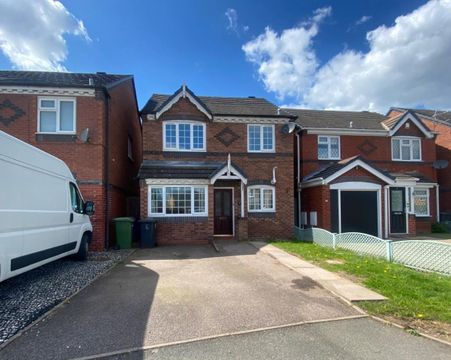
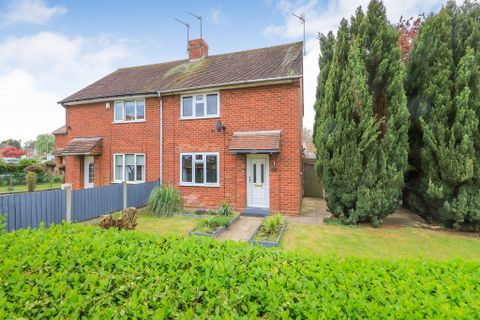
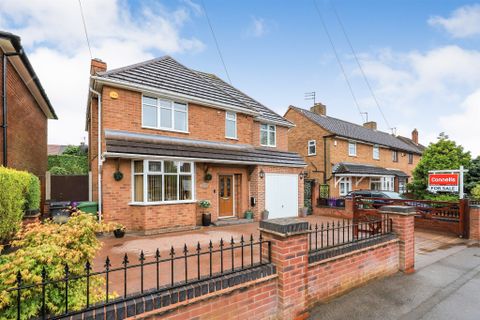
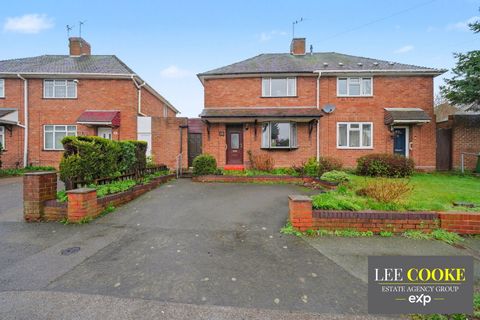
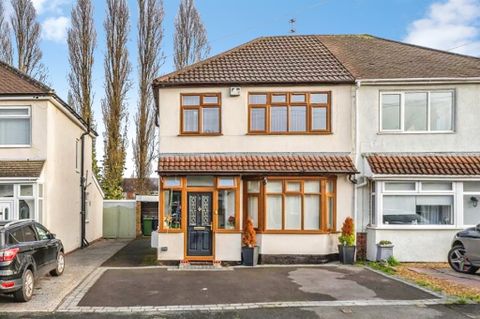
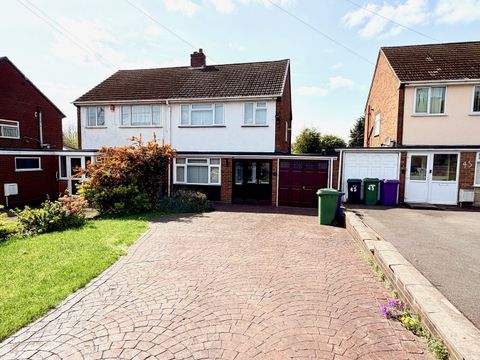
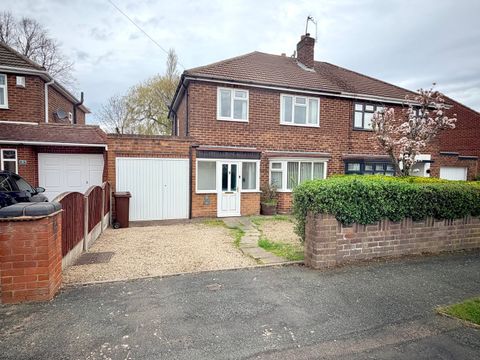
* Semi Detached House <br/>* 3 bedrooms <br/>* central heating <br/>* UPVC double glazing <br/>* NO UPWARD CHAIN <br/>* utility room <br/>* COUNCIL TAX BAND A<br/><br/><b>DRAFT DETAILS</b> <br/>Situated in a popular residential road this Semi Detached House offers a well presented interior with the benefit of NO UPWARD CHAIN.<br/>Noteworthy features include GAS FIRED CENTRAL HEATING (as listed), UPVC DOUBLE GLAZING (as listed), three bedrooms, fitted kitchen and potential utility room, but can be more fully described as :- (approx.dimensions only)<br/><br/><b>GROUND FLOOR</b> <br/>ENTRANCE HALL With composite front door, radiator and staircase leading to the first floor.<br/><br/><b>LIVING ROOM</b> 20'6" x 11'3" (6.3m x 3.4m)(max)<br/>A through room with wall mounted gas fire, two radiators and UPVC double glazed windows to front and rear.<br/><br/><b>KITCHEN</b> 9'9" x 9'6" (3m x 2.9m)<br/>Which is equipped with a single drainer stainless steel sink unit, a range of base units, wall cupboards and work surfaces. UPVC double glazed window.<br/><br/><b>LOBBY AREA</b> <br/>With store cupboard off and UPVC double glazed door to rear.<br/><br/><b>UTILITY ROOM</b> 7'9" x 6'6" (2.4m x 2m)<br/>With UPVC double glazed window.<br/><br/><b>FIRST FLOOR</b> <br/>LANDING With airing cupboard off and access to the loft area.<br/><br/><b>BEDROOM 1 (Front)</b> 11'3" x 11'3" (3.4m x 3.4m)<br/>Having walk-in wardrobe, two UPVC double glazed windows and radiator.<br/><br/><b>BEDROOM 2 (Front)</b> 11'3" x 6'6" (3.4m x 2m)<br/>With built-in cupboard, UPVC double glazed window and radiator.<br/><br/><b>BEDROOM 3 (Rear)</b> 14' x 9'3" (4.3m x 2.8m)<br/>(being the max. measurements of an L shaped room)<br/>Having laminate style floor, UPVC double glazed window and radiator.<br/><br/><b>BATHROOM</b> <br/>With 'White' suite comprising panelled bath with 'Triton' shower unit over and pedestal wash hand basin. Radiator and UPVC double glazed window.<br/><br/><b>SEPARATE WC</b> <br/>With low flush WC and UPVC double glazed window.<br/><br/><b>OUTSIDE</b> <br/>Lawned Fore garden<br/><br/><b>REAR GARDEN</b> <br/>comprising of a paved patio area, lawn, side gateway and GARDEN SHED.<br/><br/><b>CENTRAL HEATING</b> <br/>'Worcester' gas fired central heating by radiators, as previously mentioned.<br/><br/><br/>SERVICES We understand from the vendor that all mains services are available.<br/><br/>COUNCIL TAX BAND A<br/><br/>TENURE We understand from the vendor that the property is FREEHOLD. References to the tenure of this property are based upon information supplied by the vendor. The agent has not had sight of the title documents; a buyer is advised to obtain verification from their Solicitor.<br/><br/>MEASUREMENTS Please note that our room sizes are now quoted in metres to the nearest tenth of a metre on a wall-to-wall basis. The imperial equivalent is only intended as an approximate guide for those applicants who are more conversant with this form of measurement.<br/><br/>VIEWING ACCOMPANIED VIEWINGS BY APPOINTMENT VIA THE SELLING AGENTS ON[use Contact Agent Button] <br/><br/>PROPERTY MISDESCRIPTIONS ACT 1991<br/>CONDITIONS UNDER WHICH THE ATTACHED PARTICULARS ARE ISSUED.<br/>The agent has not tested any apparatus, equipment, fixtures and fittings or services and so does not verify they are in working order, fit for their purpose, or within ownership of the sellers, therefore, the buyer must assume the information given is incorrect. Neither has the Agent checked legal documentation to verify the legal status of the property or the validity of any guarantee. A buyer must assume the information is incorrect, until verified by their own Solicitors. The sale particulars may change in the course of time and any interested party is advised to make a full inspection of the property prior to exchange of contracts.<br/><br/><br/>