For Sale
£92,500
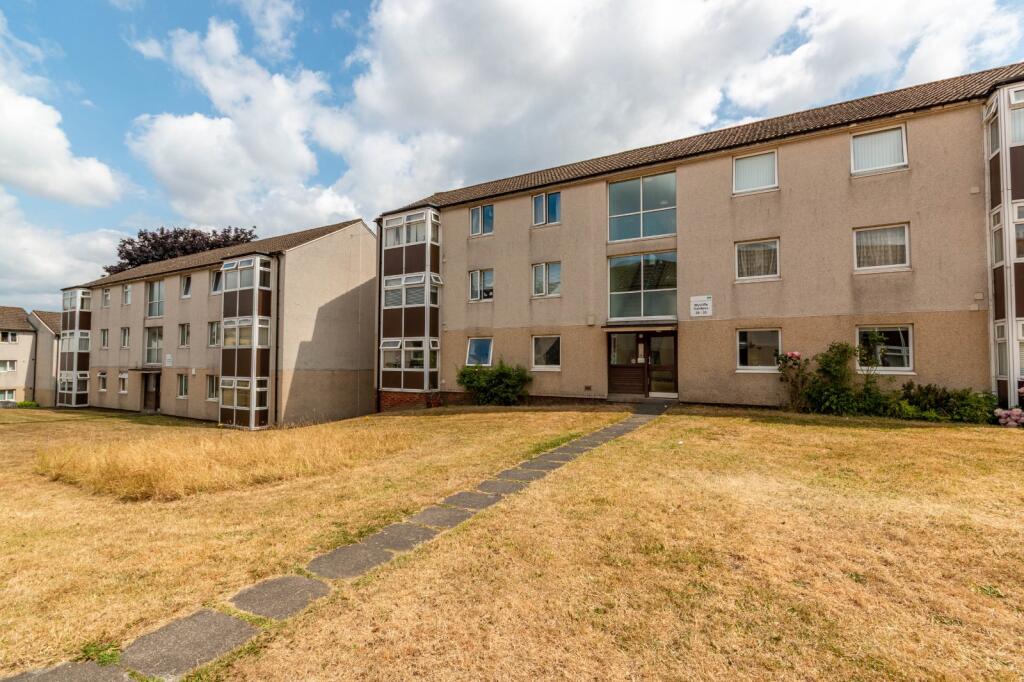
Wycliffe Gardens, Shipley, BD18
2 bd
1 ba
Flat
Shipley
Listed by Linley & Simpson, Bingley
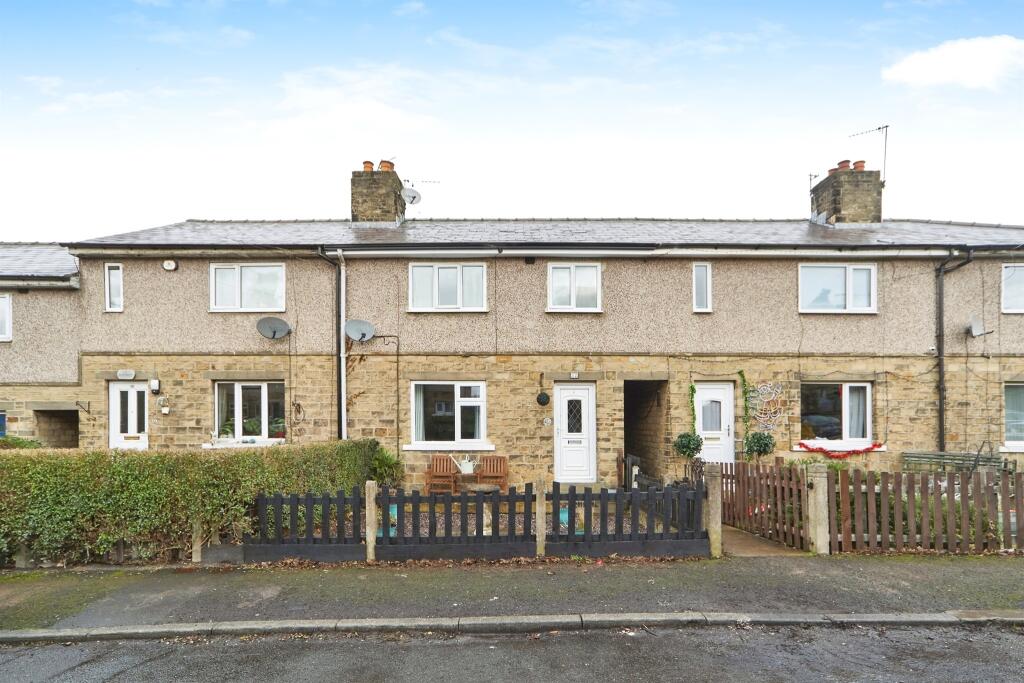
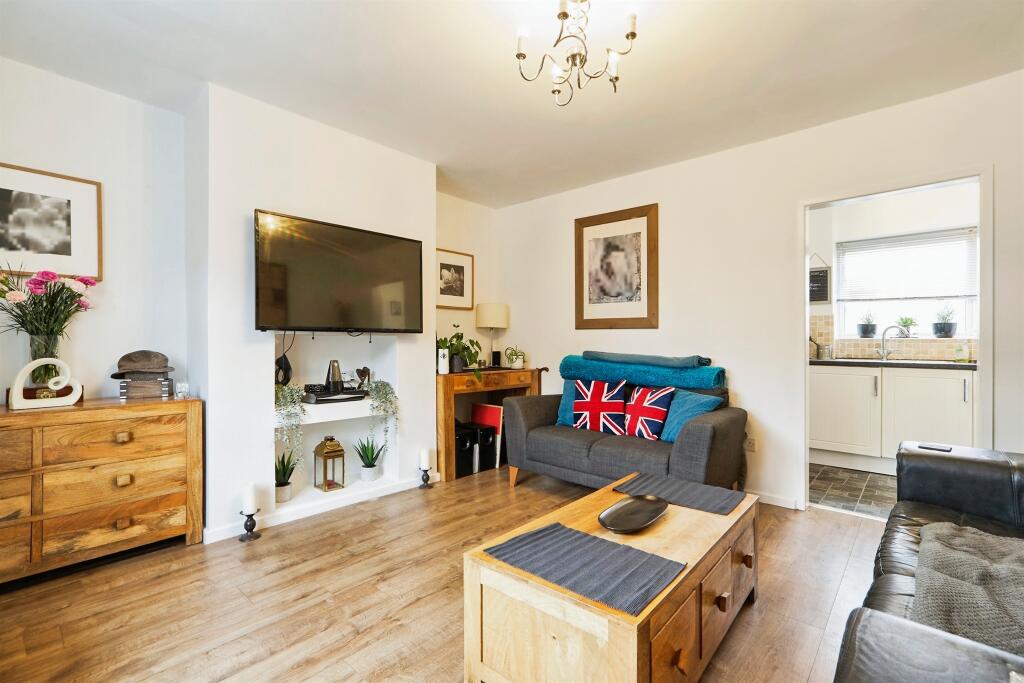
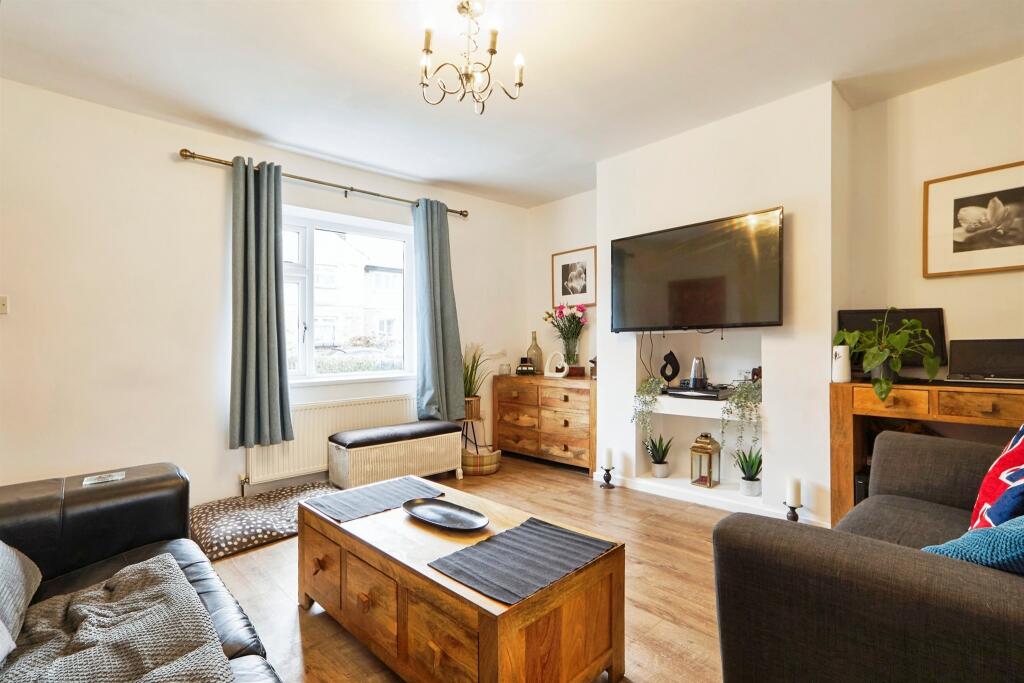
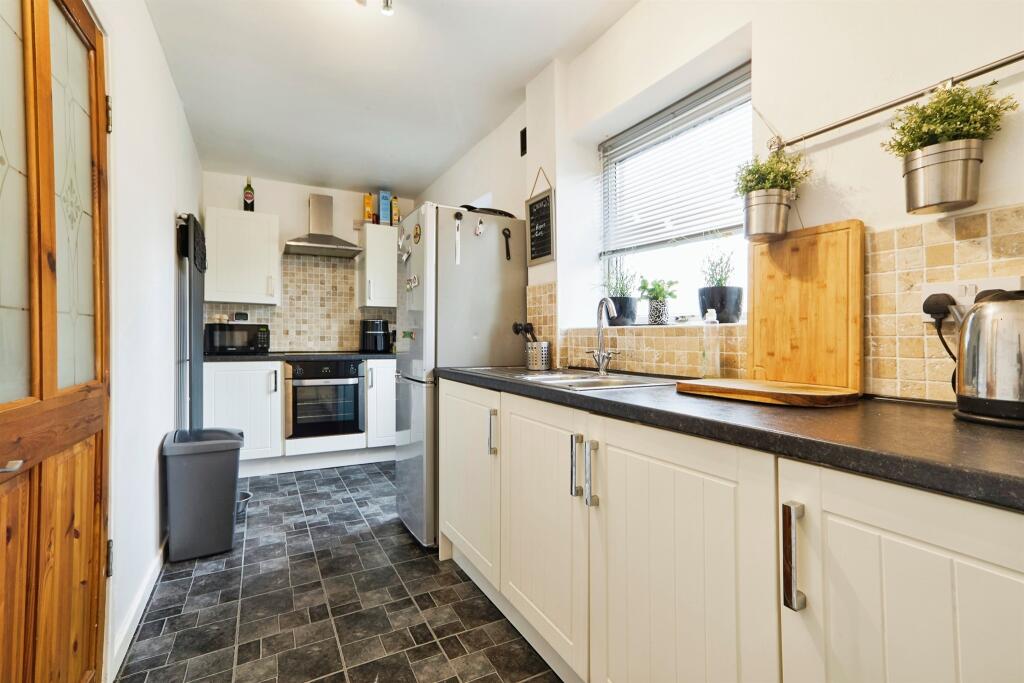
Property Details: • Type: Terraced • Tenure: N/A • Floor Area: N/A
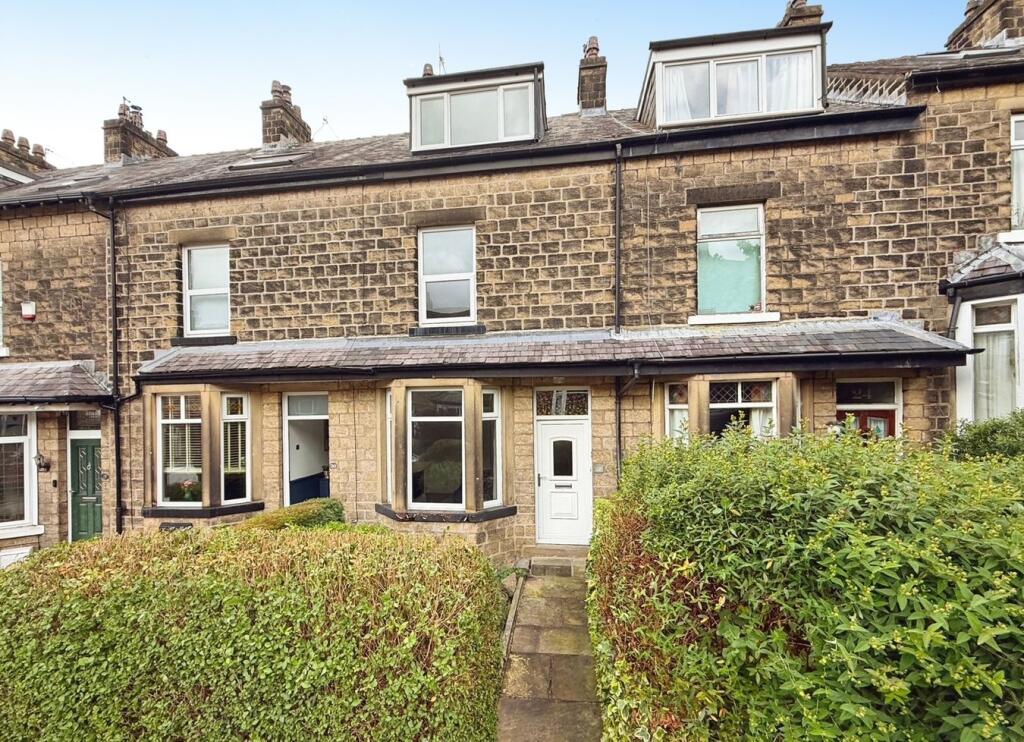
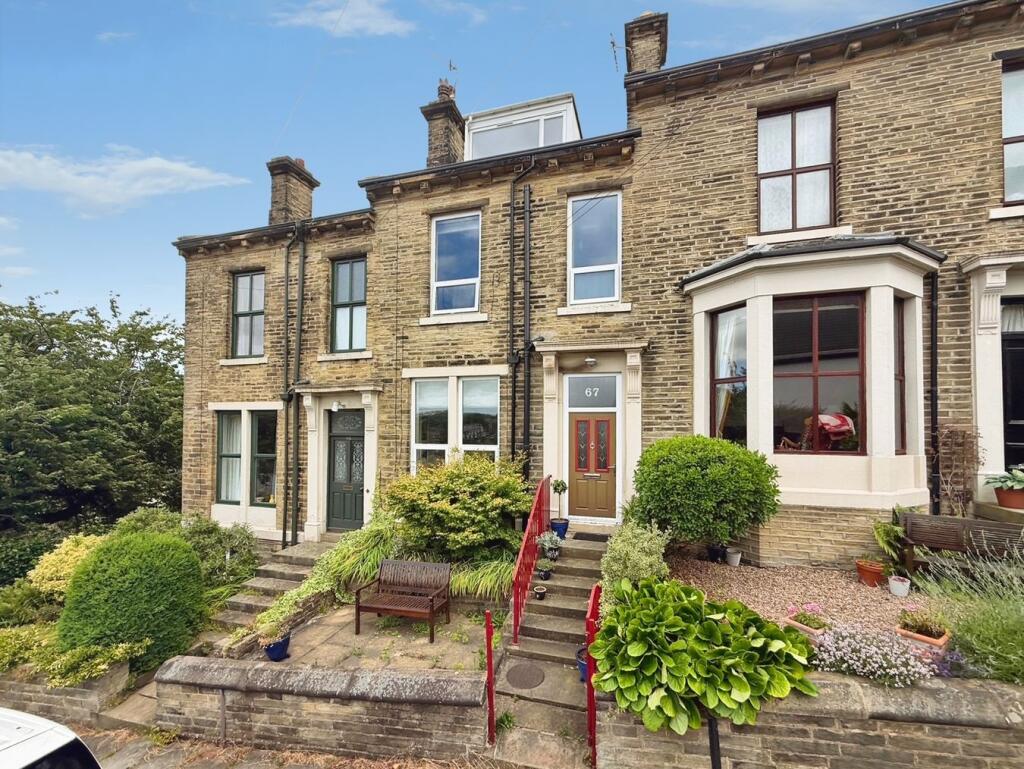
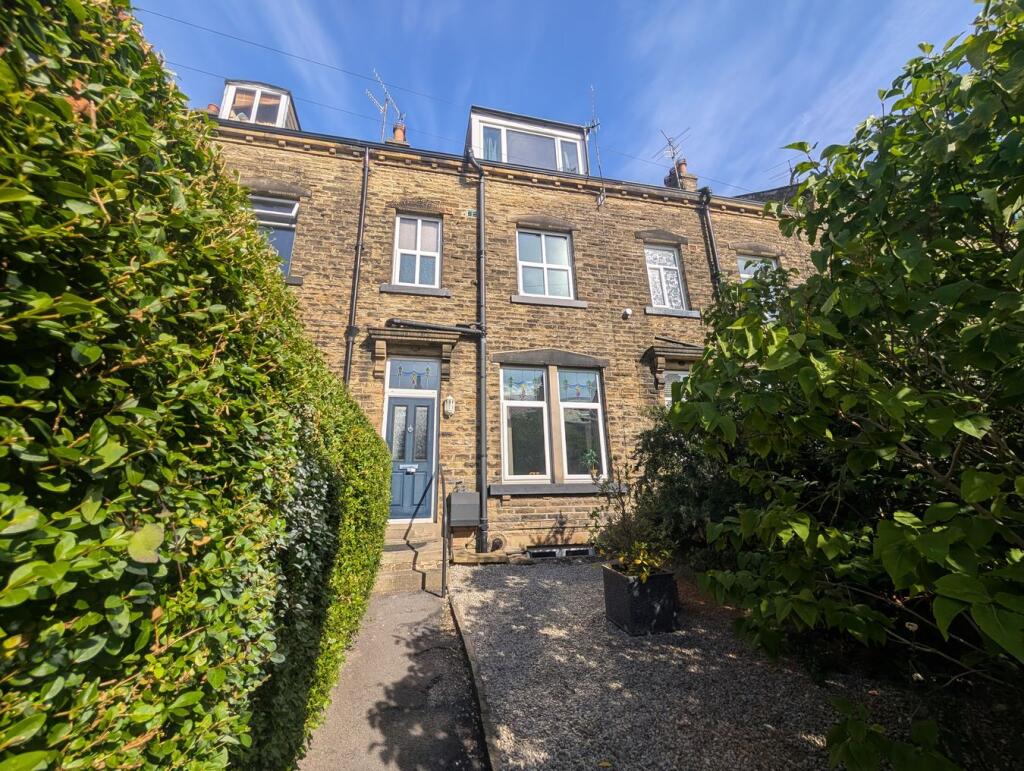
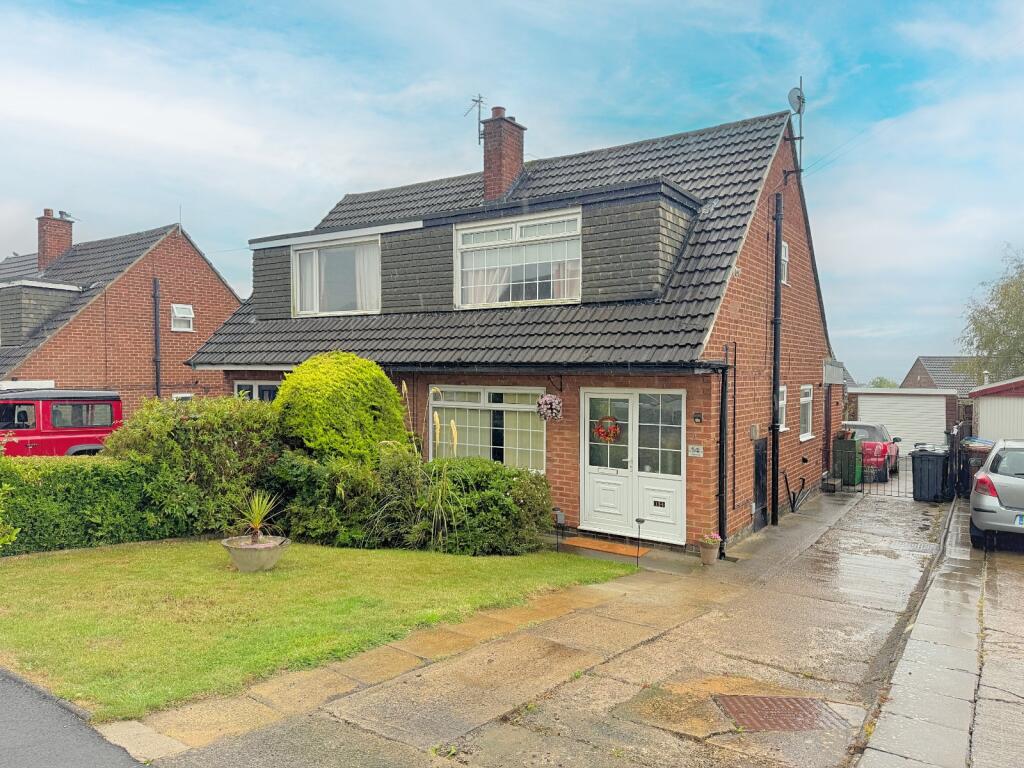
Key Features: • Three bedroom mid terrace • Spacious kitchen diner • Modern decor throughout • Gardens front & rear • uPVC DG & GCH
Location: • Nearest Station: N/A • Distance to Station: N/A
Agent Information: • Address: 21 Market Square, Shipley, BD18 3QB
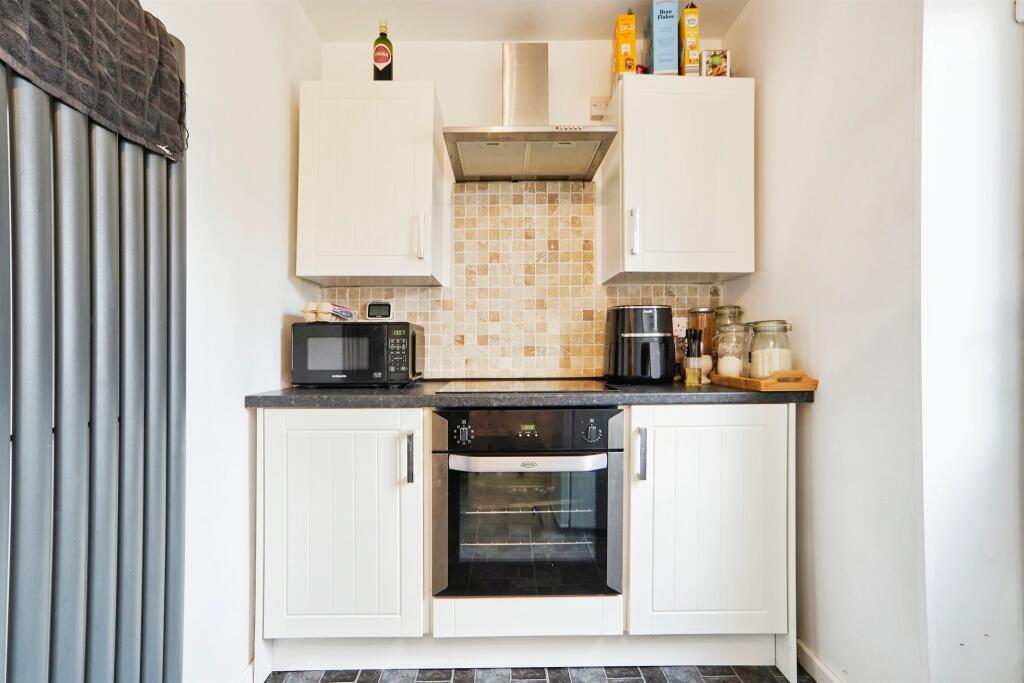
Full Description: SUMMARYIdeal for a first time buyer looking to get on the property ladder, is this three bedroom mid terrace. Handily located for local shops, amenities, bus routes and Shipley Train Station. Gardens front & rear. uPVC double glazing & central heating. Energy Rating: DDESCRIPTIONIdeal for a first time buyer looking to get on the property ladder, is this three bedroom mid terrace. Handily located for local shops, amenities, bus routes and Shipley Train Station. Internally comprising: entrance hall, living room, kitchen diner three first floor bedrooms and a modern three piece shower room. Enclosed gardens to the front and rear. uPVC double glazing and central heating throughout. Energy Rating: DEntrance Hall A uPVC double glazed door leads into the entrance hall with staircase to the first floor land door into the living room.Living Room 13' 7" x 13' ( 4.14m x 3.96m )A spacious light and airy room with wood effect flooring, inglenook fireplace, uPVC double glazed window and central heating radiator.Kitchen Diner 16' 7" x 5' 8" ( 5.05m x 1.73m )A range of cream shaker style wall and base units with complementary work tops, splash back tiling, stainless steel sink with mixer tap and drainer. Integral electric oven and hob with exposed extractor. Space for a fridge freezer. uPVC double glazed windows and door. Central heating radiator.First Floor Landing Access to the three bedrooms and bathroom.Bedroom One 10' 8" x 10' 7" ( 3.25m x 3.23m )A uPVC double glazed window and central heating radiator.Bedroom Two 10' 7" x 8' 8" ( 3.23m x 2.64m )A uPVC double glazed window and central heating radiator.Bedroom Three 10' 3" x 9' 5" ( 3.12m x 2.87m )A uPVC double glazed window and central heating radiator.Shower Room A stylish three piece shower room comprising of a walk in shower unit with part tiled walls, low flush W.C and a wash hand basin inset into a vanity unit. uPVC double glazed frosted glass window and chrome heated towel rail.Exterior Enclosed low maintenance gardens to the front and rear with a decked area to the rear leading down onto a second decked area with pebbling and paved patio.1. MONEY LAUNDERING REGULATIONS: Intending purchasers will be asked to produce identification documentation at a later stage and we would ask for your co-operation in order that there will be no delay in agreeing the sale. 2. General: While we endeavour to make our sales particulars fair, accurate and reliable, they are only a general guide to the property and, accordingly, if there is any point which is of particular importance to you, please contact the office and we will be pleased to check the position for you, especially if you are contemplating travelling some distance to view the property. 3. The measurements indicated are supplied for guidance only and as such must be considered incorrect. 4. Services: Please note we have not tested the services or any of the equipment or appliances in this property, accordingly we strongly advise prospective buyers to commission their own survey or service reports before finalising their offer to purchase. 5. THESE PARTICULARS ARE ISSUED IN GOOD FAITH BUT DO NOT CONSTITUTE REPRESENTATIONS OF FACT OR FORM PART OF ANY OFFER OR CONTRACT. THE MATTERS REFERRED TO IN THESE PARTICULARS SHOULD BE INDEPENDENTLY VERIFIED BY PROSPECTIVE BUYERS OR TENANTS. NEITHER SEQUENCE (UK) LIMITED NOR ANY OF ITS EMPLOYEES OR AGENTS HAS ANY AUTHORITY TO MAKE OR GIVE ANY REPRESENTATION OR WARRANTY WHATEVER IN RELATION TO THIS PROPERTY.BrochuresPDF Property ParticularsFull Details