About this home
Property Details: • Type: Detached • Tenure: N/A • Floor Area: N/A
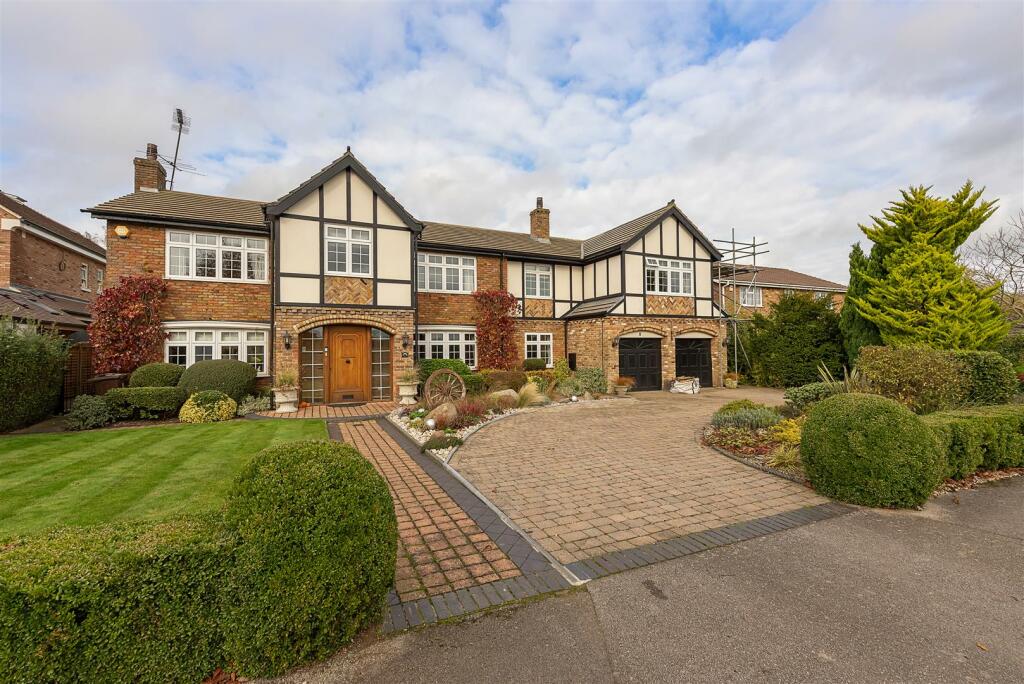
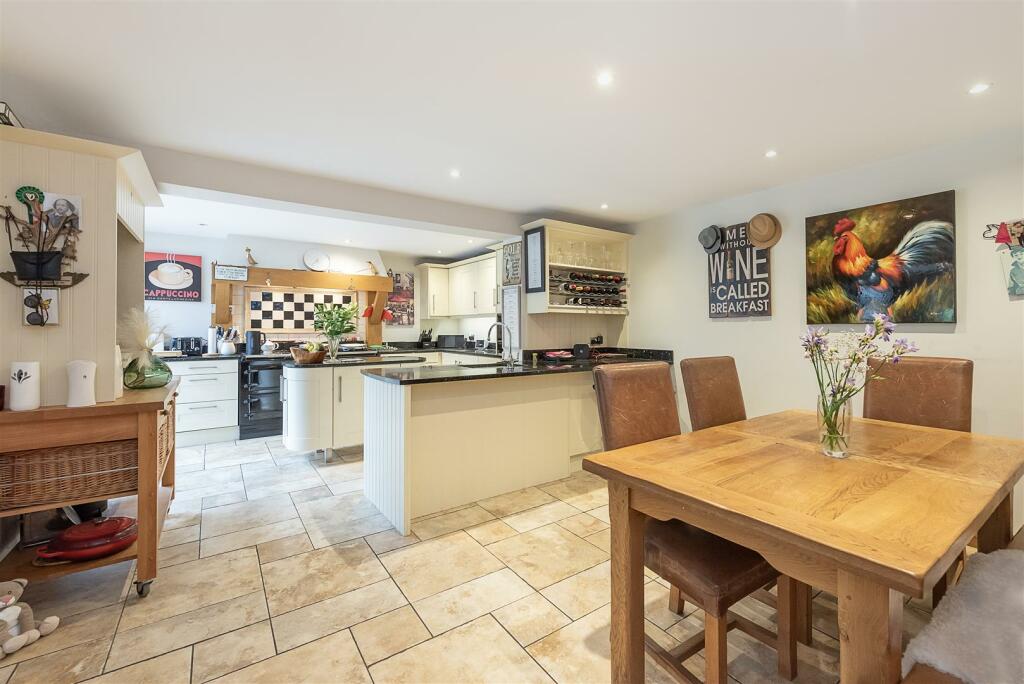
Key Features: • Circa 4,400 sq ft • Plot third of an acre • Garden 95ft, westerly aspect • Plenty of entertaining space • Open plan Kitchen / Breakfast / Family Room • Garage & off-street parking • Overlooking open fields • Within easy reach of Harpenden
Location: • Nearest Station: N/A • Distance to Station: N/A
Agent Information: • Address: 1 Leyton Green, Harpenden, Herts, AL5 2TE
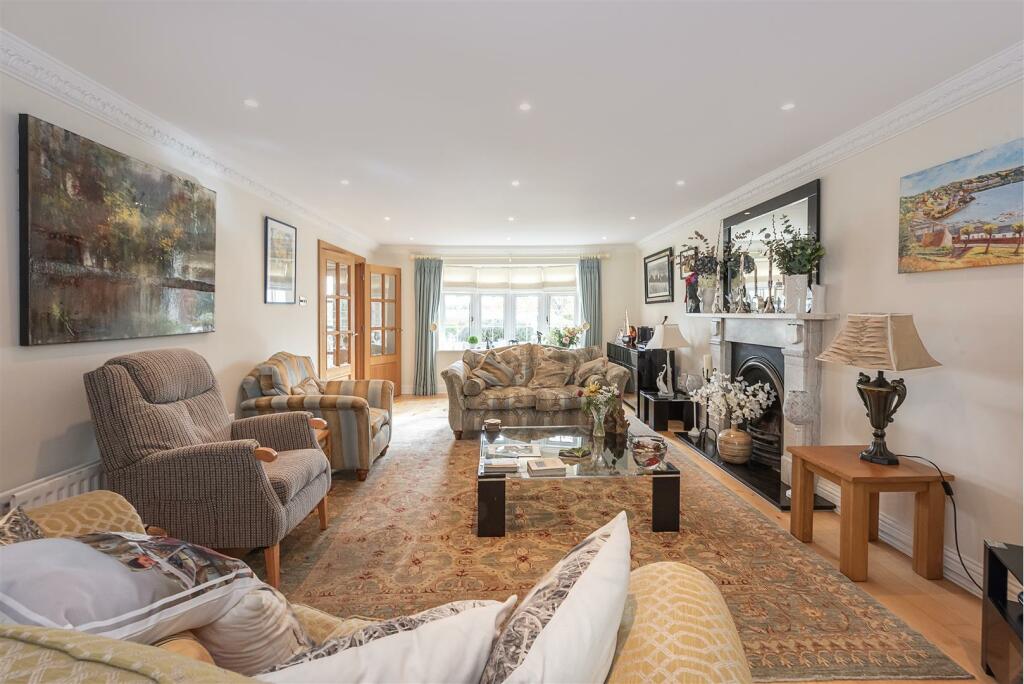
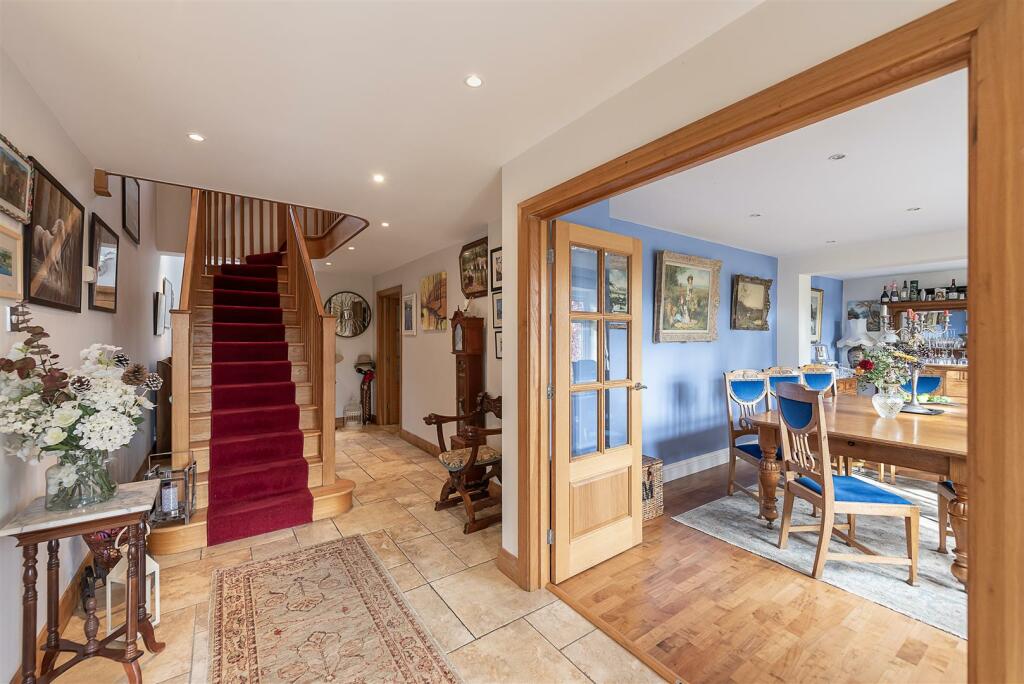
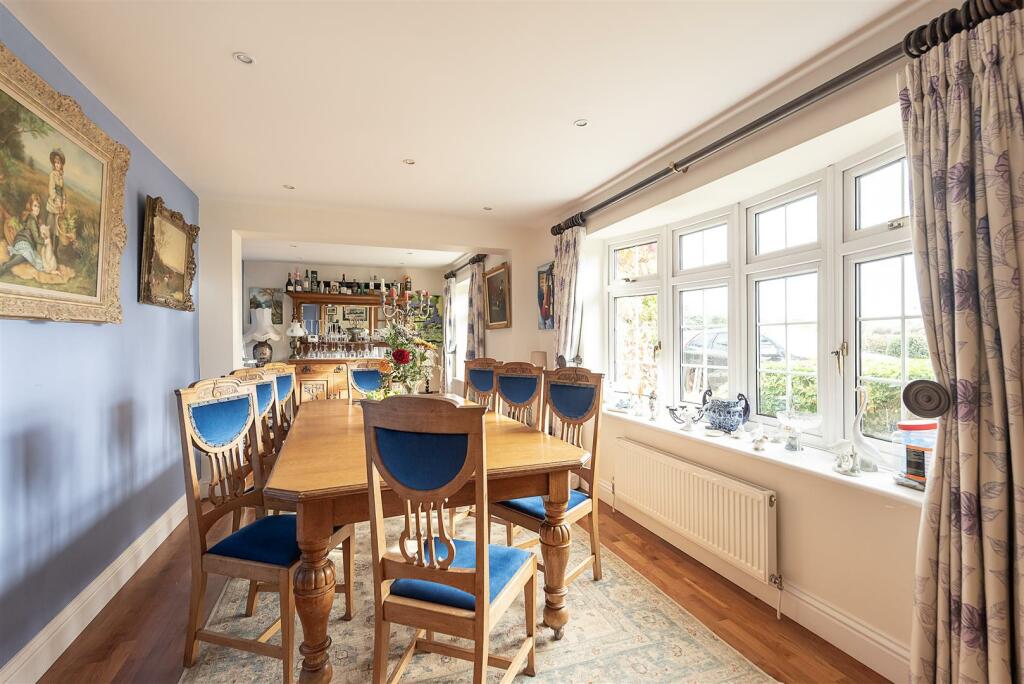
Full Description: Set on a plot of a third of an acre and with a west facing 95ft garden, this family home offers a huge amount of living and entertaining space, at circa 4,400 sq ft. The house overlooks open fields to the front and this peaceful location is within easy reach of Harpenden town centre.Entrance Hall - Living Room - 7.22 x 4.22 (23'8" x 13'10") - Conservatory - 5.03 x 4.22 (16'6" x 13'10") - Kitchen / Breakfast Room - 6.35 (max) x 4.19 (20'9" (max) x 13'8") - Family Room - 6.43 x 4.17 (21'1" x 13'8") - Dining Room - 7.27 (max) x 2.93 (23'10" (max) x 9'7" ) - Study - 3.07 x 2.73 (10'0" x 8'11") - Utility Room - 3.07 x 2.40 (10'0" x 7'10") - Cloakroom - Home Office - 4.20 x 4.10 (13'9" x 13'5") - Shower Room - Bedroom One - 7.05 x 5.67 (23'1" x 18'7") - Dressing Room - En-Suite Shower Room - Bedroom Two - 3.48 x 3.48 (11'5" x 11'5") - En-Suite Shower Room - Bedroom Three - 5.35 (max) x 4.15 (17'6" (max) x 13'7") - En-Suite Shower Room - Bedroom Four - 4.06 x 3.25 (13'3" x 10'7") - Bedroom Five - 4.20 x 3.01 (13'9" x 9'10") - Bedroom Six - 5.01 x 2.87 (16'5" x 9'4") - Family Bathroom - Integral Double Garage - 6.08 x 5.37 (19'11" x 17'7") - BrochuresProspect Lane, HarpendenBrochure