Property Details:
• Type: Terraced
• Tenure: N/A
• Floor Area: N/A
Key Features:
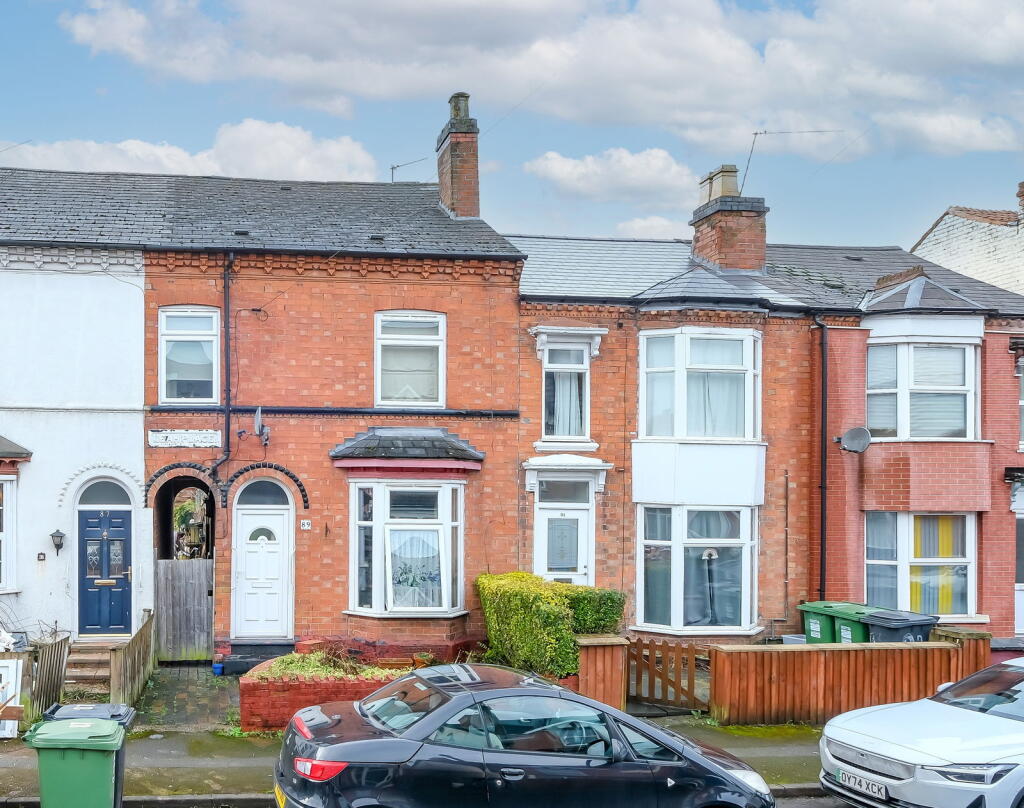
• Traditional Victorian Terrace House
• Two Double Bedrooms and Loft Room
• Two Reception Rooms
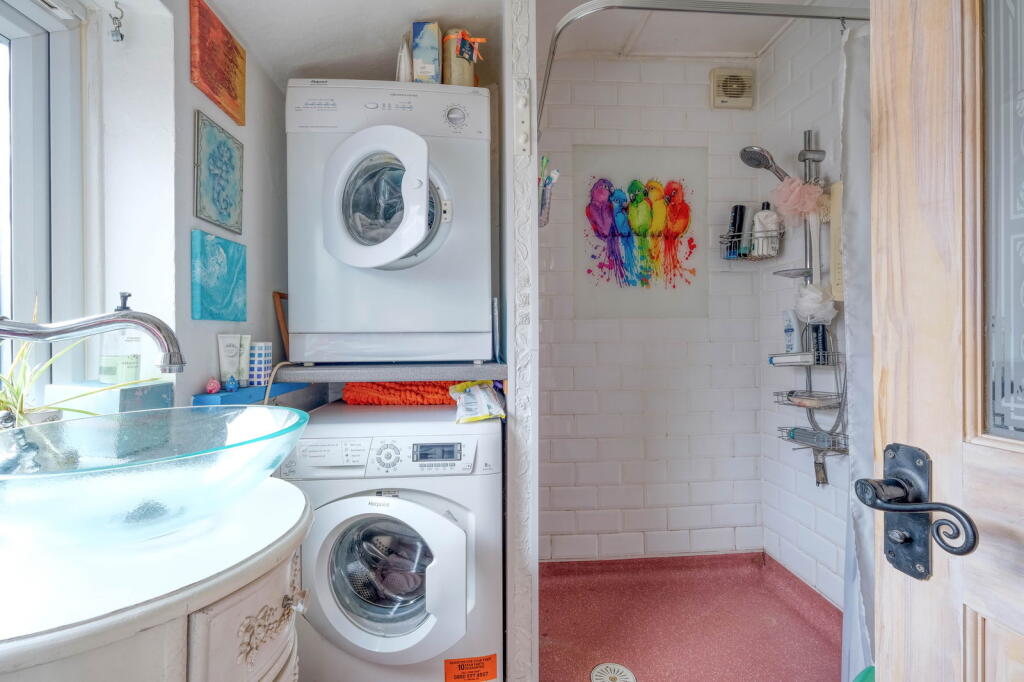
• Bathroom and Ground Floor Shower Room
• Would Benefit From Cosmetic Improvement
• Enclosed Rear Garden
Location:
• Nearest Station: N/A
• Distance to Station: N/A
Agent Information:
• Address: 373 Evesham Road,
Redditch,
B97 5JA
Full Description:
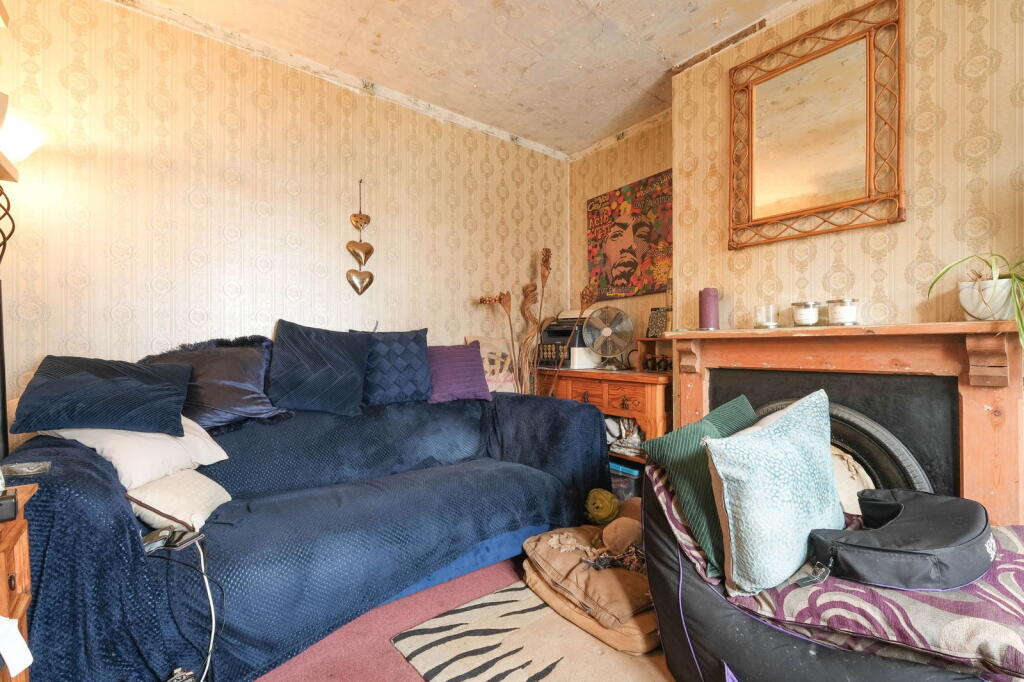
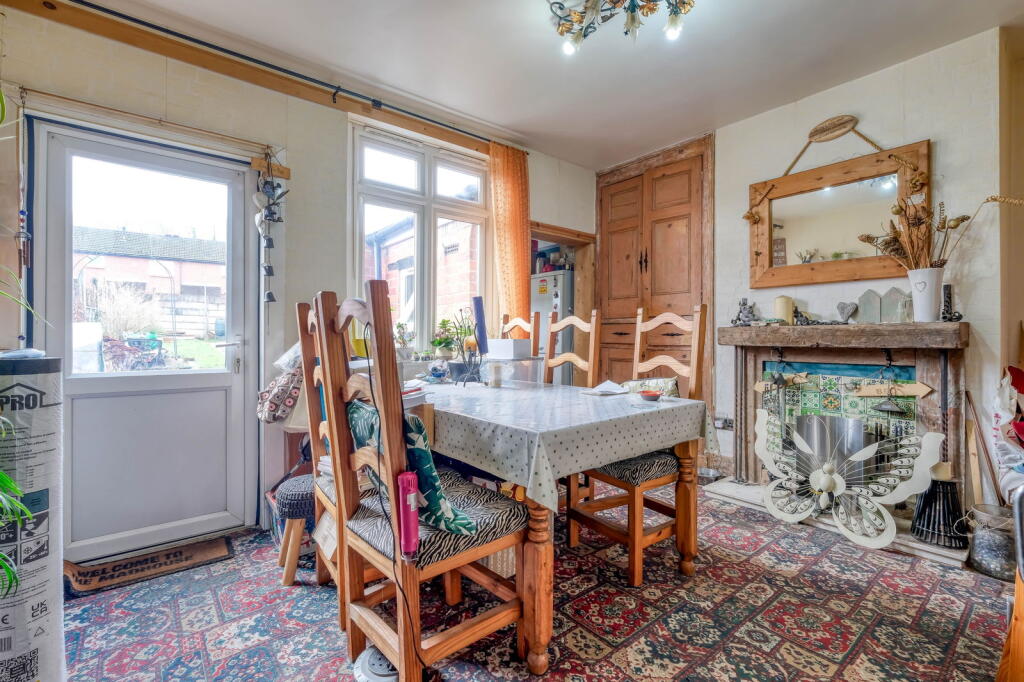
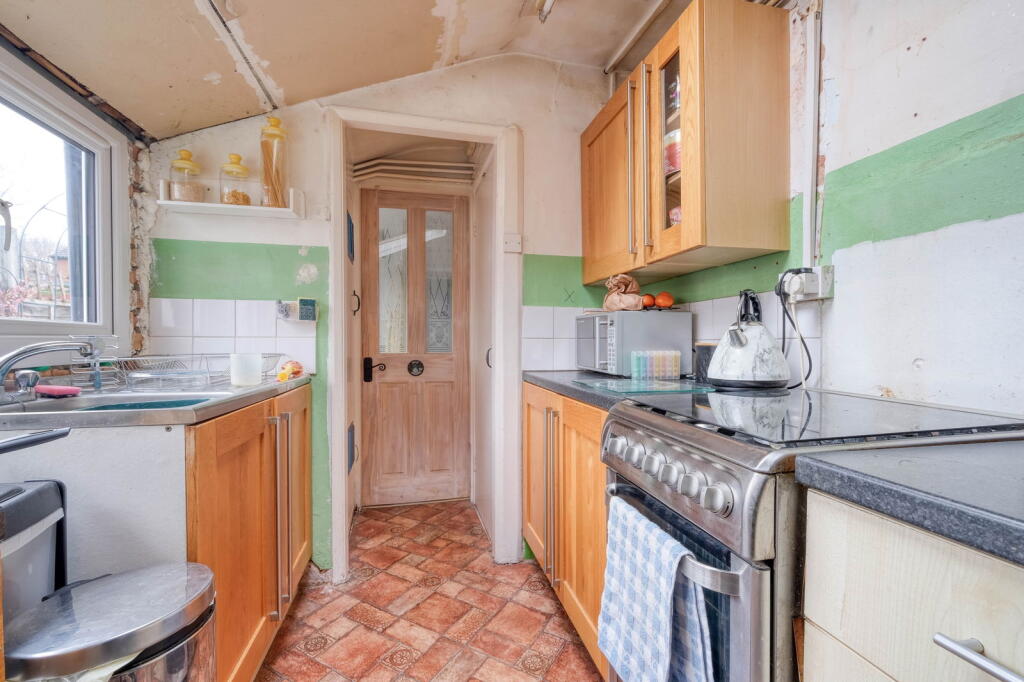
A traditional Victorian mid-terrace property situated in Lakeside. The accommodation is arranged over three floors and would benefit from some cosmetic improvement, also offering an enclosed rear garden.The accommodation briefly comprises an entrance hallway, a lounge with a feature fireplace and surround, and a front aspect bay window. A second reception room benefits from built-in and under-stairs storage, a feature fireplace and surround, and a door providing access to the garden. An inner hallway leads to the kitchen, which in turn gives access to a ground-floor shower room with utility plumbing. To the first floor, there are two generously sized double bedrooms and the principal bathroom. Stairs rise to the second-floor loft room, a spacious area with additional eaves storage, which could serve as a bedroom with the necessary consents.Outside, the property enjoys an enclosed rear garden with paving, a lawn and planted borders, enclosed within fenced boundaries. Situated in Lakeside, the nearby town of Redditch offers easy access to motorway links (M42, Jct 2&3) and good rail and bus links. There are also excellent eateries and leisure facilities along with cultural attractions, and the Kingfisher Shopping Centre.Agent Note: There is shared access with No. 87 via the alley to reach the back gardens.Agent Note: Bathroom plumbing is not in place on the first floor, and kitchen installation has been started but not completed.Ground FloorLounge - 4.22m x 3.15m (13'10" x 10'4") maxDining Room - 4.59m x 4.32m (15'0" x 14'2") maxKitchen - 1.86m x 2.08m (6'1" x 6'9")Shower Room - 1.86m x 2.08m (6'1" x 6'9")Stairs To First FloorMaster Bedroom - 3.59m x 4.35m (11'9" x 14'3") maxBedroom 2 - 3.46m x 3.66m (11'4" x 12'0") maxBathroom - 3.66m x 1.81m (12'0" x 5'11") maxStairs To Second FloorLoft Room - 5.37m x 3.34m (17'7" x 10'11") maxPlease read the following: These particulars are for general guidance only and are based on information supplied and approved by the seller. Complete accuracy cannot be guaranteed and may be subject to errors and/or omissions. They do not constitute a contract or part of a contract in any way. We are not surveyors or conveyancing experts therefore we cannot and do not comment on the condition, issues relating to title or other legal issues that may affect this property. Interested parties should employ their own professionals to make enquiries before carrying out any transactional decisions. Photographs are provided for illustrative purposes only and the items shown in these are not necessarily included in the sale, unless specifically stated. The mention of any fixtures, fittings and/or appliances does not imply that they are in full efficient working order and they have not been tested. All dimensions are approximate. We are not liable for any loss arising from the use of these details.