Property Details:
• Type: Detached
• Tenure: N/A
• Floor Area: N/A
Key Features:
• Period Home with Original Features
• Five Double Bedrooms
• 3080Sq ft (Approx)
• Freehold
• Council Tax Band G
• Three Reception Rooms
• Breakfast Kitchen
• Utility Room
• Study
• En suite Bathroom/ Dressing Room
Location:
• Nearest Station: N/A
• Distance to Station: N/A
Agent Information:
• Address: 347 Woodchurch Road,
Prenton,
CH42 8PE
Full Description:
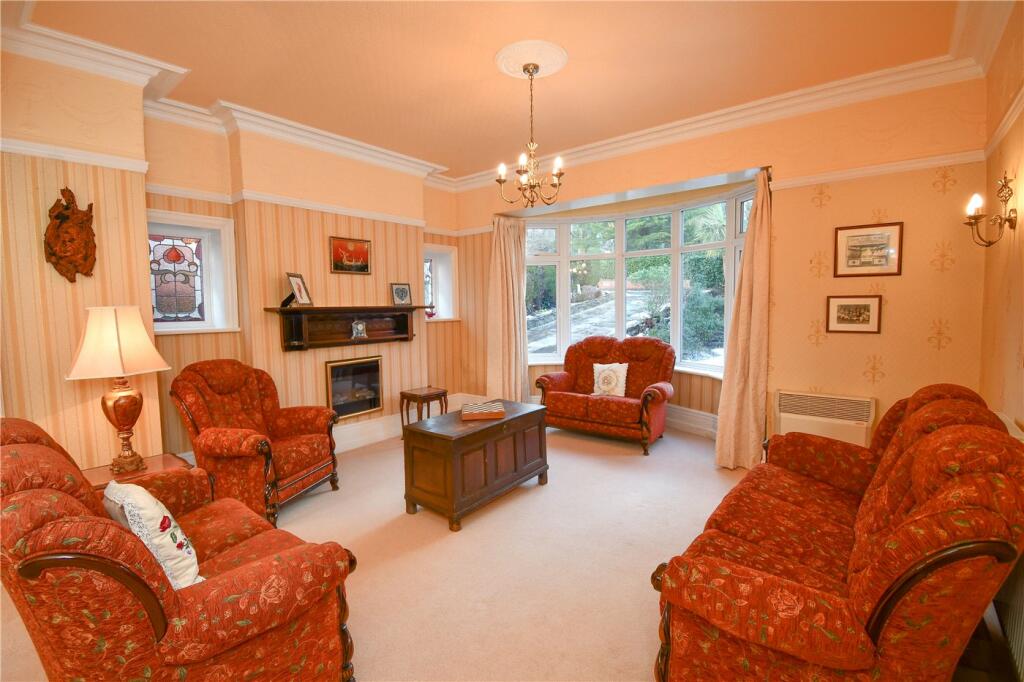
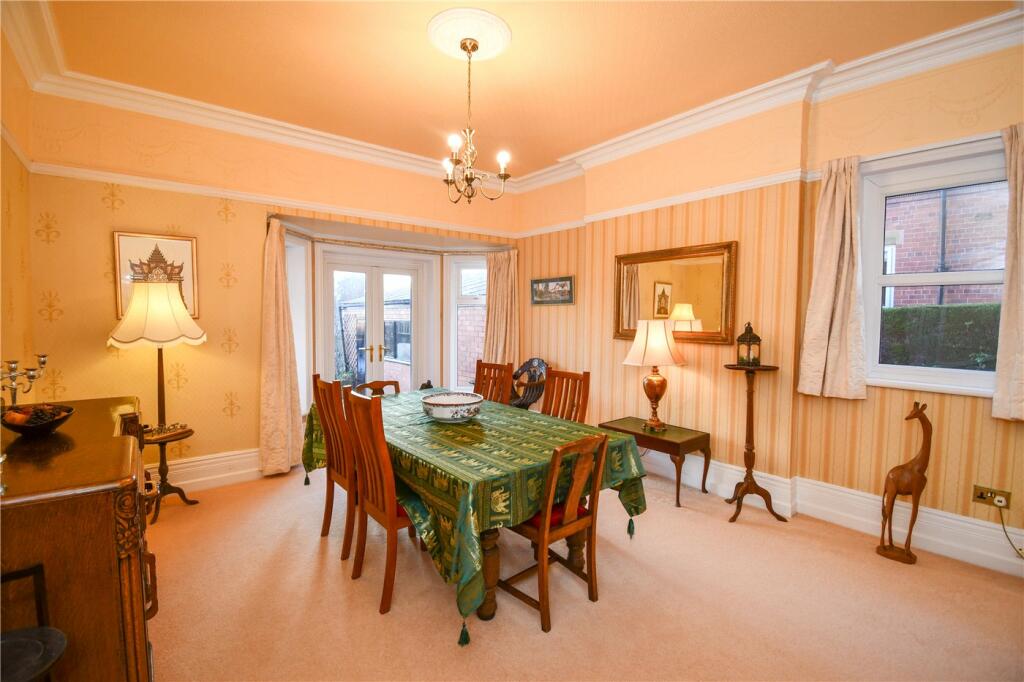
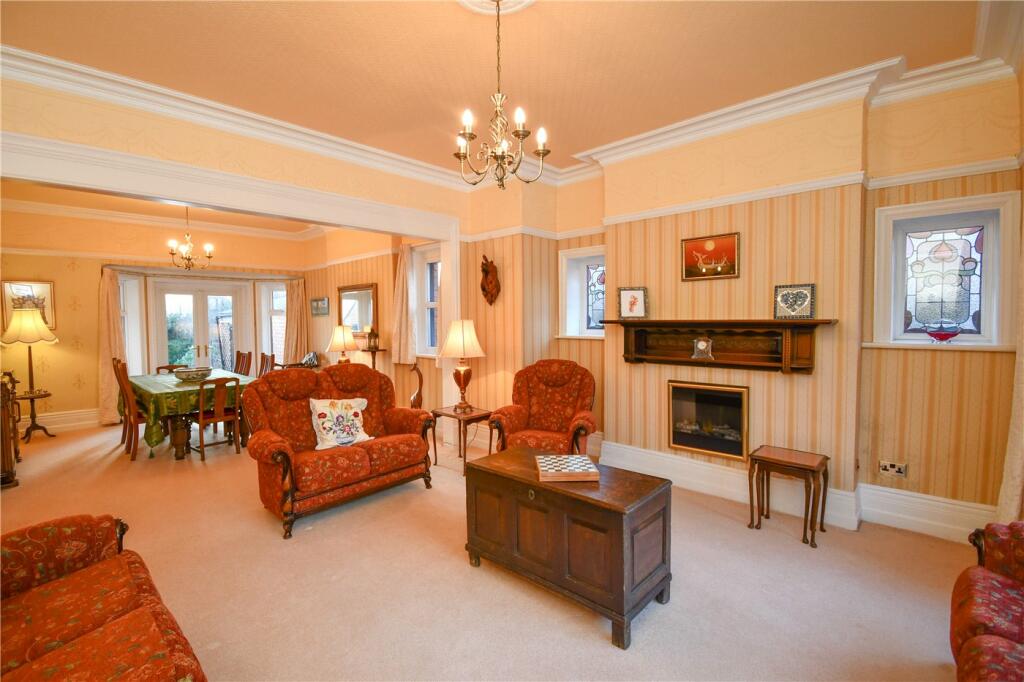
A stunning Edwardian property in a sought after location. This beautiful detached home has been well-maintained by the current owners and offers stunning gardens, an in and out driveway and an electric double garage. With five generous bedrooms, this really is the perfect family home.Built in 1907, the property offers instant curb appeal on a road that is known for its attractive detached properties. There are a broad range of popular schools nearby, including several Grammar schools and The Birkenhead Independant School. Perfect for commuters to Liverpool using the Mersey Tunnel or local Train stations and offering an excellent choice of amenities.Internally it benefits from a blend of period style features with tasteful 'in keeping' modernisation and comprises an inviting entrance hall, flexible living accommodation by way of lounge, living room and dining room with bay windows and double doors out to the rear patio. It boasts high ceilings, deep skirting boards, a decorative frieze to the living room and stained glass windows throughout the porch, hall and landing.At the back of the house is a large breakfast kitchen with utility room, a study and a handy WC beneath the staircase. There are original fitted cupboards and a glazed larder unit in the utility. You have external access via the kitchen side door and a door in the utility room. The breakfast kitchen benefits from a window overlooking the gardens and furthermore you can clearly see the Liverpool Metropolitan Cathedral.Upstairs there are five double bedrooms with the master benefitting from comprehensive fitted wardrobes and an ensuite 'Jack & Jill' bathroom. Additionally you have a four piece family bathroom towards the rear of the house serving the remainder of the bedrooms. The landing in a grand space and is split into two levels, the upper level has four large bedrooms including the master ensuite and the lower landing has the final double bedroom, the family bathroom, a separate WC, a store room/ laundry room and an airing cupboard. Views from the rear and side bedrooms are of the spectacular Liverpool skyline.Externally, the front of the property is landscaped, the gardens are mature and well-manicured, The in and out driveway is Indian sandstone which continues down the side of the house towards the electric double garage. To the rear is a superb patio, ideal for entertaining during the warmer months, a huge landscaped garden and mature borders. You also have a workshop, a WC and tool shed which are part of the building but accessed externally. Completing the gardens is a greenhouse and a separate shed.Viewing is essential to fully appreciate this elegant and charming property.BrochuresParticulars