
Prospect Street, Cleckheaton
Property facts
- Property type
- Terraced
- Bedrooms
- 2
- Bathrooms
- 1
Only details supplied with this listing are shown. Ask the listing contact to confirm measurements, taxes and costs.
About this home
Property Details: • Type: Terraced • Tenure: FREEHOLD • Floor Area: 754 sqft
Key Features: • THROUGH TERRACE PROPERTY • TWO DOUBLE BEDROOMS • GCH & PVCu DG • SPACIOUS LOUNGE • SEPARATE KITCHEN • COMMUNAL PATIO GARDEN TO REAR • ON STREET PARKING • CLOSE TO CLECKHEATON TOWN CENTRE • ENERGY RATING - D • NO CHAIN
Location: • Nearest Station: Low Moor Station • Distance to Station: 2.2187663405359137 miles
Agent Information: • Address: Midland Bank Chambers Smithies Lane, Birstall, WF17 9EH
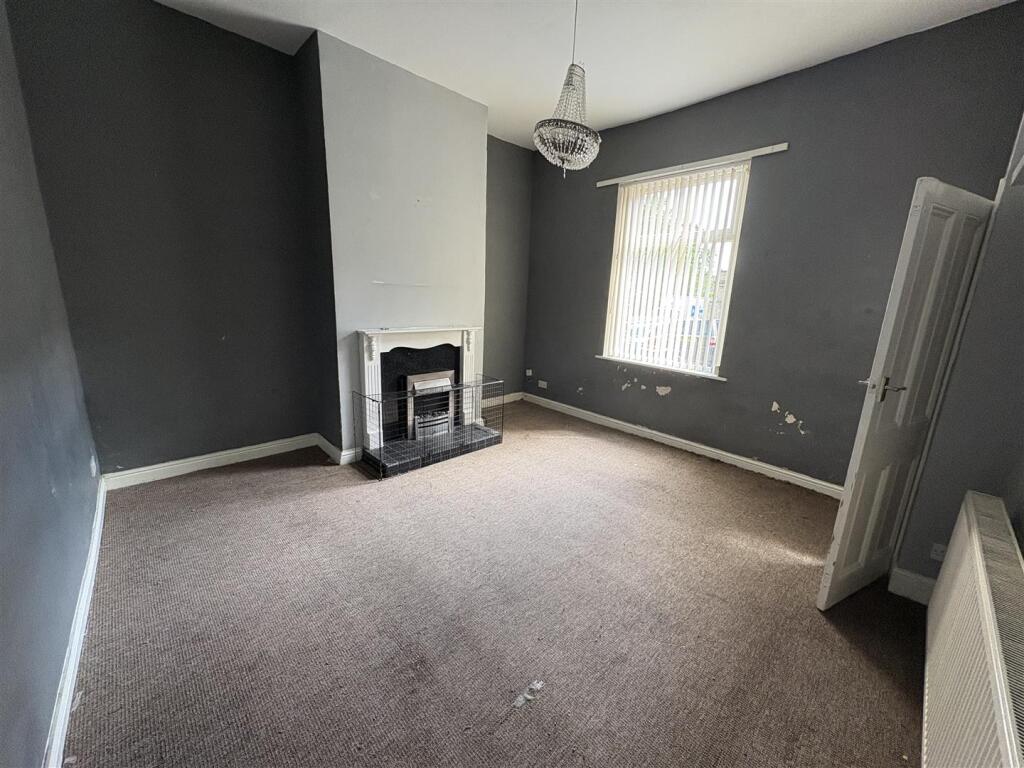
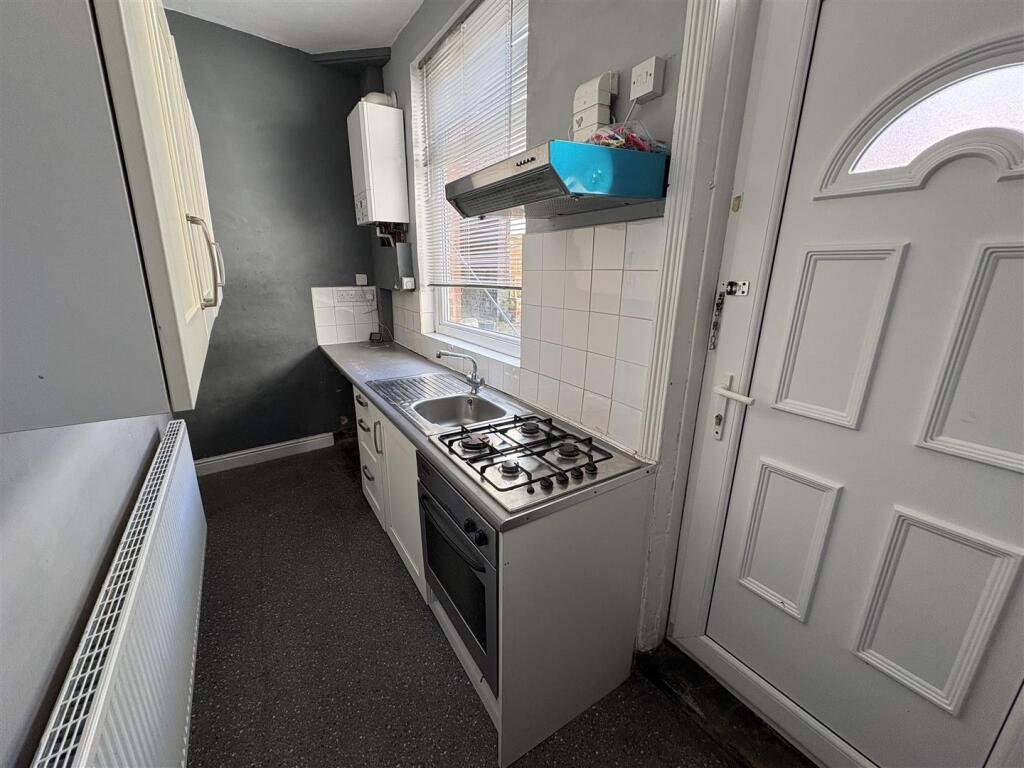
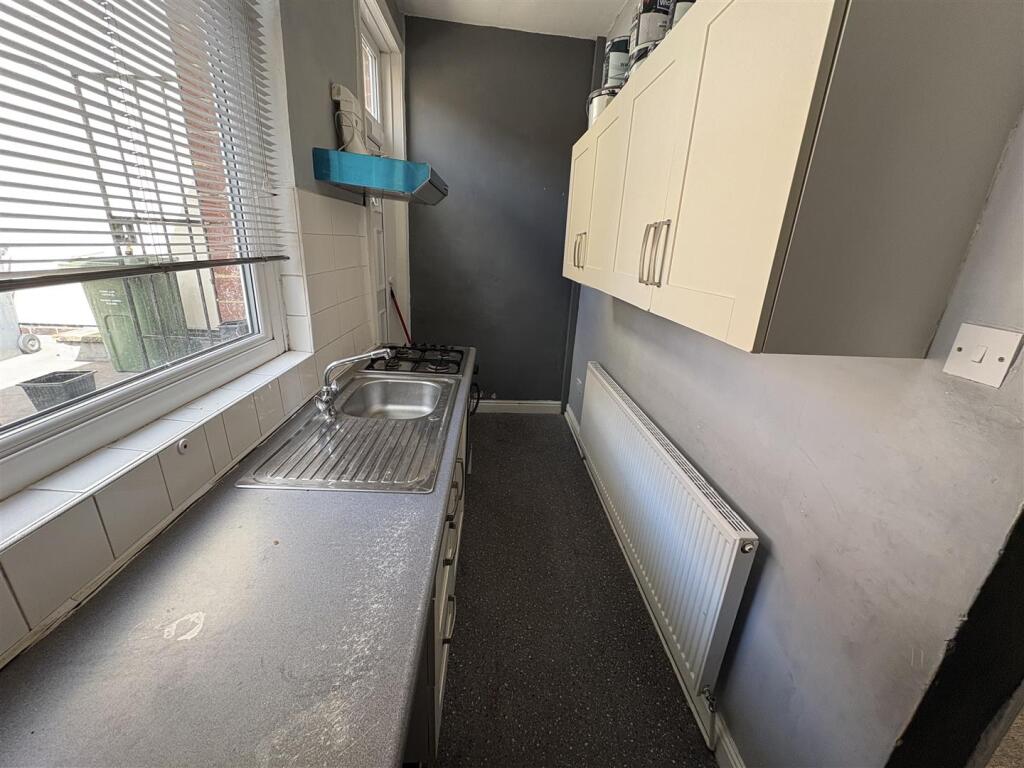
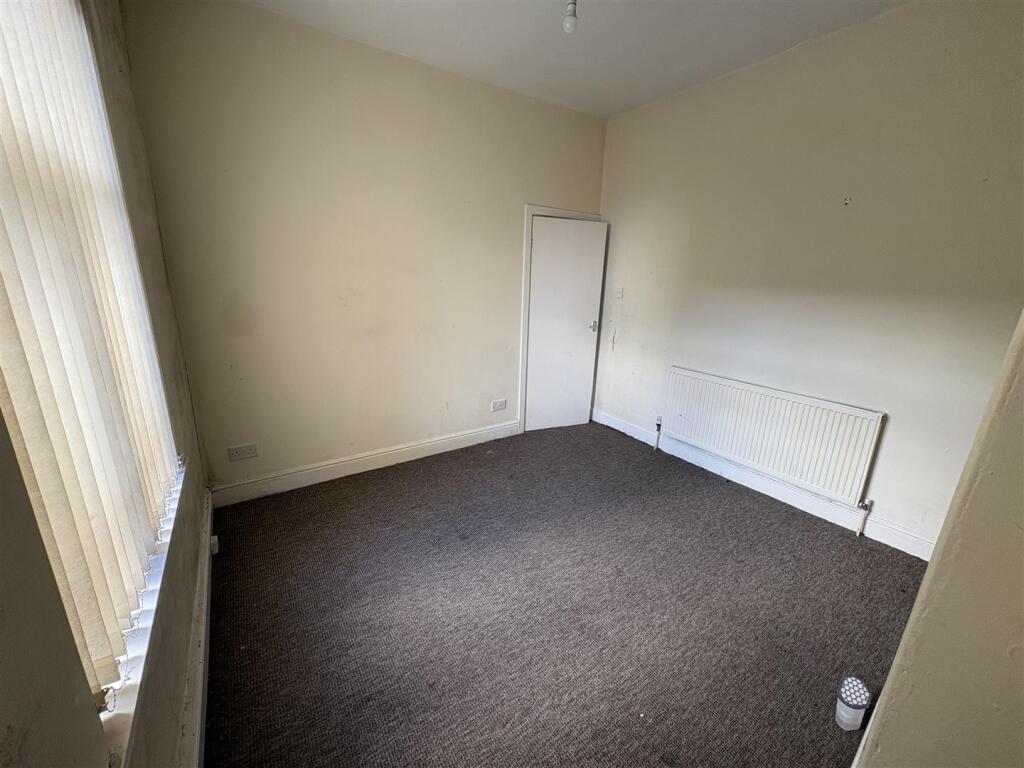
Full Description: ***** THROUGH TERRACE - TWO DOUBLE BEDROOMS - CLOSE TO TOWN CENTRE - REALISTICALLY PRICED - NO CHAIN ***** This property has gas central heating and PVCu double glazing and comprises: entrance vestibule, lounge, fitted kitchen, cellar, landing, two double bedrooms, bathroom. To the outside, there is a communal patio garden to the rear and on street parking. Located close to Cleckheaton Town Centre, the property is ideally placed for access to all amenities. Realistically priced to allow for updating, this property would make an ideal buy to let investment or first time purchase.<br /><br /><b>Entrance Vestibule</b> - Stairs to first floor. Door to front.<br /><br /><b>Lounge</b> - 4.2 x 4.2 (13'9" x 13'9") - Fireplace surround. Window to front. Radiator.<br /><br /><b>Kitchen</b> - 3.9 x 1.5 (12'9" x 4'11") - With base and wall units incorporating stainless steel sink unit. Gas hob, electric oven and extractor hood. Plumbing for automatic washing machine. Tiled splashbacks. Access to cellar. Door and window to rear. Radiator.<br /><br /><b>Cellar</b> - Providing extra storage space.<br /><br /><b>Landing</b> - Access to first floor rooms.<br /><br /><b>Bedroom One</b> - 3.4 x 3.3 (11'1" x 10'9") - Window to front. Radiator.<br /><br /><b>Bedroom Two</b> - 5.0 max x 2.4 (16'4" max x 7'10") - Two windows to rear. Radiator.<br /><br /><b>Bathroom</b> - Fully tiled with three piece suite comprising: bath with shower attachment, pedestal wash hand basin, low flush wc. Window to front. Radiator.<br /><br /><b>Exterior</b> - Communal patio garden to the rear and on street parking to the front.<br /><br /><b>Directions</b> - From Cleckheaton centre proceed along Bradford Road and take the second left after Wetherpoon's onto Horncastle Street. This runs into Serpentine Road and at the T junction turn left onto Whitcliffe Road. Take the first left onto Prospect Road and Prospect Street is the first turning on the right. Number 2 will be found on the right hand side, signified by our For Sale board.<br /><br />
Features & amenities
Location
If the interactive map is unavailable, open the supplied location in maps.
Open location in mapsThe pin uses coordinates supplied with this listing. Confirm the exact location with the listing contact.
Listing information
- Original source
- www.rightmove.co.uk
- Added to Mirror
Added and updated dates describe the Mirror record. Source publication and verification dates are shown separately when known; none establishes time on market. Confirm current price and availability with the listing contact.
View original listing