Prospect Villas, Evercreech, BA4 6JF
Property facts
- Property type
- End of Terrace
- Property subtype
- 2-Storey
- Bedrooms
- 2
- Bathrooms
- 1
- Taxes (as supplied)
- Ask agent
Only details supplied with this listing are shown. Ask the listing contact to confirm measurements, taxes and costs.
About this home
Property Details: • Type: End of Terrace • Tenure: N/A • Floor Area: N/A
Key Features: • Spacious period home • Potential building plot (subject to planning permission) • Two double bedrooms • Large attic • Bathroom • Sitting room • Dining room • Modern kitchen • Utility room and cloakroom • Garden and parking
Location: • Nearest Station: N/A • Distance to Station: N/A
Agent Information: • Address: 9 High Street, Bruton, BA10 0AB
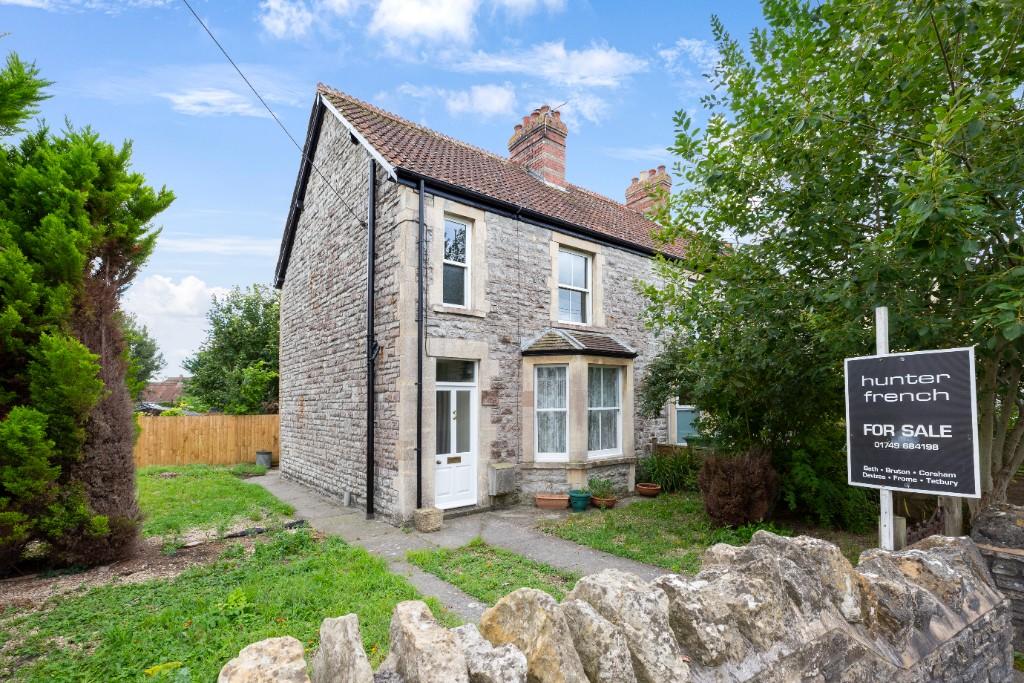
Full Description: This lovely semi-detached Victorian villa is in a quiet but central position in the bustling village of Evercreech. Close to the school, shops and pub this house has a path from the road to the front door and secondary door to the hallway with stairs to first floor with the original floorboards exposed.
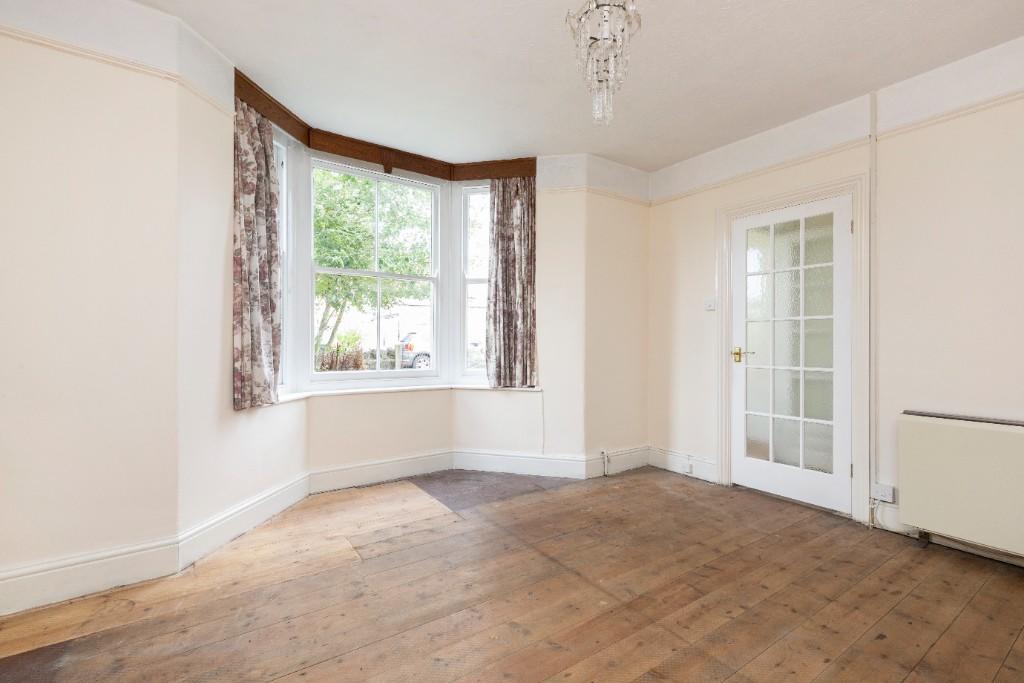
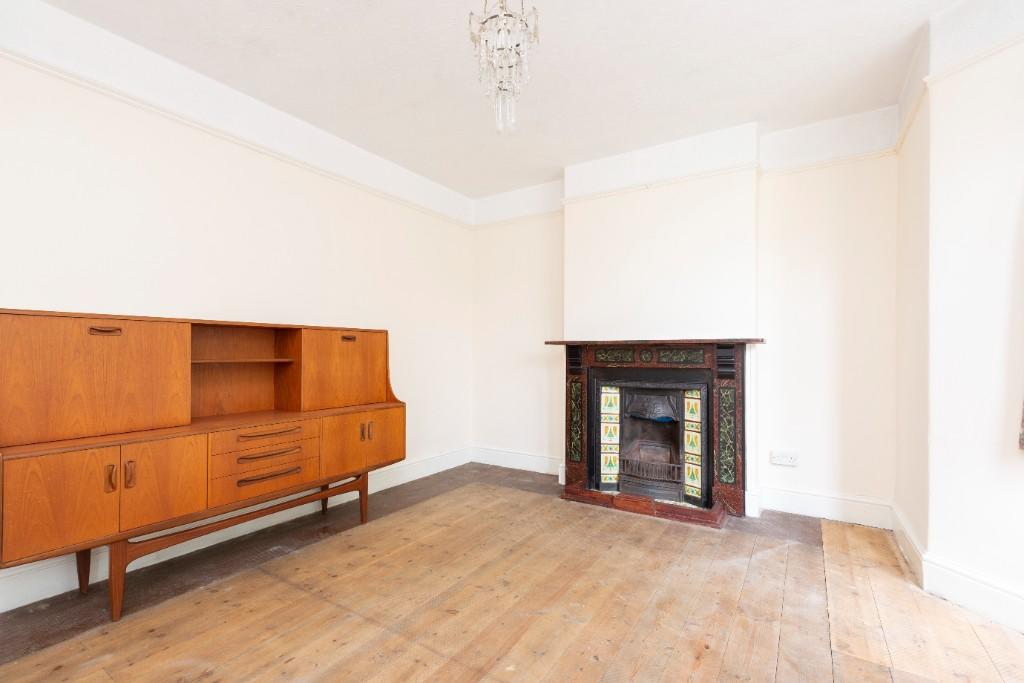
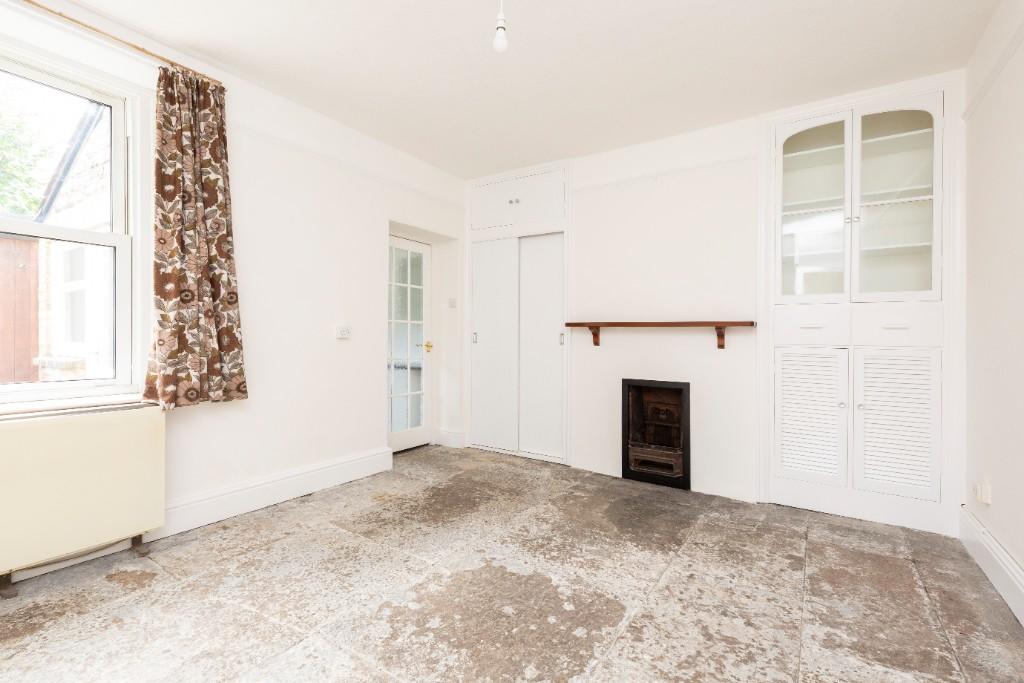
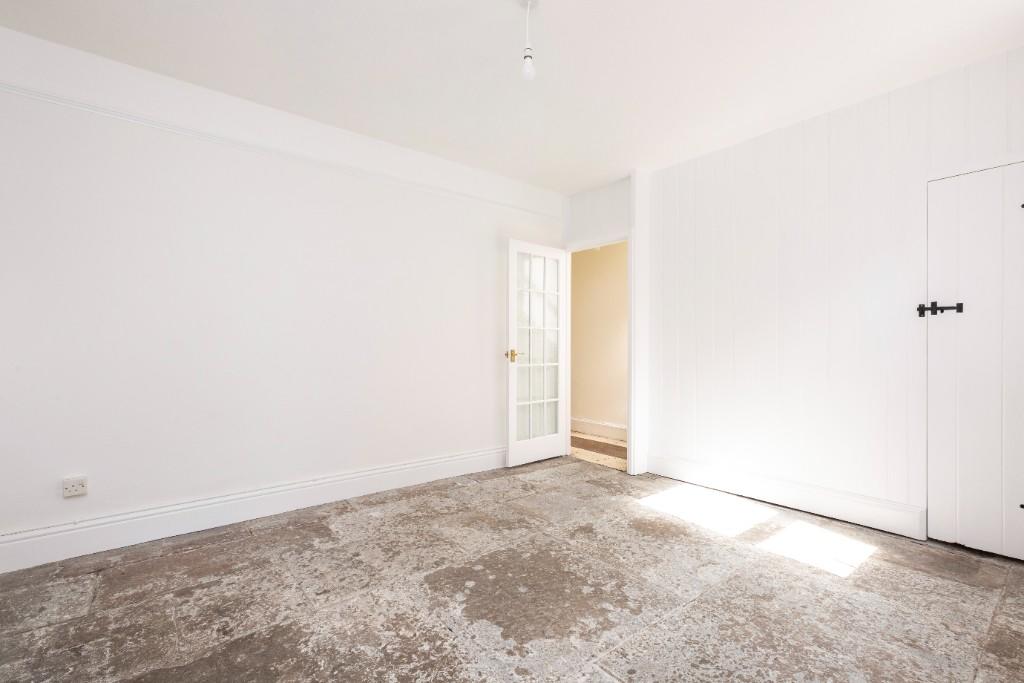
The sitting room to the front of the house has a bay window overlooking the front garden and an attractive period fireplace. To the rear is a dining room with the original blue lias flag stone floor and a large window to the back garden. The dining room has a larder cupboard under the stairs and two further built in cupboards with a door leading to a small but modern kitchen and utility/cloak room and the back door.
Upstairs there are two light airy double bedrooms with high ceilings and a pretty bathroom. There is a huge attic with ample space to provide additional accommodation.
Outside there is an ample garden with parking and a garage. There would - with the relevant planning permissions - be space to extend or build a separate property.
No chain.
Features & amenities
Location
If the interactive map is unavailable, open the supplied location in maps.
Open location in mapsThe pin uses coordinates supplied with this listing. Confirm the exact location with the listing contact.
Listing information
- Original source
- www.rightmove.co.uk
- Added to Mirror
- Record updated
Added and updated dates describe the Mirror record. Source publication and verification dates are shown separately when known; none establishes time on market. Confirm current price and availability with the listing contact.
View original listing