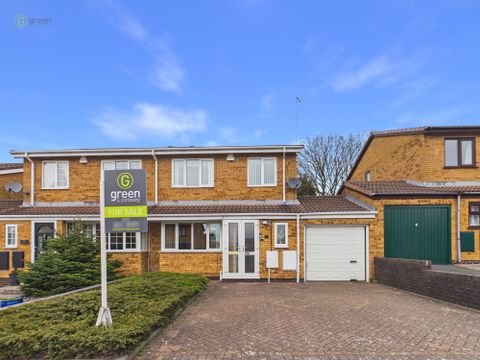
Pugin Gardens, New Oscott B23
About this home
Property Details: • Type: N/A
• Bedrooms: 3 • Bathrooms: 0
Description: 27 Pugin Gardens, Erdington, Birmingham, B23 5YF A delightful family home, full of warmth and potential, ready to welcome its next owners - offered with no onward chain.<br><br>Set within a popular residential location, this well-presented and inviting three-bedroom home offers generous living space, a practical layout, and excellent scope for personalisation-perfect for first-time buyers, growing families, or investors alike.<br><br>Dropped kerb to paved driveway, providing off road parking for two/three vehicles, door leading into:-<br><strong>Porch</strong><br><br>Wood effect flooring, built-in cork mat, UPVC double glazed door into:-<br><strong>Hallway</strong><br><br>Having wood effect flooring, radiator, stairs leading to first floor, door to:-<br><strong>Guest cloakroom</strong><br><br>Carpeted, radiator, half tiled, sink and toilet, fuse box.<br><br>Lounge 26' 4" x 9' 7" (8.03 x 2.94m)<br>Carpeted, two radiators, double glazed bay window, electric feature fire with heath and surround, dining area of the lounge has double glazed double patio doors out to the conservatory.<br><br>Conservatory 8' 5" x 7' 11" (2.59 x 2.43m)<br>Double glazed windows and double glazed double doors leading to patio, carpeted, electric radiator.<br><strong>Rear garden</strong><br><br>Patio area, slabbed pathway, lawned area, flower beds, fenced.<br><br>Kitchen 9' 0" x 8' 9" (2.76 x 2.68m)<br>Having space for oven, extractor fan, dishwasher, sink, double glazed window overlooking the rear garden, washing machine, door to under stairs storage/pantry, archway through to:-<br><br>utility area 12' 5" x 6' 4" (3.79 x 1.94m)<br>Double glazed window overlooking the patio and double glazed door out to patio, boiler, space for fridge/freezer, door to:-<br><br>garage 15' 6" x 7' 9" (4.73 x 2.38m)<br>Having loft hatch, area for storage and light.<br>(Please ensure that prior to legal commitment you check that any garage facility is suitable for your own vehicular requirements)<br><strong>First floor landing</strong><br><br>Carpeted stairs, double glazed frosted window and airing cupboard.<br><strong>Bathroom</strong><br><br>Having lino flooring, tiled floor to ceiling, heated towel radiator, toilet, sink and shower cubicle, double glazed frosted window.<br><br>Bedroom 13' 6" x 10' 4" (4.14 x 3.15m)<br>Carpeted, double glazed window overlooking the rear, radiator.<br><br>Bedroom 10' 4" x 8' 4" (3.16 x 2.54m)<br>Double glazed window to front, radiator, carpeted.<br><br>Bedroom 7' 6" x 8' 11" (2.28 x 2.74m)<br>Wood effect flooring, radiator, double glazed window.<br><br>Council Tax Band C- Birmingham<br><br>Utility Supply<br>Electric - Mains<br>Gas - Mains<br>Water - Mains<br>Heating - Gas central heating<br>Sewerage - Mains<br><br>Flood Risk<br>Based on the Gov UK website's long-term flood risk checker, this property has been summarised as very low.<br><br>Predicted mobile phone coverage and broadband services at the property.<br>Mobile coverage for:<br>EE and O2 – Good outdoor, variable in-home<br>Three and Vodafone – Good outdoor and in-home<br><br>Broadband coverage:-<br>Broadband Type = Superfast Highest available download speed 45 Mbps.