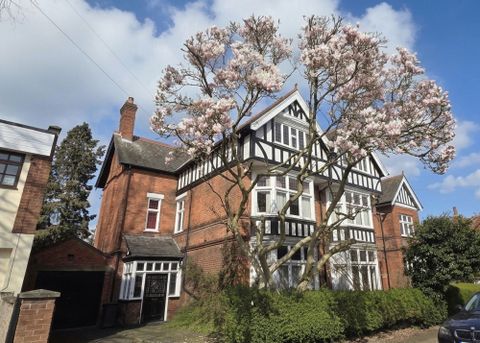
Pump Lane, Asfordby


Property Details
4
2
Detached house
Description
Property Details: - Type: Detached house - Bedrooms: 4 - Bathrooms: 2
Agent: Middletons Estate Agents - Melton Mowbray Phone: 01664 518767
<strong>PROPERTY</strong> <strong>DESCRIPTION</strong> <strong></strong> Beautifully presented throughout, this former Coach House offers flexible accommodation with four double bedrooms arranged over two floors, making it ideal for multi‑generational living. Situated in the heart of Asfordby the village has ample amenities to include a local primary school, doctors surgery, Co-Op store and the Crown pub. There are regular bus services to Melton, Grantham, Loughborough and Leicester. The accommodation includes an entrance hall, cloakroom, breakfast kitchen, dining/family room and a lounge, along with three double bedrooms and a family bathroom to the ground floor. The first floor features a further double bedroom with an ensuite shower room and dressing room, plus a versatile landing ideal for a home office. Occupying a generous plot with ample off‑road parking, secure gated motorhome parking, a garage with utility, and a beautifully landscaped south‑facing garden. <br/><br/><strong>ENTRANCE</strong> <strong>HALL</strong> <strong></strong> Having stairs rising to the first floor, radiator, Brazilian slate tiled flooring and wood doors off to: <br/><br/><strong>CLOAKROOM</strong> <strong>5' 4" x 4' 11" (1.63m x 1.51m)</strong> Comprising a dual flush WC and vanity wash hand basin, tiled splash backs, obscure glazed window with fitted blind for privacy and a continuation on the Brazilian slate flooring. <br/><br/><strong>LOUNGE</strong> <strong>15' 8" x 10' 8" (4.78m x 3.27m)</strong> With a front‑facing window fitted with a blind for privacy, this cosy lounge is full of character, featuring a log burner set on a marble hearth, exposed brickwork and beams, and wood flooring. Additional features include a TV aerial point and radiator. <br/><br/><strong>DINING/FAMILY</strong> <strong>ROOM</strong> <strong>16' 1" x 13' 3" (4.92m x 4.05m)</strong> A generous dining/family room with bi‑fold doors opening onto the rear garden, creating a superb space for entertaining. The room features a double‑height ceiling with character beams and a wood door leading through to the garage/utility area. <br/><br/><strong>KITCHEN/BREAKFAST</strong> <strong>ROOM</strong> <strong>14' 7" x 23' 1" (4.45m x 7.06m)</strong> A spacious breakfast/living kitchen fitted with a range of tall, base and drawer units, complemented by quartz work surfaces, under-mount sink and a matching breakfast bar. Integrated appliances include AEG eye‑level ovens, an additional oven/microwave combi, Bosch induction hob and extractor, Whirlpool dishwasher, and full‑height fridge and freezer. Bi‑fold doors open the space onto the garden, flooding the room with natural light. Additional features include LED lighting, TV aerial point, modern radiator, under‑stairs storage cupboard, and Brazilian slate flooring flowing seamlessly through to the dining room. <br/><br/><strong>HALLWAY</strong> <strong></strong> Accessed directly from the kitchen, a carpeted inner corridor with radiator and central heating controls leads through to the three ground‑floor double bedrooms and the family bathroom. <br/><br/><strong>BEDROOM</strong> <strong>TWO</strong> <strong>9' 9" x 15' 1" (2.99m x 4.62m)</strong> Double room having a side facing window fitted with a blind for privacy, radiator, a full wall of fitted wardrobes and wood flooring. <br/><br/><strong>BEDROOM</strong> <strong>THREE</strong> <strong>9' 9" x 12' 3" (2.99m x 3.75m)</strong> Double room having a window over looking the garden, radiator and carpet flooring. <br/><br/><strong>BEDROOM</strong> <strong>FOUR</strong> <strong>10' 9" x 12' 3" (3.28m x 3.75m)</strong> Double room having a window over looking the garden, radiator and carpet flooring. <br/><br/><strong>BATHROOM</strong> <strong>6' 4" x 6' 9" (1.95m x 2.08m)</strong> Comprising a double‑ended bath with shower over and glazed screen, heated towel rail, vanity unit wash hand basin and a dual‑flush WC with matching cabinet above. An obscure glazed window provides privacy, with additional features including an electric shaver point, LED lighting, extractor fan and laminate wood flooring. <br/><br/><strong>LANDING</strong> <strong></strong> Taking the stairs to the first floor opening out into a generous landing with two dormer windows, ample room for an office desk, or a nook for a relaxing read. Wood doors off to: <br/><br/><strong>BEDROOM</strong> <strong>ONE</strong> <strong>13' 1" x 10' 9" (4.01m x 3.30m)</strong> Double room having a Velux window, radiator, LED lighting carpet flooring and a door to the ensuite shower room. <br/><br/><strong>ENSUITE</strong> <strong>3' 11" x 8' 3" (1.2m x 2.53m)</strong> Comprising a shower cubicle, vanity unit wash hand basin, wall cabinet, dual flush WC, electric shaver point, extractor and a heated towel rail. <br/><br/><strong>DRESSING</strong> <strong>ROOM</strong> <strong>13' 6" x 17' 9" (4.12m x 5.43m)</strong> A generous dressing room having a front facing window, exposed beams and carpet flooring. <br/><br/><strong>GARAGE</strong> <strong>14' 7" x 16' 8" (4.45m x 5.10m)</strong> Having sliding double doors into the garage, base unit with sink and drainer, space and plumbing for a washing machine and metal racking for storage. Personnel door through to the dining room. <br/><br/><strong>FRONT</strong> <strong>ASPECT</strong> <strong></strong> Fronting onto the lane, the property benefits from a driveway to the side providing ample off‑road parking and an EV charger. Number 11 Pump lane has a right of access across the drive. Double gates open to a further secure parking area with security lighting and a folding security post, an ideal space for a motorhome or caravan. <br/><br/><strong>REAR</strong> <strong>GARDEN</strong> <strong></strong> <strong></strong> This beautifully landscaped south‑facing garden offers a wonderfully tranquil outdoor space, with a formal lawn framed by established roses, grasses and trees. A charming walled pathway leads around the property, before opening onto a paved patio with steps rising to a further decked seating area, perfect for relaxing or entertaining. There is also a garden tap and outdoor electric sockets for added convenience. <br/><br/><strong>AGENTS</strong> <strong>NOTE</strong> <strong></strong> <strong></strong> TENURE Freehold. Please note that any services, heating, systems or appliances have not been tested by Middletons, and no warranty can be given or implied as to their working order. Fixtures and fittings other than those mentioned to be agreed with the Seller. All measurements are approximate and all floor plans are intended as a guide only. <br/><br/><strong>WHAT</strong> <strong>IS</strong> <strong>YOUR</strong> <strong>HOME</strong> <strong>WORTH?</strong> <strong></strong> Whether you plan to sell or just want to know what your property is worth please call us on[use Contact Agent Button] for a free no obligation valuation. <br/><br/><strong>THIRD</strong> <strong>PARTY</strong> <strong>REFERRAL</strong> <strong>ARRANGEMENTS</strong> <strong></strong> Middletons Estate Agents have established professional relationships with third-party suppliers for the provision of services to Clients. As remuneration for this professional relationship, the agent receives referral commission from the third-party companies. Details are available upon request or visit middletons.uk.com/Referral-Fees<br/>
Location
Address
Pump Lane, Asfordby
City
Asfordby
Legal Notice
Our comprehensive database is populated by our meticulous research and analysis of public data. MirrorRealEstate strives for accuracy and we make every effort to verify the information. However, MirrorRealEstate is not liable for the use or misuse of the site's information. The information displayed on MirrorRealEstate.com is for reference only.