Property Details:
• Type: Detached Bungalow
• Tenure: N/A
• Floor Area: N/A
Key Features:
Location:
• Nearest Station: N/A
• Distance to Station: N/A
Agent Information:
• Address: Regents House,
34b High Street,
Tutbury
Burton on Trent
Staffordshire
DE13 9LS
Full Description:
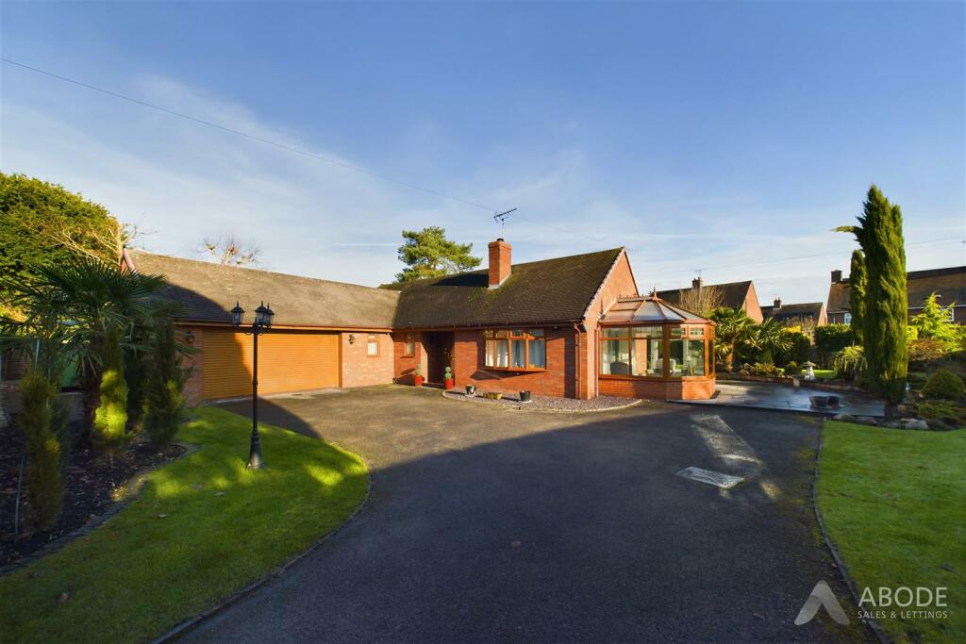
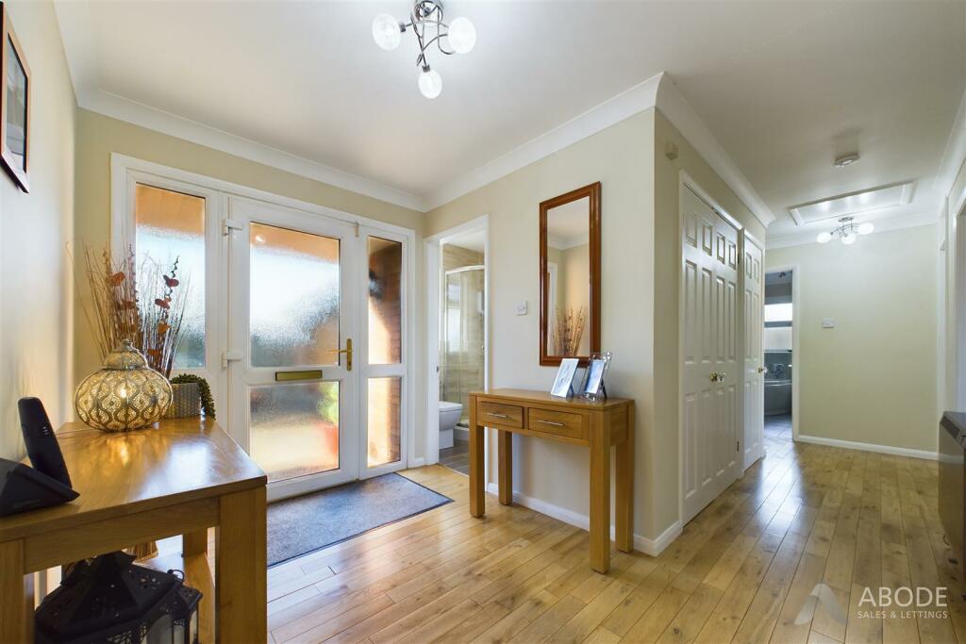
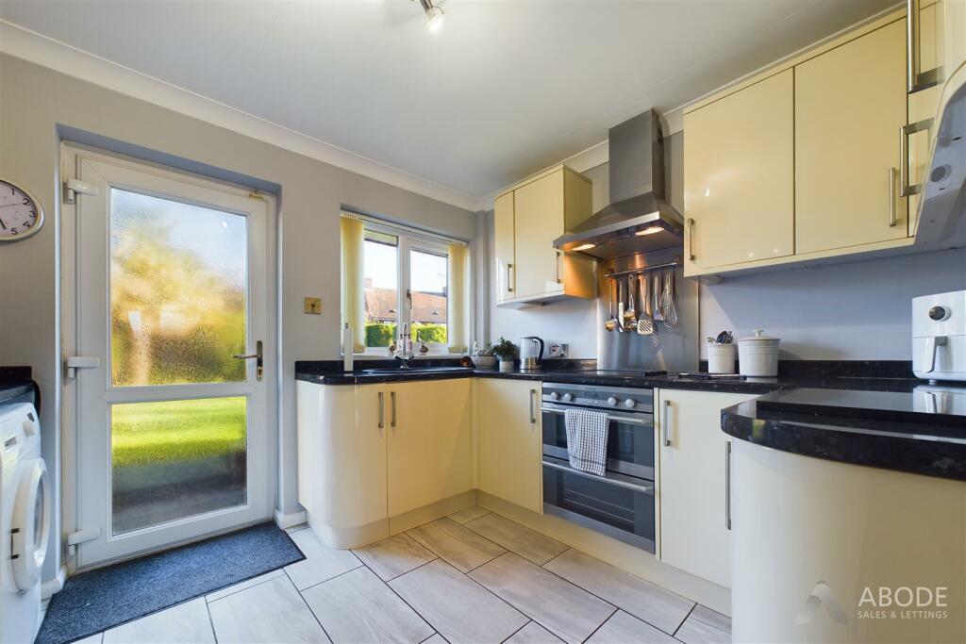
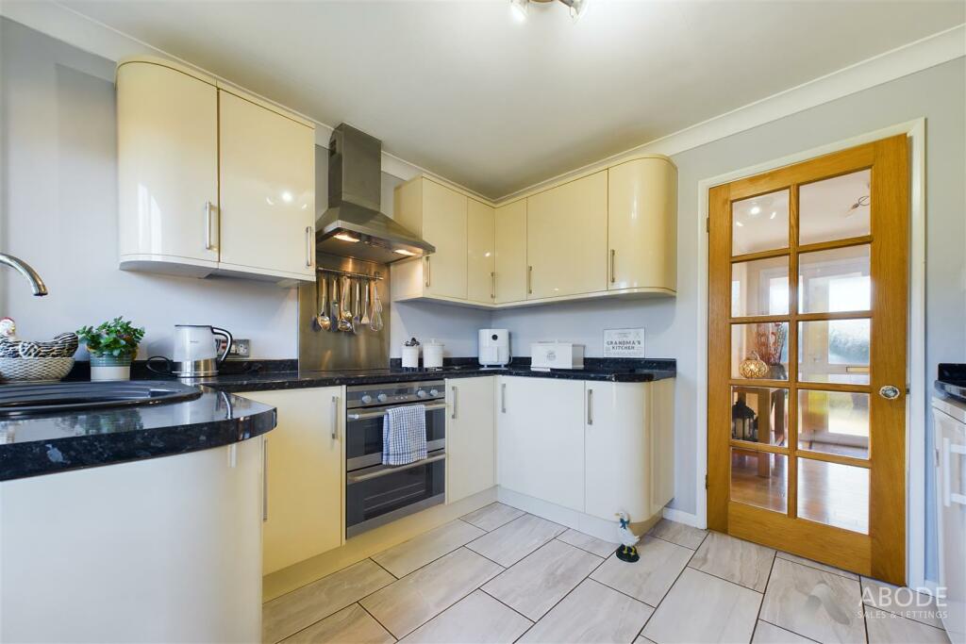
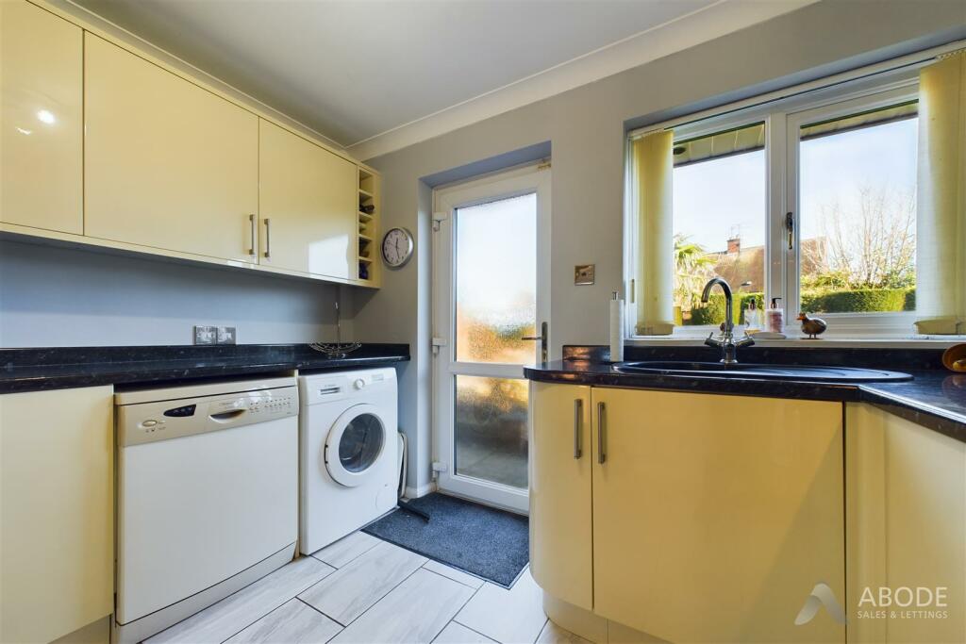
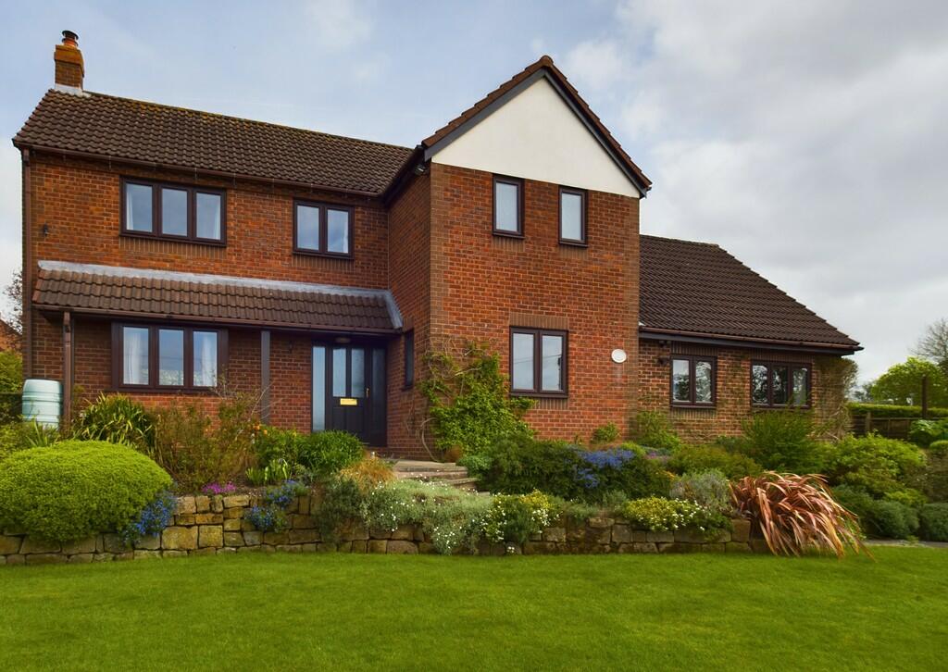
This charming bungalow is nestled on a generous and private circa 0.22-acre plot, surrounded by beautifully landscaped gardens featuring manicured lawns, ornamental shrubs, and mature trees. The property is accessed via a gated driveway leading to an expansive off-road parking area with a detached double garage equipped with an electric roller door.The detached bungalow offers well-proportioned living spaces, including an inviting entrance hallway, a light-filled lounge, dining area, a conservatory with garden views, a well-equipped kitchen, three spacious double bedrooms, a family bathroom, and an additional shower room for convenience.Situated in the sought-after village of Doveridge, the property benefits from a range of local amenities such as a nursery, playing fields, public house and a reputable primary school. The village also boasts excellent transport connections to the A50, connecting M1 and M6 with nearby towns of Uttoxeter and Ashbourne a short distance away.Hallway - With a UPVC double glazed frosted front entry door leading into, engineered oak panelled flooring throughout, electric storage heater, two built-in storage cupboards (one double and one single which houses the immersion heater), access into loft space via loft hatch, smoke alarm, telephone point, internal doors leading to:Kitchen - With a UPVC double glazed window to the rear elevation, UPVC double glazed frosted door leading to the rear patio. The kitchen features a range of matching base and eye level storage cupboards and drawers with granite effect roll top preparation work surfaces. A range of integrated appliances, including a four ring electric hob, stainless steel extractor fan, oven and grill, composite sink and drainer with mixer tap and space for further freestanding undercounter white goods.Shower Room - With a UPVC double glazed frosted glass window to the front elevation, featuring a three-piece shower room suite comprising of low level WC with continental flush, corner shower cubicle with electric shower over and complementary tiling to both floor and wall coverings, wash hand basin with mixer tap, towel rail and electric fan heater.Lounge - With a UPVC double glazed bow window to the front elevation, engineered oak panelled flooring throughout with the focal point of the room being the cast iron multi fuel log burning fireplace with tiled hearth, carbon monoxide detector, TV aerial point, telephone point, electric storage heater, opening leading to:Dining Area - With a UPVC double glazed window to the rear elevation, engineered oak panelled flooring throughout and electric storage heater. Double glazed sliding doors lead to:Conservatory - With tiled flooring throughout, UPVC double glazed windows to front and side elevations with a UPVC double glazed door leading to the patio and electric storage heater.Bedroom One - With 2x UPVC double glazed windows to both side elevations and electric storage heater.Bedroom Two - With a UPVC double glazed window to the rear elevation, TV aerial point and electric storage heater.Bedroom Three - With a UPVC double glazed window to the rear elevation and electric storage heater.Bathroom - With a UPVC double glazed frosted glass window to the side elevation, featuring a three-piece bathroom suite comprising of low level WC, pedestal wash hand basin with chrome tap fittings, corner bath unit with chrome tap fittings and showerhead attachment with mixer tap, complementary tiling to both floor and wall coverings, electric fan heater and towel rail.BrochuresPump Lane, Doveridge, DerbyshireBrochure