Property Details:
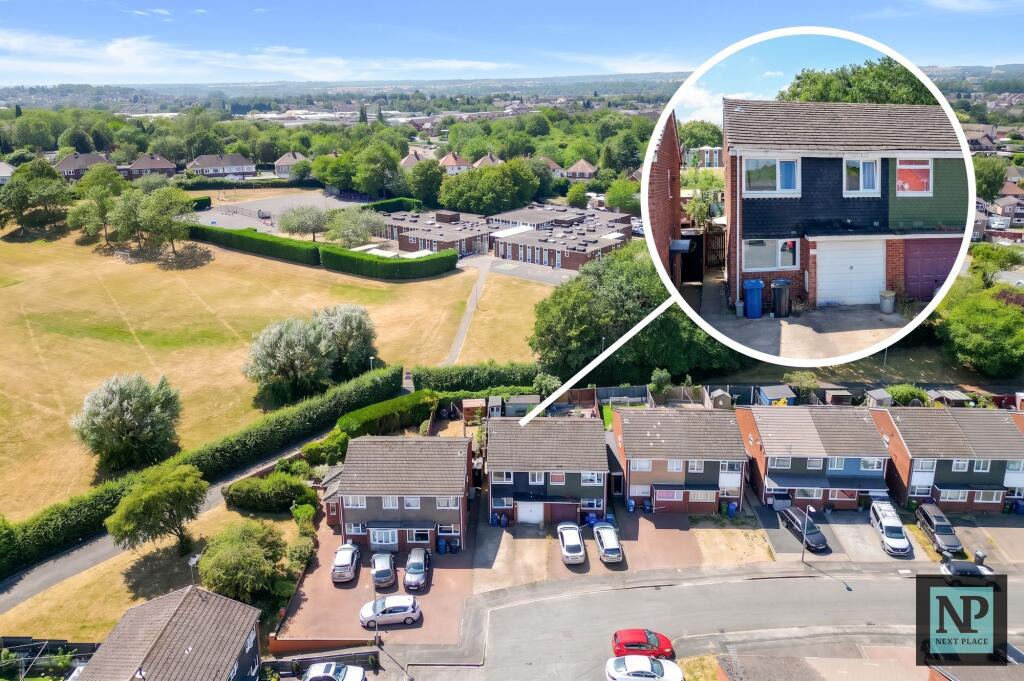
• Type: Semi-Detached
• Tenure: FREEHOLD
• Floor Area: 926 sqft
Key Features:
• PRESENTED FOR SALE WITH NEXT PLACE PROPERTY AGENTS
• THREE BEDROOM SEMI DETACHED FAMILY HOME
• OFF ROAD PARKING FOR TWO VEHICLES & GARAGE
• OPEN PLAN KITCHEN/DINER & STYLISH SHOWER ROOM
• PRIVATE LOW MAINTENANCE REAR GARDEN WITH OUTBUILDINGS
• IDEAL FIRST TIME BUY OR FAMILY HOME IN POPULAR TAMWORTH LOCATION
• NO ONWARD CHAIN
Location:
• Nearest Station: Wilnecote Station
• Distance to Station: 0.46465775980666707 miles
Agent Information:
• Address: 112
Glascote Road
Glascote
Tamworth
B77 2AF
Full Description:
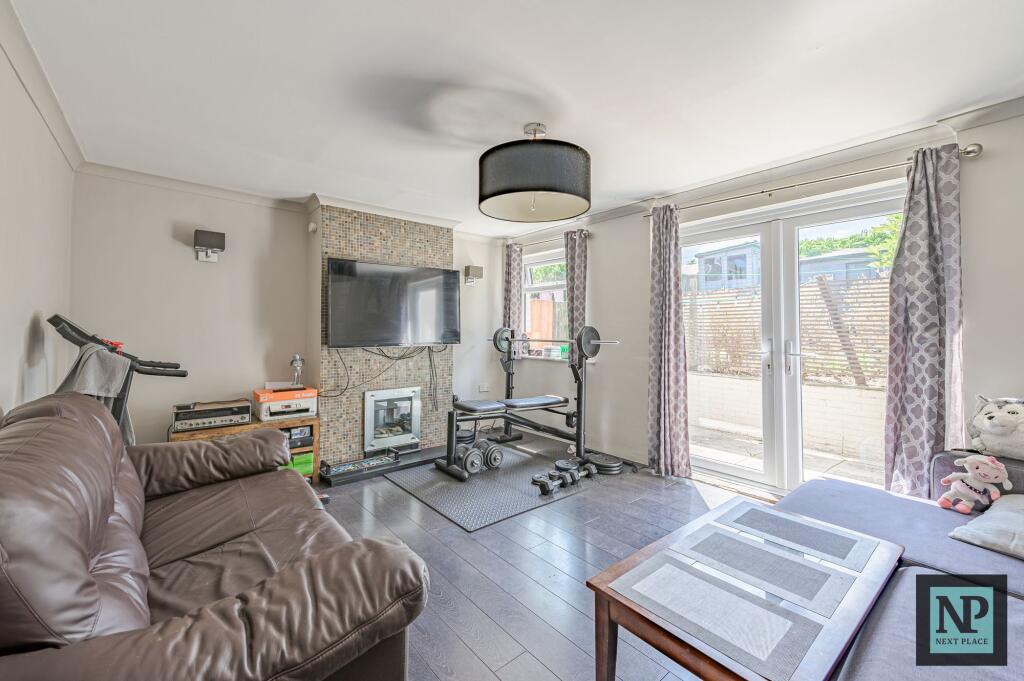
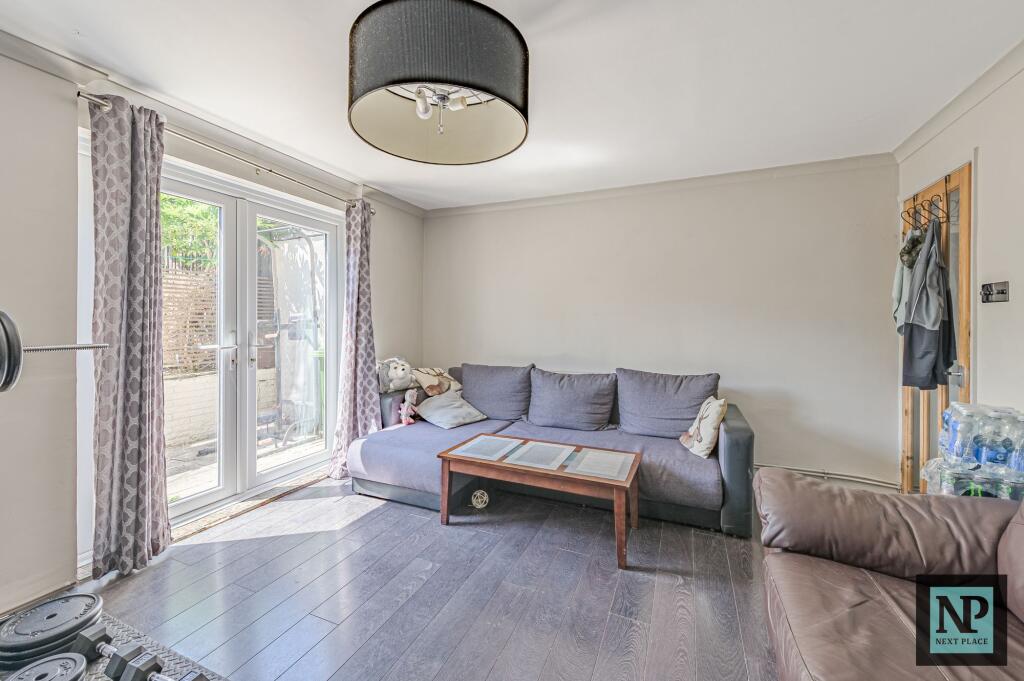
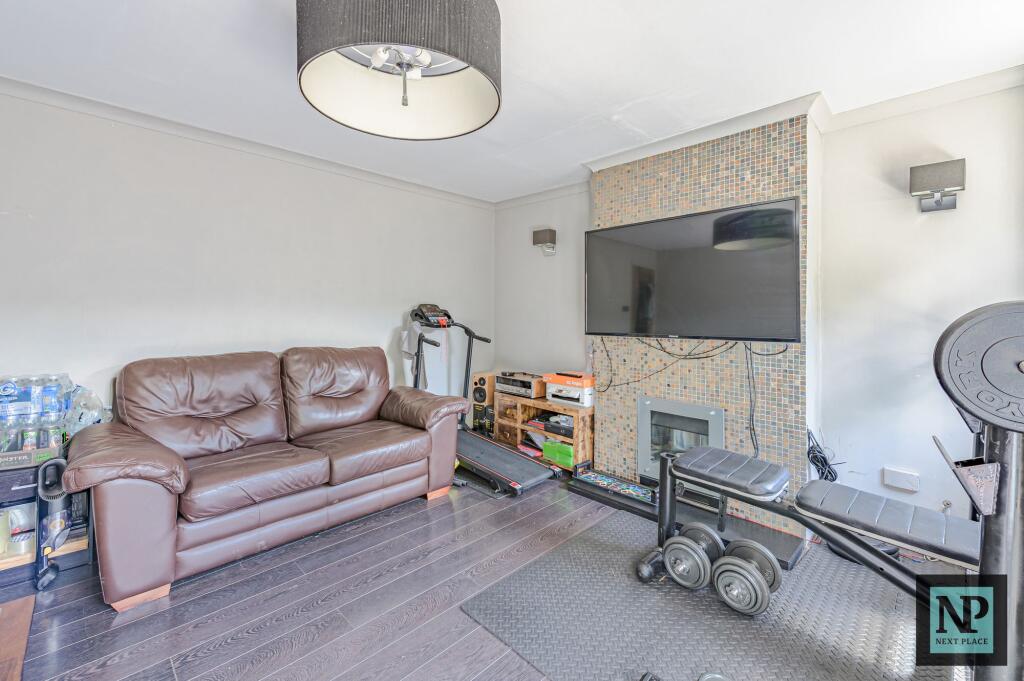
<p>Next Place Property Agents are proud to present. This beautifully presented three-bedroom semi-detached family home situated within a popular residential area of Tamworth, offering generous living accommodation, off-road parking for two vehicles and a private rear garden, making it an ideal purchase for first-time buyers, growing families or investors alike.</p><p>Occupying a desirable position the property enjoys excellent kerb appeal with a driveway providing parking for two vehicles and side access leading to the rear garden.</p><p>Internally, the accommodation extends to approximately 88.2 sq. metres (949.8 sq. ft.) and has been thoughtfully maintained throughout. The welcoming entrance hall leads into a spacious lounge, creating a comfortable living space perfect for relaxing with family. To the front of the property is a modern open-plan kitchen and dining area, fitted with a range of contemporary high-gloss units, generous worktop space and ample room for everyday dining and entertaining. A convenient ground floor WC completes the accommodation on this level.</p><p>Upstairs, the property offers three well-proportioned bedrooms, including an impressive principal bedroom, a further generous double bedroom and a good-sized single bedroom ideal as a child's room, nursery or home office. The stylish family shower room has been modernised to a high standard, featuring contemporary tiling, a large walk-in shower, vanity storage unit, heated chrome towel radiator and quality sanitary ware.</p><p>The rear garden provides a private outdoor space with a paved patio area, steps leading to an elevated low-maintenance artificial lawn and mature planting, creating an excellent space for outdoor entertaining. Two useful garden outbuildings offer additional storage or potential workshop space, while the property also benefits from an attached garage, providing further storage or parking if required.</p><p>Additional benefits include gas central heating, double glazing throughout, recessed spot lighting to several rooms and a modern décor that allows prospective purchasers to move straight in with minimal work required.</p><p>Conveniently located close to highly regarded schools, local amenities, supermarkets, transport links and commuter routes, this fantastic home offers the perfect balance of comfortable family living and everyday convenience.</p><p>Early viewing is highly recommended to fully appreciate the space, presentation and location this excellent home has to offer.</p>