Property Details:
• Type: Detached
• Tenure: N/A
• Floor Area: N/A
Key Features:
• EXTENDED DETACHED HOUSE
• LIGHT AND SPACIOUS ACCOMMODATION
• OPEN PLAN KITCHEN/DINER
• UTILITY ROOM INTO INTEGRAL GARAGE
• FIVE BEDROOMS, MASTER EN SUITE
• MODERN FAMILY BATHROOM
• DRIVEWAY PARKING AND GARDENS
• VIEWING RECOMMENDED
• MOTIVATED SELLERS
Location:
• Nearest Station: N/A
• Distance to Station: N/A
Agent Information:
• Address: 52 Church Street,
Flint,
CH6 5AE
Full Description:
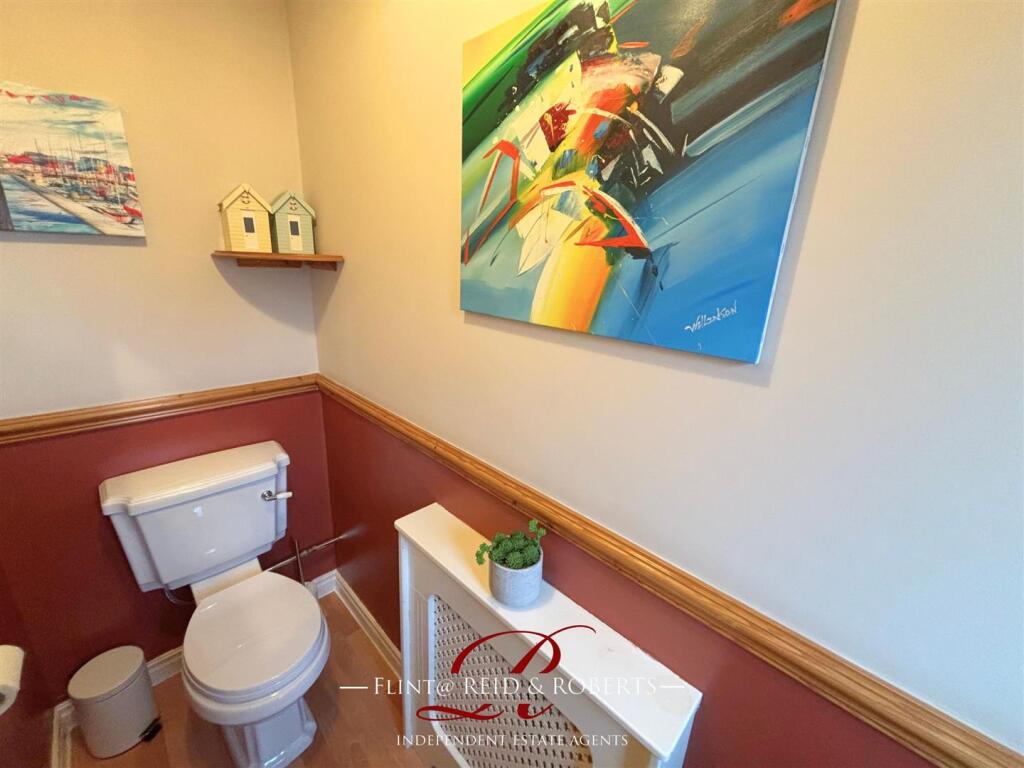
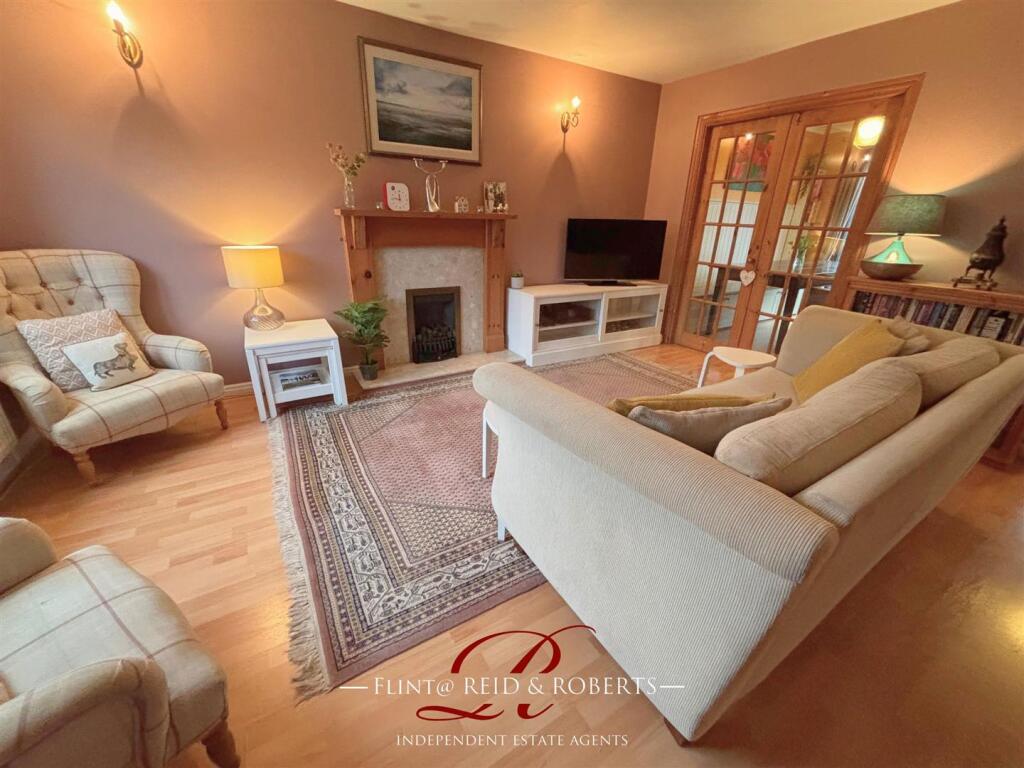
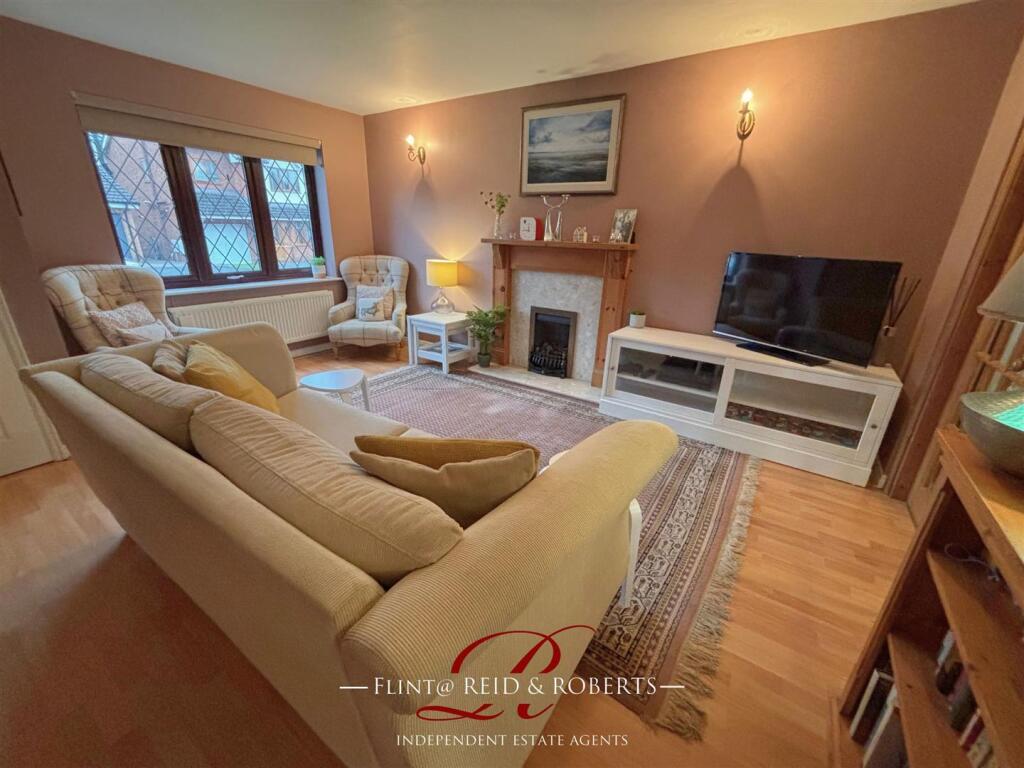
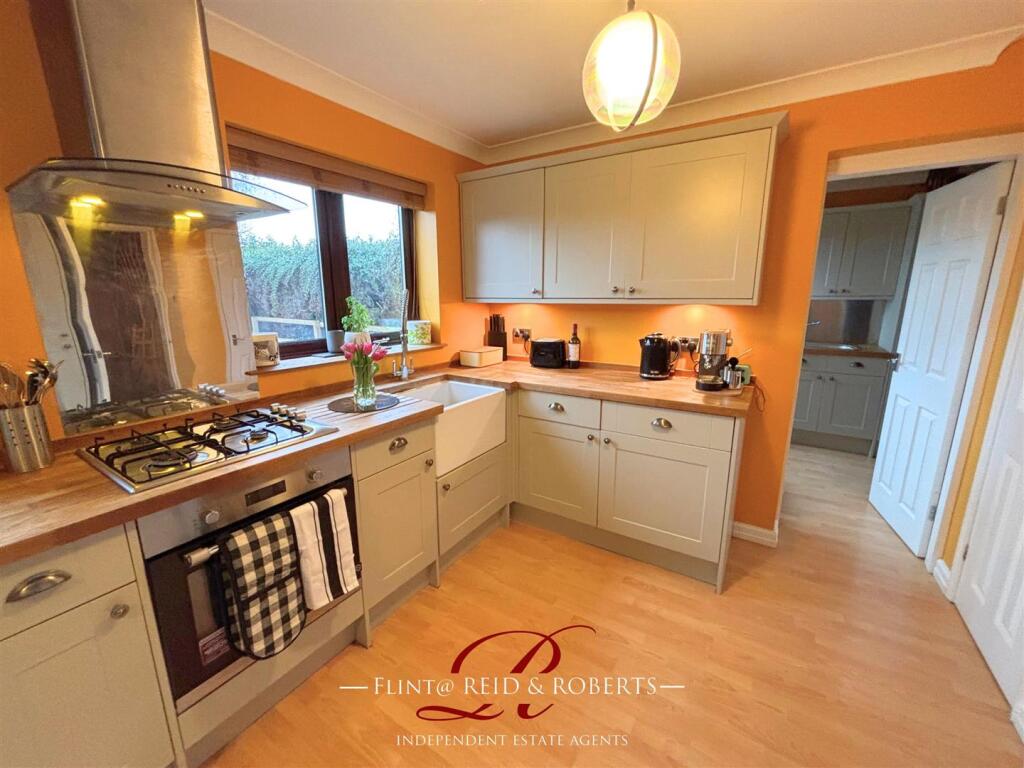




We are delighted to welcome to the market this Detached House located on a quiet Cul De Sac in a sought after residential area. The property has been extended and offers light and spacious accommodation close to schools and amenities making it a perfect family home. Early viewing is highly recommended.In brief the property boasts Entrance Hall, generous size Lounge, open plan Kitchen/Dining Room, Utility Room and newly fitted W.C to the ground floor, with Five Bedrooms (master having En-suite facilities), and a modern three piece Family Bathroom to the First Floor. Externally to the front there is a driveway providing 'Off Road' parking leading to an integral single garage. There is also a lawned garden area that could be adapted to offer additional parking. There is an enclosed garden to the rear. The property also benefits from Gas Central Heating and Double Glazing.Situated on a popular residential area on the periphery of Flint conveniently situated close to the main road network including the B5129 North Wales coast road, the A55 and the A494 therefore allowing easy access to all major towns and cities for commuters. There is a good choice of schools locally including St. Mary's Catholic Primary school, Ysgol Gwynedd Primary school and Ysgol Croes Atti Primary school along with secondary schools St. Richard Gwyn Catholic High school and Flint High School., both within walking distance. The property is in close proximity to local supermarkets, post offices, banks, bus routes and Flint train station.EPC Rating - Council Tax - Band DAccommodation Comprises - The property is approached via a pathway leading to the front entrance.A Upvc door with frosted inset and matching side panel opens into:Entrance Hall - with single panel radiator and wood effect laminate flooring.Door opening into:Ground Floor W.C - 2.24m x 0.91m (7'4 x 3'0) - Recently re-fitted with a white two piece suite comprising low level flush wc and wash hand basin with splashback tiling. Wood effect vinyl flooring, single panel radiator and frosted double glazed window to the front elevation.Lounge - 4.78m x 4.01m (15'8 x 13'2) - Having a feature wooden fire surround with marble effect hearth and slips, living flame gas fire, t.v. aerial point, wall light points, wood effect laminate flooring, double panel radiator and double glazed window to the front elevation.Stairs lead up to the first floor accommodation and door opening into:Kitchen/Diner - 4.80m x 2.92m (15'9 x 9'7) - Fitted with a range of modern wall, drawer and base units with complimentary solid oak work surfaces over, 'Belfast' sink unit with drainer and mixer tap, built in four ring gas hob with stainless steel extractor hood and splashback, electric oven and integral dishwasher, fridge and freezer. Opens into dining area with built in sold oak bench seating providing underneath storage, laminate flooring and double glazed doors leading to the rear garden.Door leading into:Utility Room - 2.26m x 2.24m (7'5 x 7'4) - With wall and base units to match the Kitchen, incorporating stainless steel sink unit with drainer and mixer tap, wine rack, void and plumbing for washing machine, wood effect laminate flooring, radiator, door leading to the integral garage and Upvc door with double glazed inset leading to the rear garden.Stairs From Lounge Lead To - First Floor Landing - Having textured ceiling, loft access point and giving access to all bedrooms and bathroom.Bedroom One - 3.81m x 2.97m (12'6 x 9'9) - Having single panel radiator and double glazed window to the front elevation.Door leading into:En Suite - 2.34m x 0.97m (7'8 x 3'2) - Fitted with a three piece suite comprising tiled shower cubicle with glazed screen and multi point wall mounted shower, wash hand basin and low level flush w.c. Modern wall tiling, tiled flooring, heated towel rail and double glazed window to the side elevation.Bedroom Two - 3.05m x 2.92m (10'0 x 9'7) - With radiator and double glazed window to the rear elevation.Bedroom Three - 3.28m x 2.24m (10'9 x 7'4) - Single panelled radiator and double glazed window to the rear elevation.Door into:Bedroom Four - 3.15m x 2.24m (10'4 x 7'4) - Single panelled radiator and double glazed window to the front elevation.Bedroom Five - 2.79m x 1.73m (9'2 x 5'8) - With single panel radiator and double glazed window to the front elevationFamily Bathroom - 2.01m x 1.63m (6'7 x 5'4) - Fitted with a modern suite comprising roll top bath with shower attachment, pedestal wash hand basin and low level flush w.c.. Decorative wall panelling, radiator, wood flooring and frosted double glazed window to the rear elevation.Outside - The property is approached via a driveway providing 'Off Road' parking leading to an integrated single garage. There is a garden laid mainly to lawn and a pathway leading to the front entrance. To the side of the property there is a pathway leading to a wooden gate giving access to the rear garden. The enclosed rear garden is fully enclosed and private, mainly laid to lawn with an attractive patio area and with wood panelled fence boundaries.Epc Rating - Tbc - Council Tax - Band D - To Arrange A Viewing - Strictly by prior appointment through Reid & Roberts Estate Agents. Call to arrange on or Email your availability, buying position and contact details to : Virtual viewings are encouraged for anyone in a vulnerable health position or not in a financial position to proceed with a sale. Additional photo's or a short video can emailed on request.PLEASE NOTE: Reid & Roberts can accept no responsibility and appointments are carried out completely at viewers own risk.Making An Offer - TO MAKE AN OFFER - MAKE AN APPOINTMENT.If you are interested in purchasing this property, contact this office to make an appointment. The appointment is part of our guarantee to the seller. to insure financial qualification and funding is in place.Any delay may result in the property being sold to someone else, and survey and legal fees being unnecessarily incurred.Mortgage Advice - Our 'in house' independent financial adviser can offer you a range of Mortgage and Insurance Products and save you the time and inconvenience of trying to get the most competitive deal.For more information or to book an appointment in the office or in the convenience of your own home, please call .* Please Be Advised * YOUR HOME IS AT RISK IF YOU DO NOT KEEP UP REPAYMENTS ON A MORTAGE OR OTHER LOANS SECURED ON IT.Disclaimer - These particulars, whilst believed to be accurate are set out as a general outline only. NO responsibility can be accepted for the accuracy of the description or measurements, these are intended as a guide only.Any appliances mentioned may not been tested and Reid and Roberts accept no responsibility for their working order and do not constitute any part of an offer or contract. Intending purchasers should not rely on them as statements of representation of fact but must satisfy themselves by inspection or otherwise as to their accuracy. No person in this firm's employment has the authority to make or give any representation or warranty in respect of the property.Opening Hours - Monday - Friday 9:00am - 5:30pmSaturday 9:00am - 4:00pmWinter Closing Hours: 1st November to 1st February:Mon-Fri 9am - 5pmSaturday 9am - 4pmBrochuresPwll Y Hwyaden, FlintBrochure