Quaker Rise, Brierfield
About this home
Property Details: • Type: Town House • Tenure: FREEHOLD • Floor Area: N/A
Key Features: • Tenure Freehold • Council Tax Band D • EPC Rating B • Off Road Parking • Spacious Townhouse Spread Over Four Floors • Ideal Family Home With Viewing Essenial • Move In Ready • Sought After Location • Two Bathrooms And Downstairs WC For Convenience • Contemporary Fitted Kitchen
Location: • Nearest Station: Brierfield Station • Distance to Station: 0.13113647751836527 miles
Agent Information: • Address: 21 Manchester Road, Burnley, BB11 1HG
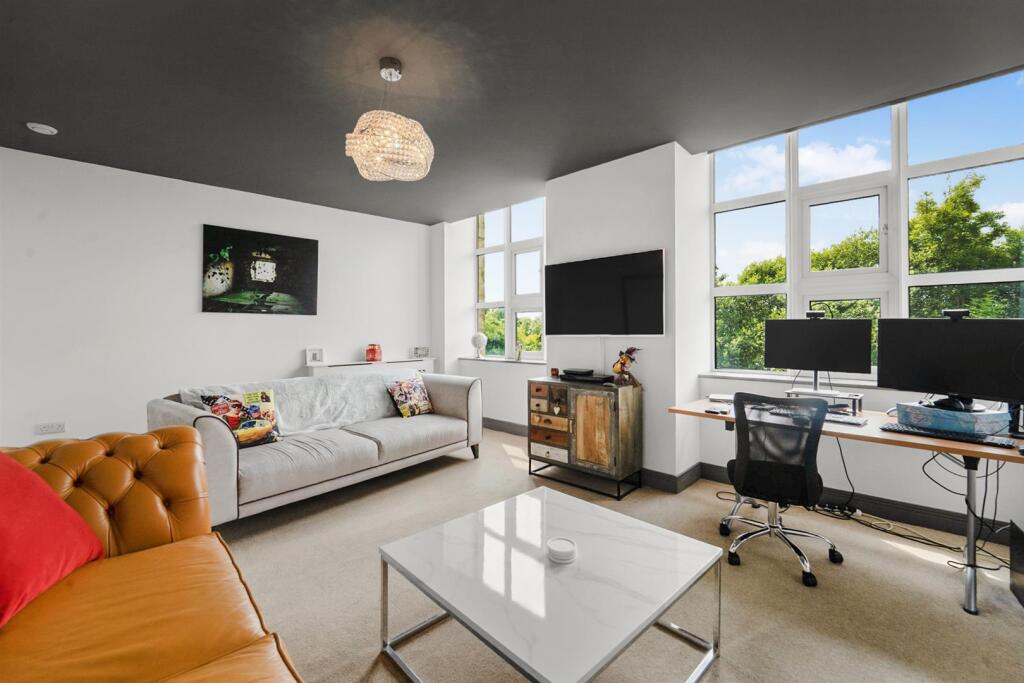
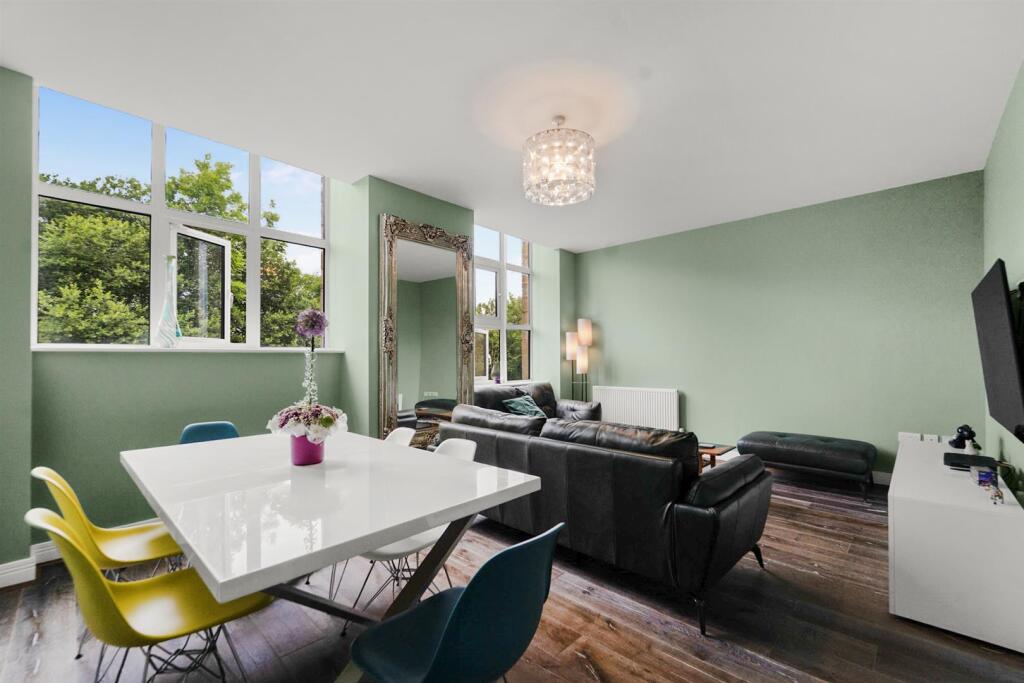
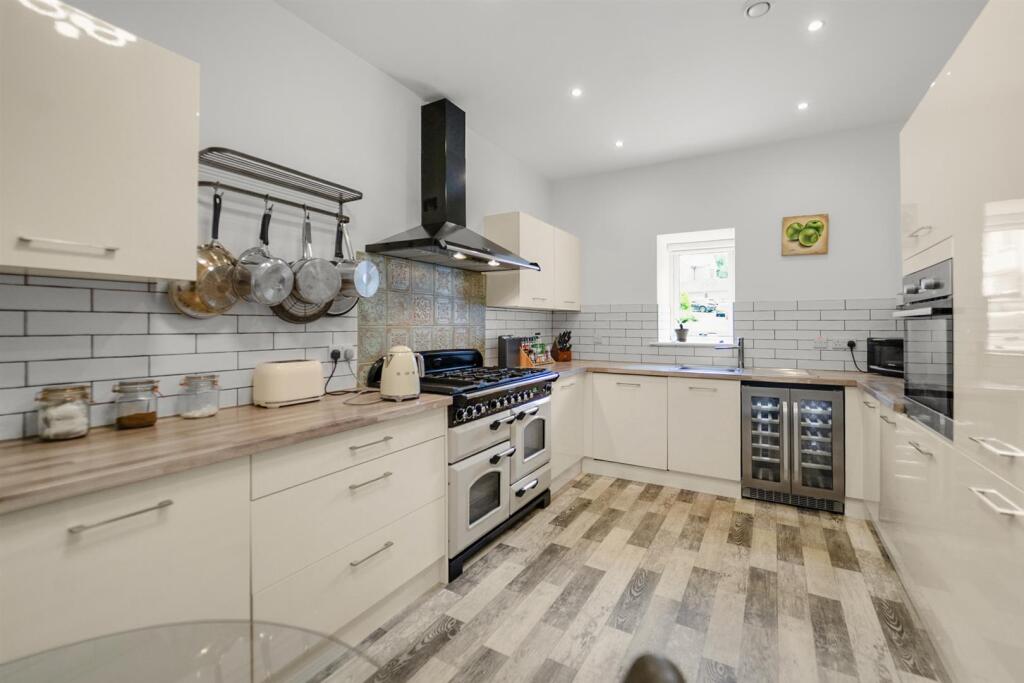
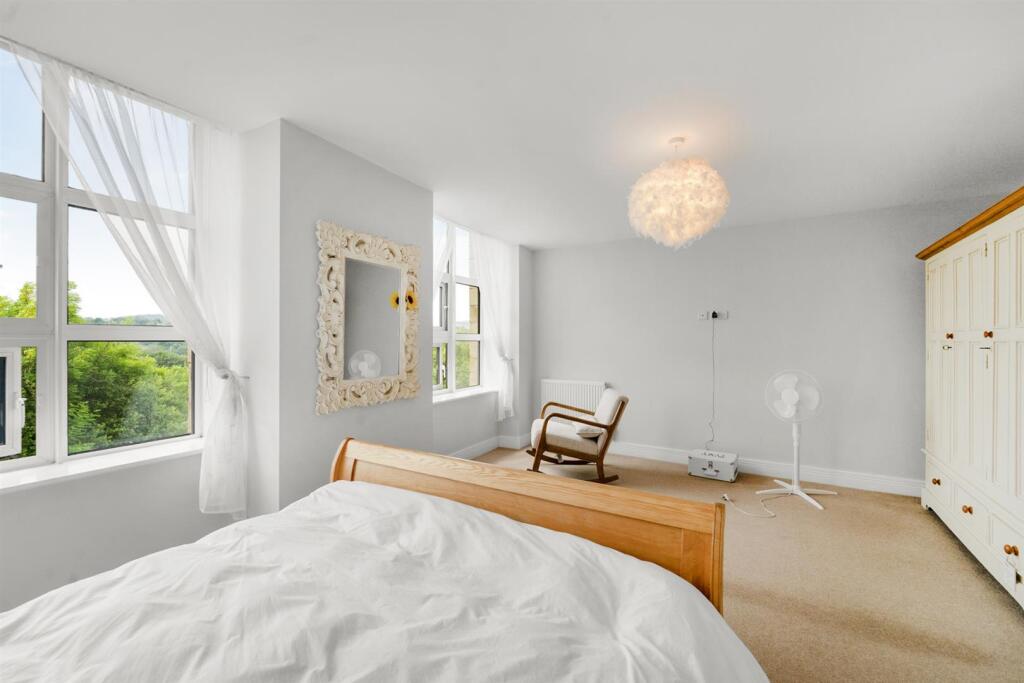
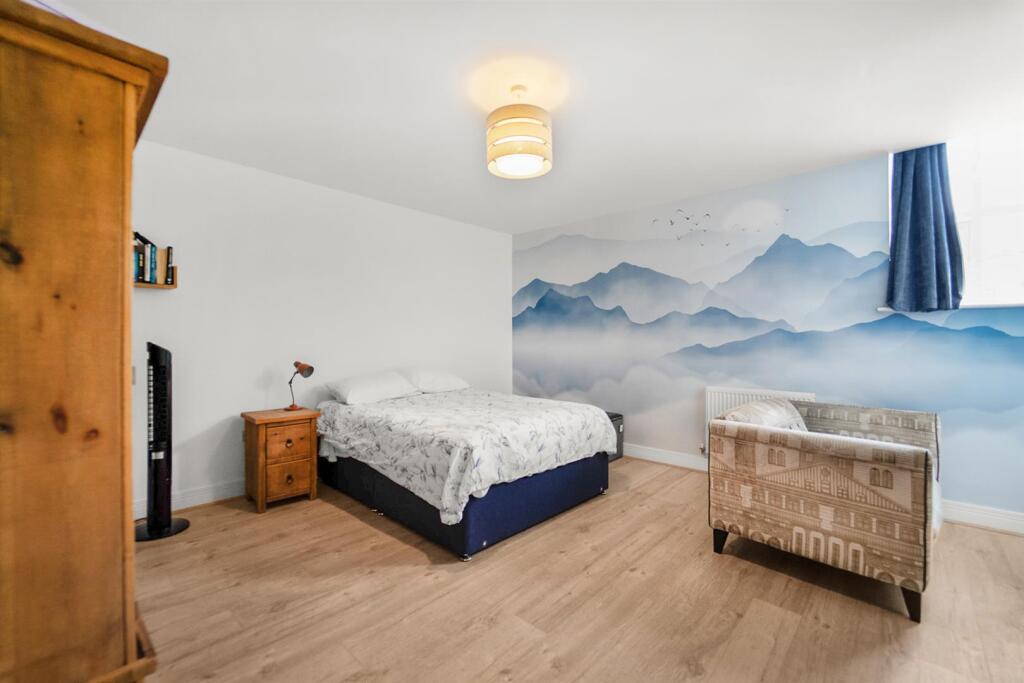
Full Description: A STUNNING FAMILY HOME IN BRIERFIELD<br /><br />Nestled in the charming area of Quaker Rise, Brierfield, Nelson, this stunning house offers a unique opportunity for those seeking a spacious family home. Set over four impressive floors, the property is perfectly designed to accommodate large families, providing ample room for everyone to enjoy their own space.<br />The layout of the house is ideal for entertaining, with generous living areas that invite gatherings and celebrations. Each room is thoughtfully designed to create a warm and welcoming atmosphere, making it easy to host friends and family. The property also boasts breathtaking views, allowing you to appreciate the beauty of the surrounding landscape from the comfort of your home.<br />Housed within a beautifully converted old mill, this property combines historical charm with modern living. The character of the building adds a distinctive touch, making it a truly special place to call home. Whether you are looking to relax in the serene environment or entertain guests in style, this house offers the perfect blend of comfort and elegance.<br />In summary, this remarkable property in Brierfield is an exceptional find for large families and those who love to entertain. With its stunning views and unique setting, it promises a lifestyle of both tranquillity and vibrancy. Do not miss the chance to make this extraordinary house your new home.<br /><br /><b>Ground Floor</b> - <br /><br /><b>Entrance Hall</b> - 2.46m x 1.42m (8'1 x 4'8) - Double composite door encaustic tiled floor, door to storage and door to further hall.<br /><br /><b>Further Hall</b> - 4.88m x 2.31m (16' x 7'7) - Central heating radiator, doors to kitchen, WC, laundry room, reception room and stairs to first floor, wood floor.<br /><br /><b>Kitchen</b> - 4.65m x 3.07m (15'3 x 10'1) - UPVC double glazed window, central heating radiator, gloss wall and base units, laminate work top, part tiled tiled elevation, stainless steel sink and drainer with mixer tap, integrated oven in a high rise unit, space for a four door range cooker with five ring gas hob, tiled splash back, extractor hood, integrated wine cooler, spotlights and wood effect flooring.<br /><br /><b>Wc</b> - 2.01m x 1.09m (6'7 x 3'7) - Central heating radiator, dual flush WC, pedestal wash basin with mixer tap, tiled elevation and tiled floor.<br /><br /><b>Laundry Room/Utility</b> - 2.26m x 1.09m (7'5 x 3'7) - Space for fridge freezer, plumbing for washing machine and lino flooring.<br /><br /><b>Reception Room One</b> - 5.61m x 4.22m (18'5 x 13'10) - UPVC double glazed window, central heating radiator, television point and engineered oak flooring.<br /><br /><b>Lower Ground Floor</b> - <br /><br /><b>Hall</b> - 2.95m x 2.31m (9'8 x 7'7) - Door to Games room/gym open access to reception room and storage, wood effect flooring.<br /><br /><b>Games Room/Gym</b> - 11.33m x 2.62m (37'2 x 8'7) - <br /><br /><b>Storage</b> - 4.55m x 2.84m (14'11 x 9'4) - <br /><br /><b>Reception Room</b> - 4.19m x 2.95m (13'9 x 9'8) - <br /><br /><b>First Floor</b> - <br /><br /><b>Landing</b> - 4.37m x 2.31m (14'4 x 7'7) - <br /><br /><b>Reception Room Two</b> - 5.64m x3.71m (18'6 x12'2) - UPVC double glazed window and central heating radiator.<br /><br /><b>Bedroom One</b> - 5.61m x 4.60m (18'5 x 15'1) - UPVC double glazed window, central heating radiator, door to en suite and laminate flooring.<br /><br /><b>En Suite</b> - 2.51m x 1.30m (8'3 x 4'3) - Central heating towel rail, dual flush WC, pedestal wash basin with mixer tap, enclosed direct feed shower with rinse head, part tiled elevation, PVC elevation, extractor fan and lino flooring.<br /><br /><b>Second Floor</b> - <br /><br /><b>Landing</b> - 2.24m x 1.47m (7'4 x 4'10) - Doors to bedroom two, three and four, doors to bathroom and storage.<br /><br /><b>Bedroom Two</b> - 2.77m x 4.88m (9'1 x 16') - UPVC double glazed window, central heating radiator, laminate flooring.<br /><br /><b>Bedroom Three</b> - 2.77m x 3.58m (9'1 x 11'9) - UPVC double glazed window, central heating radiator,<br /><br /><b>Bathroom</b> - 1.65m x 3.20m (5'5 x 10'6) - Traditional towel rail radiator, flush plate wc, vanity top wash basin with mixer tap, panel bath with mixer tap, direct feed rainfall shower with rinse head, illuminated mirror, extractor fan, fully titled elevations, spotlights, marble tiled flooring.<br /><br /><b>Bedroom Four</b> - 5.61m x 4.14m (18'5 x 13'7) - UPVC double glazed window, central heating radiator.<br /><br /><b>External</b> - <br /><br /><b>Front</b> - Space for off road parking.<br /><br />