For Sale
£985,000
Ramsbottom Road, Hawkshaw, BL8
4 bd
3 ba
Detached
Hawkshaw
Listed by Miller Metcalfe, Bury
Only details supplied with this listing are shown. Ask the listing contact to confirm measurements, taxes and costs.
Property Details: • Type: Detached • Tenure: FREEHOLD • Floor Area: 1919 sqft
Key Features: • Impressive detached family home in the heart of Hawkshaw • Four well-proportioned bedrooms • Principal bedroom with dressing area and en-suite shower room • Spacious open-plan breakfast kitchen with central island • Two generous reception rooms ideal for family living and entertaining • Beautifully landscaped rear garden with decking and pergola • Double driveway and integrated garage • Tenure - Leasehold, Council Tax - Bury band E , EPC rated D
Location: • Nearest Station: Bromley Cross Station • Distance to Station: 2.186556387507623 miles
Agent Information: • Address: 4 Bolton Street, Ramsbottom, BL0 9HX
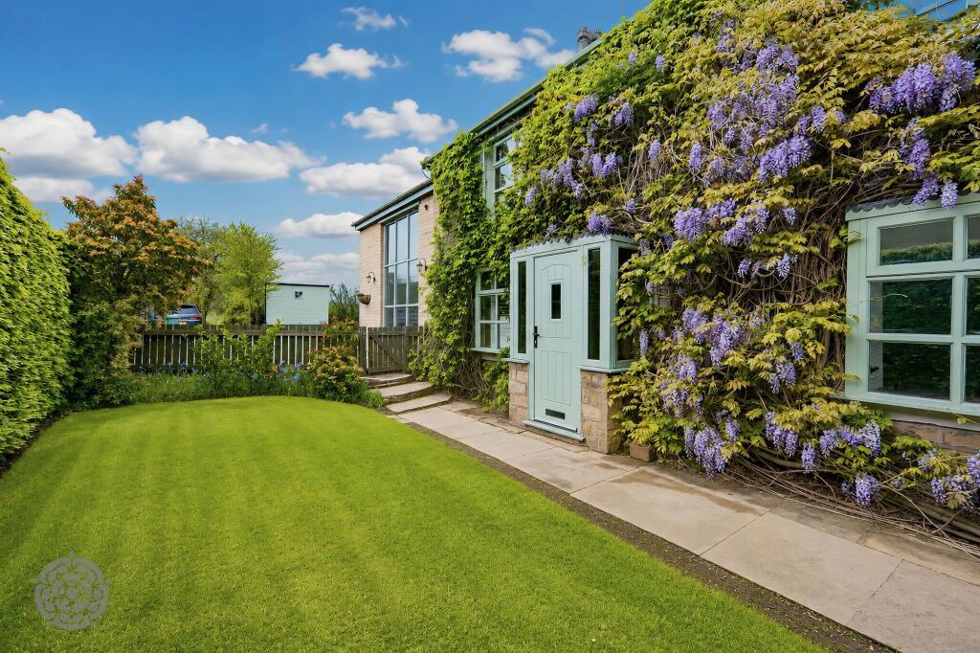
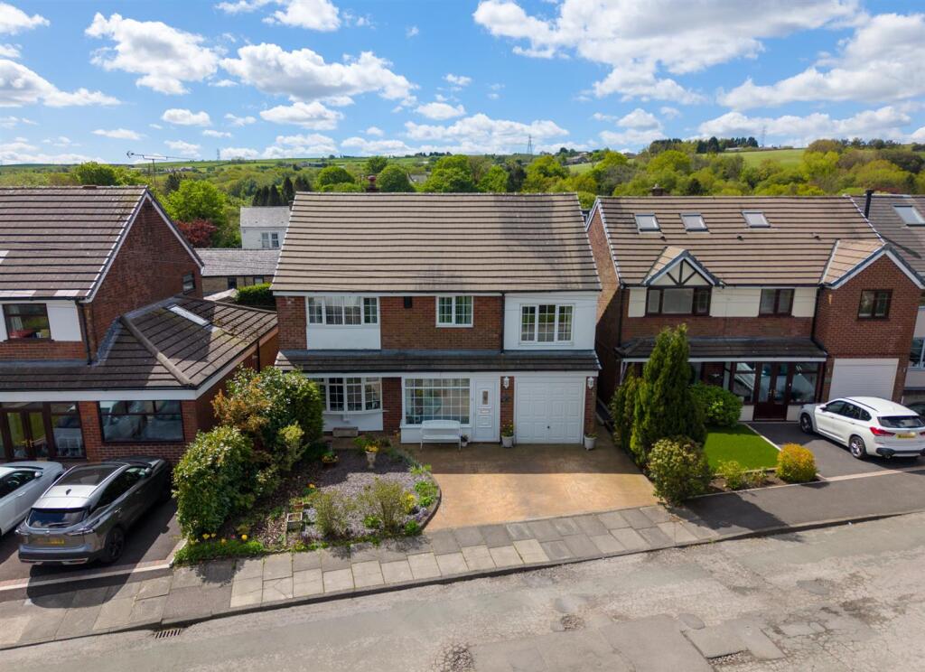
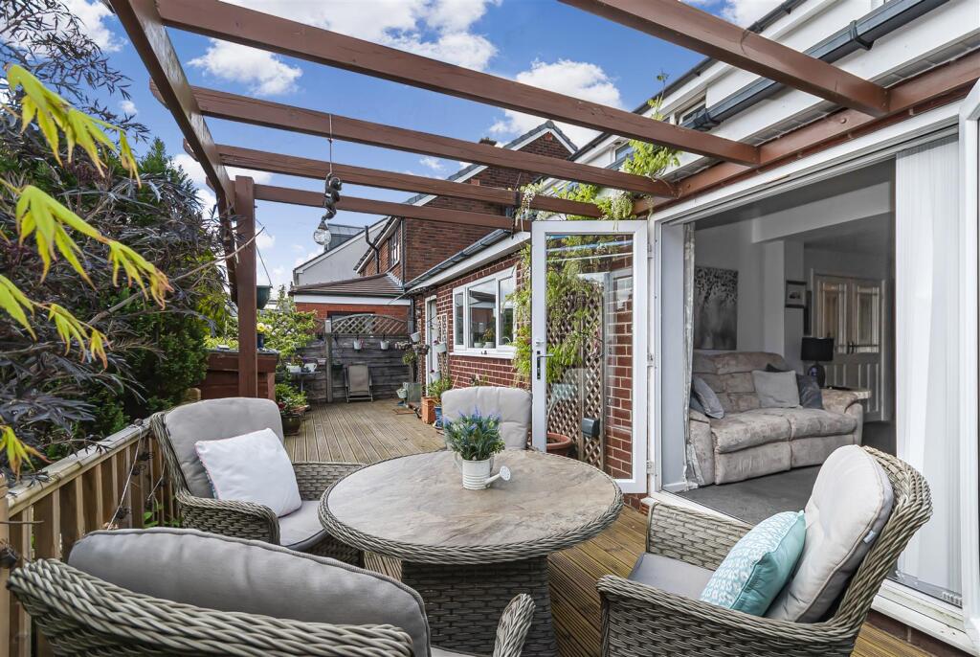
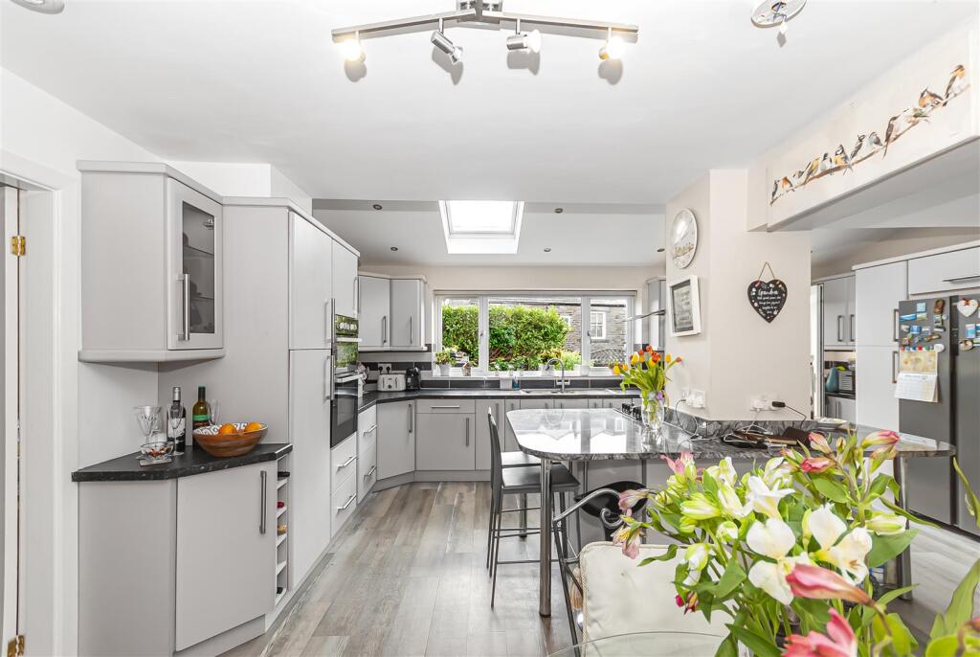
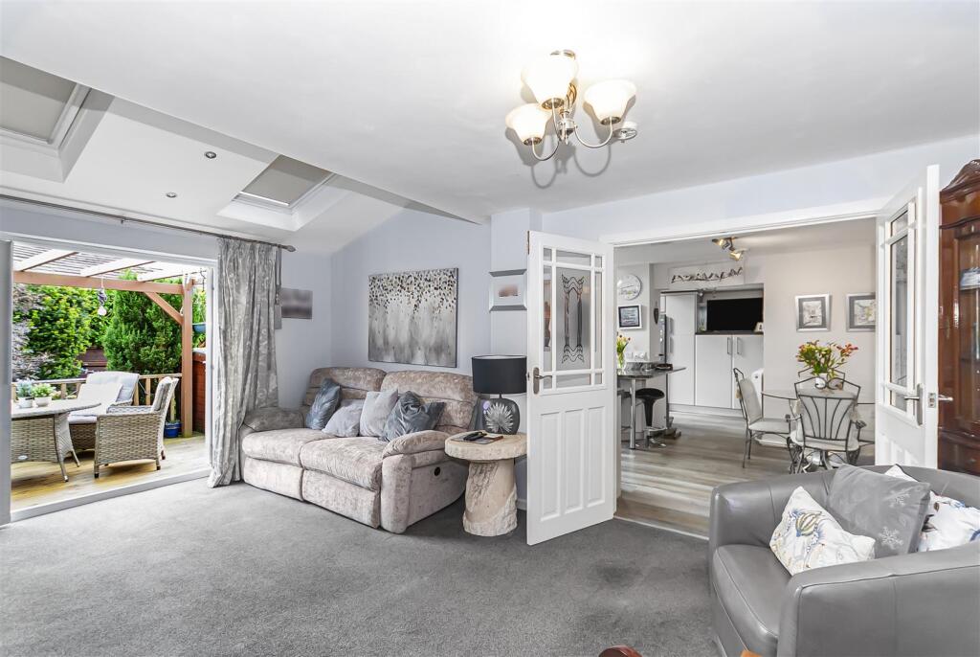
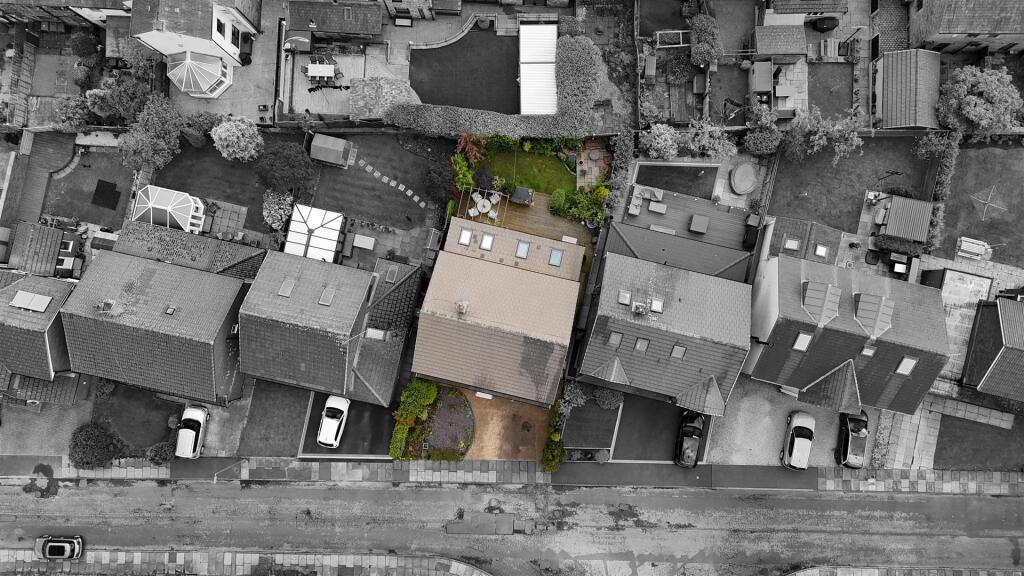
Full Description: You're not just buying a home, you're also buying a lifestyle!!! Situated within the highly sought-after village of Hawkshaw, this impressive four-bedroom detached family home offers an abundance of versatile living space, beautifully maintained gardens and stylish interiors throughout. Occupying a generous plot on the ever-popular Quarlton Drive, the property has been thoughtfully updated to create a welcoming and spacious home perfectly suited to modern family living.<br /><br />The ground floor features a bright entrance hallway leading to a generous formal dining room with feature fireplace, a stunning open-plan breakfast kitchen with central island and Velux windows flooding the space with natural light, alongside a spacious rear reception room with French doors opening onto the garden. A contemporary ground floor shower room and utility room add further practicality.<br /><br />To the first floor are four well-proportioned bedrooms, including a superb principal suite complete with dressing area and en-suite shower room. A large family bathroom fitted with a bath, separate shower and twin wash basins serves the remaining bedrooms.<br /><br />Externally, the property boasts beautifully landscaped rear gardens with lawned areas, mature planting, decking and a pergola seating area, creating a fantastic outdoor entertaining space. To the front is a double driveway leading to the integrated garage. Located close to local schools, countryside walks, village amenities and transport links into Ramsbottom, Bury and Bolton, this exceptional family home offers the perfect blend of village charm and modern convenience<br /><br /><b>Entrance Porch</b> - 2.92m x 1.50m (9'7 x 4'11) - A welcoming entrance space with glazed front door and windows allowing plenty of natural light before leading into the main hallway.<br /><br /><b>Hallway</b> - 4.19m x 2.92m (13'9 x 9'7) - Bright and spacious hallway with staircase to the first floor, under stairs storage and access into the main living accommodation.<br /><br /><b>Dining Room</b> - 5.05m x 3.63m (16'7 x 11'11) - A generous formal reception room positioned to the front elevation featuring a large bow window and feature fireplace, offering an ideal setting for family dining and entertaining.<br /><br /><b>Open Plan Kitchen / Breakfast Room</b> - 5.79m x 5.46m (19 x 17'11) - An impressive open-plan kitchen fitted with a comprehensive range of modern wall and base units complemented by expansive work surfaces and a central breakfast island. Velux windows and rear glazing create a wonderfully bright environment, with ample space for informal dining and direct access to the rear garden<br /><br /><b>Alternative View</b> - <br /><br /><b>Reception Room</b> - 5.21m x 3.43m (17'1 x 11'3) - A spacious rear living room featuring a contemporary fireplace and French doors opening directly onto the decking and garden beyond, creating an excellent indoor-outdoor entertaining space.<br /><br /><b>Utility Room</b> - 2.74m x 1.27m (9 x 4'2) - Practical utility area with additional storage, sink unit and space for laundry appliances, with internal access to the garage.<br /><br /><b>Shower Room</b> - 1.93m x 1.42m (6'4 x 4'8) - Modern ground floor shower room fitted with a walk-in shower, WC and vanity wash basin finished in contemporary styling.<br /><br /><b>First Floor Landing</b> - 5.18m x 2.59m (17 x 8'6) - Spacious landing area providing access to all first floor accommodation and additional storage. Loft is boarded and has potential to convert into a further bedroom with en-suite<br /><br /><b>Bedroom One</b> - 4.45m x 3.68m (14'7 x 12'1) - A superb principal bedroom with extensive fitted wardrobes and access into a dedicated dressing area and en-suite.<br /><br /><b>Dressing Area</b> - 2.62m x 2.54m (8'7 x 8'4) - Fitted dressing space with built-in storage and dressing table leading through to the en-suite shower room.<br /><br /><b>En-Suite</b> - 2.62m x 2.54m (8'7 x 8'4) - Stylishly presented en-suite fitted with a large shower enclosure, vanity wash basin and WC.<br /><br /><b>Bedroom Two</b> - 3.94m x 2.51m (12'11 x 8'3) - A spacious double bedroom with fitted wardrobes and pleasant front outlook.<br /><br /><b>Bedroom Three</b> - 3.05m x 2.79m (10 x 9'2) - Another well-proportioned double bedroom offering versatile accommodation for family members or guests.<br /><br /><b>Bedroom Four</b> - 2.84m x 2.51m (9'4 x 8'3) - A generous fourth bedroom ideal as a child’s room, nursery or home office.<br /><br /><b>Family Bathroom</b> - 4.11m x 2.72m (13'6 x 8'11) - Large family bathroom fitted with a corner bath, separate shower enclosure, twin vanity wash basins, WC and contemporary tiling throughout.<br /><br /><b>Front Garden</b> - Well-maintained front garden with mature planting, double driveway and access to the integrated garage.<br /><br /><b>Rear Garden</b> - Beautifully landscaped rear garden featuring a lawned area, mature borders, raised decking and a pergola seating area, ideal for outdoor dining, entertaining and enjoying the private surroundings.<br /><br /><b>Alternative View</b> - <br /><br /><b>Garage</b> - 5.92m x 2.74m (19'5 x 9) - Integrated garage providing excellent storage and secure parking with power and lighting.<br /><br />
If the interactive map is unavailable, open the supplied location in maps.
Open location in mapsThe pin uses coordinates supplied with this listing. Confirm the exact location with the listing contact.
Added and updated dates describe the Mirror record. Source publication and verification dates are shown separately when known; none establishes time on market. Confirm current price and availability with the listing contact.
View original listing