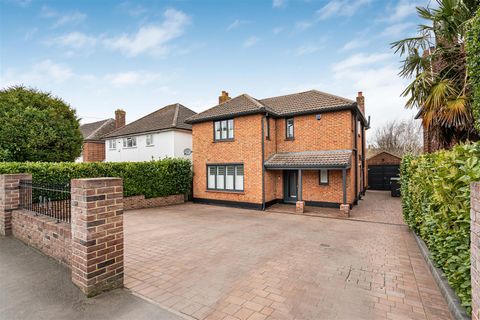
Property Details:
• Type: N/A
• Bedrooms: 4
• Bathrooms: 0
Description:
A rare opportunity to acquire this most impressive, immaculately presented and well proportioned detached residence occupying a most desirable location on the favoured southern side of the city with generous enclosed gardens, garage/studio and large block paved driveway.<br><br><strong>Covered Entrance Porch</strong><br><br>With outside light.<br><br><strong>Entrance Door</strong><br><br>With double glazed pane leading into:<br><br><strong>Reception Hallway</strong><br><br>Ceiling with inset downlighters, radiator, staircase rising to the first floor with understairs storage cupboard with coat hooks.<br><br><strong>Cloakroom</strong><br><br>Fitted with white suite, wall hung wash hand basin with mixer tap, close coupled w.c., radiator, half tiled walls, double glazed and frosted window to the front with shutters, extractor fan.<br><br><strong>Living Room</strong><br><br>Feature contemporary style fireplace, radiator, ceiling with inset downlighters, double glazed window to the front with shutters, air conditioning unit.<br><br><strong>Kitchen/Dining/Sitting Room</strong><br><br>Kitchen is fitted with a generous range of storage cupboards and drawers to base and eye level with marble stone working surfaces with matching upstands, undermount Blanco sink unit with mixer tap, fitted appliances including a fitted and concealed freezer with ice maker, fitted and concealed refrigerator with filtered water, Miele electric fan oven and combination oven, breakfast cupboard with roller door with power, central island with marble stone tops and sides with storage drawers below, induction hob with built-in extractor, architectural radiators, ceiling with inset downlighters, double glazed window to the rear with shutter and triple glazed doors to the rear with blinds.<br><br><strong>Utility Room</strong><br><br>Matching storage cupboards housing water softener, Vaillant gas fired boiler providing domestic hot water and central heating system and pressurised hot water cylinder, plumbing and space for automatic washing machine, ceiling with inset downlighters, extractor fan, triple glazed door leading to outside.<br><br><strong>On The First Floor</strong><br><br><strong>Landing</strong><br><br>With access to loft space, ceiling with inset downlighters, air conditioning unit, tall double glazed window to the side and double glazed window to the front with shutters, radiator.<br><br><strong>Bedroom 1</strong><br><br>Ceiling with inset downlighters, air conditioning unit, range of fitted wardrobe cupboards, radiator, double glazed windows to the front and side with shutters.<br><br><strong>Bedroom 2</strong><br><br>With air conditioning unit, ceiling with inset downlighters, radiator, double glazed window to the rear with shutters.<br><br><strong>Ensuite Shower Room</strong><br><br>Tiled shower cubicle with glazed sliding door, wall mounted controls, wall mounted bowl style wash hand basin with mixer, close coupled w.c., extensive ceramic wall tiling, tiled floor, ceiling with inset downlighters, extractor fan, shaver point, double glazed and frosted window to the rear, heated towel rail/radiator.<br><br><strong>Bedroom 3</strong><br><br>Ceiling with inset downlighters, radiator, double glazed window to the side with shutters.<br><br><strong>Bedroom 4</strong><br><br>Ceiling with inset downlighters, radiator, currently used as dressing room with range of fitted wardrobes, double glazed window to the rear, shutters.<br><br><strong>Bathroom</strong><br><br>Fitted with a white suite with a Victoria and Albert freestanding double ended bath with wall mounted mixer, large walk-in tiled shower with drencher shower head and hand held rose, double width wall hung wash hand basin with mixer tap, architectural radiator, ceramic tiling to walls and floor, ceiling with inset downlighters, double glazed and frosted window to the side.<br><br><strong>Separate Toilet</strong><br><br>With low level w.c., radiator, double glazed and frosted window to the side, ceiling with inset downlighters, extractor fan.<br><br><strong>Outside</strong><br><br>Front garden with extensive block paved driveway with brick wall to the front with pillars and wrought iron railings depicting house number, mature hedgerow and fencing.