Property Details:
• Type: House
• Tenure: N/A
• Floor Area: N/A
Key Features:
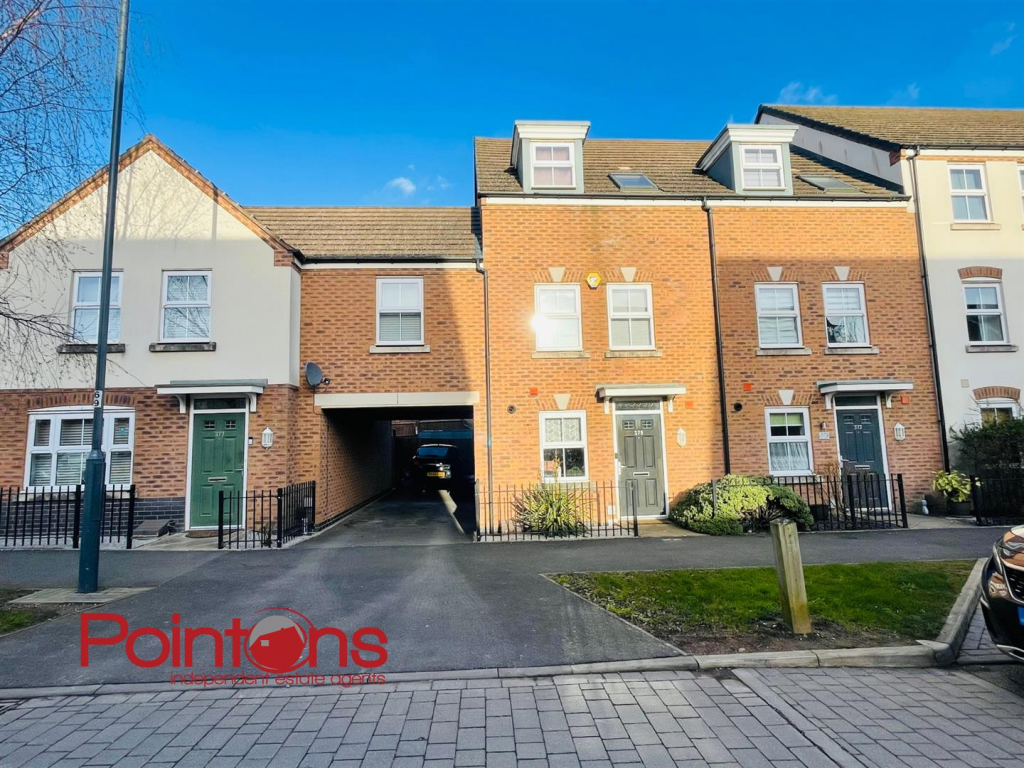
• MODERN THREE STOREY TOWN HOUSE IN POPULAR AREA
• THREE DOUBLE BEDROOMS, MASTER WITH ENSUITE & DRESSING AREA
• SECOND BEDROOM BEING JACK & JILL TO FAMILY BATHROOM
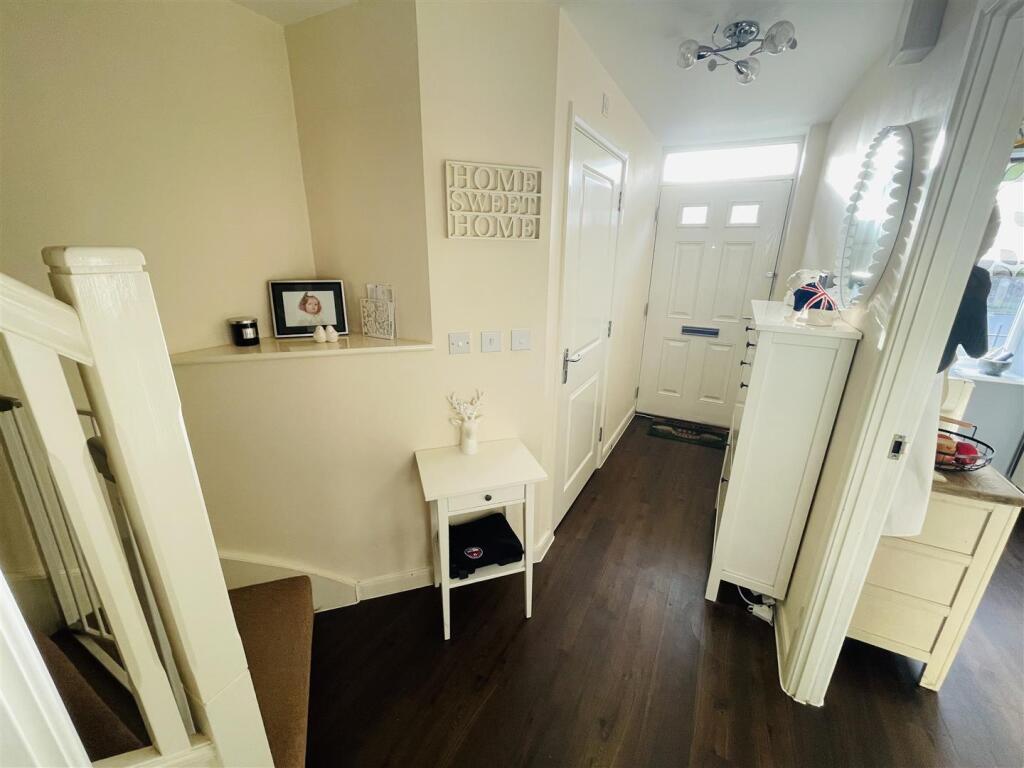
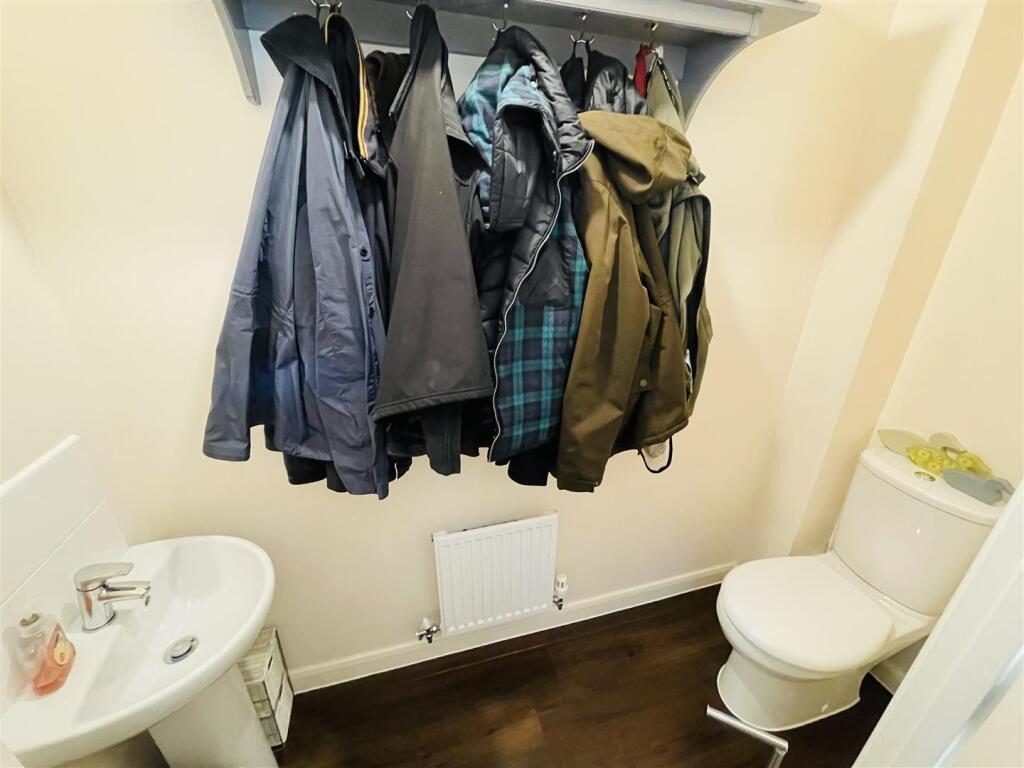
• ENTRANCE HALL, GUEST CLOAKROOM
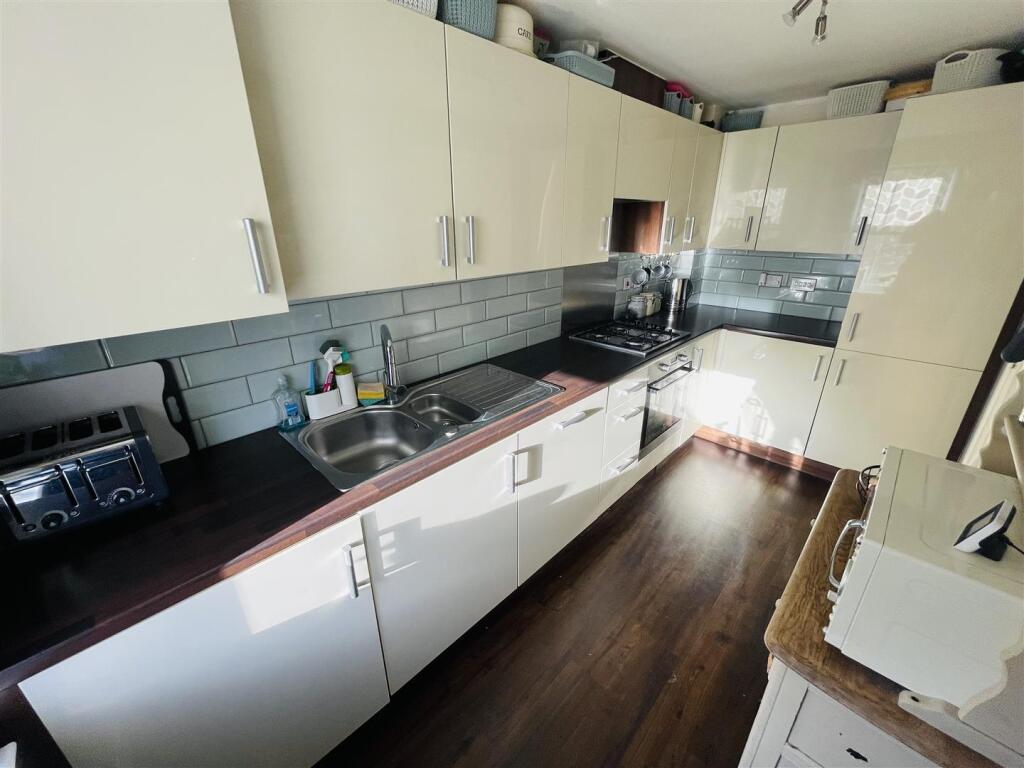
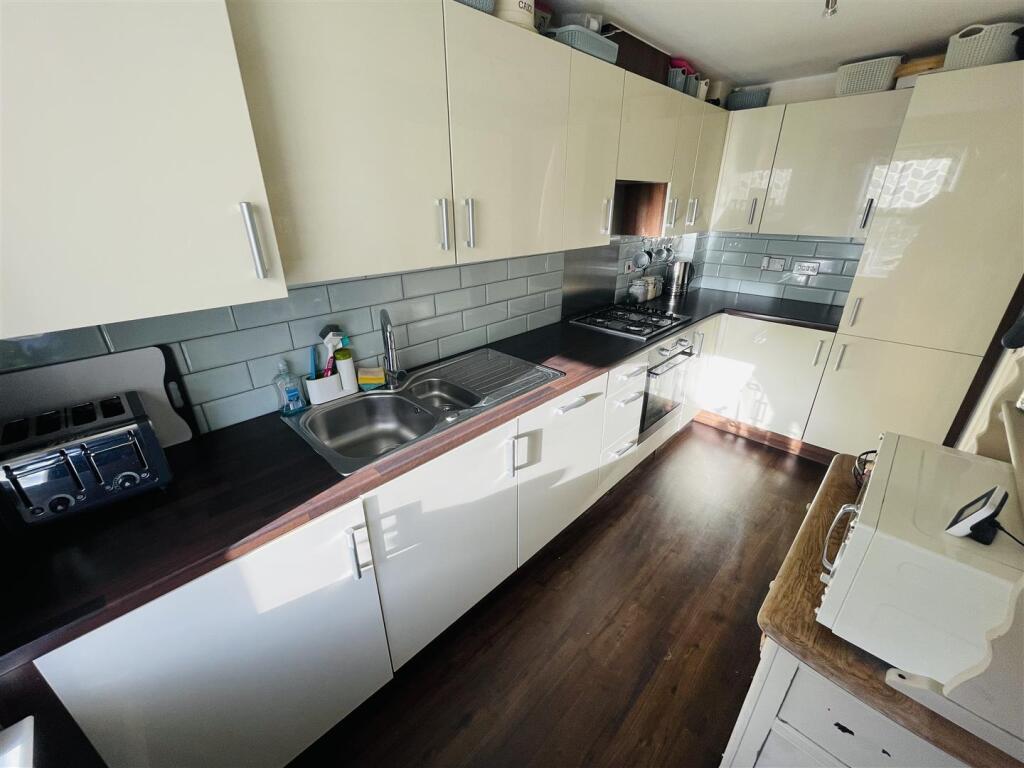
• FITTED KITCHEN WITH INTEGRATED APPLIANCES
• LOUNGE / DINING ROOM
• GAS CENTRAL HEATING & DOUBLE GLAZING
• GARDEN, GARAGE & DRIVEWAY
• COUNCIL TAX BAND C, EPC: C
• VIEWING BY PRIOR APPOINTMENT
Location:
• Nearest Station: N/A
• Distance to Station: N/A
Agent Information:
• Address: 2 Bond Gate Chambers,
Bond Gate,
Nuneaton,
CV11 4AL
Full Description:
Pointons are delighted to offer this modern town house which presents an excellent opportunity for families and individuals alike. With three well-proportioned bedrooms, this property offers ample space for comfortable living, one having and ensuite and dressing area as well the second being Jack and Jill to the family bathroom. The layout includes a welcoming reception room, perfect for entertaining guests or enjoying quiet evenings at home. There is off road parking and a garageOne of the standout features of this property is that it is offered with no chain, allowing for a smooth and efficient purchase process. This is particularly appealing for those eager to settle into their new home without unnecessary delays.Situated in a friendly neighbourhood, this home is conveniently located near local amenities, schools, and parks, making it an ideal choice for families. Whether you are looking to invest in your first home or seeking a new place to create lasting memories, this property is certainly worth considering. Don’t miss the chance to make it your own.Entrance - Via double glazed entrance door with canopy porch leading into:Entrance Hall - Radiator, wooden laminate flooring, stairs to first floor landing with spindles, doors to:Fitted Kitchen - 3.88m x 1.86m (12'9" x 6'1") - Fitted with a matching range of base and eye level units with worktop space over, 1+1/4 bowl stainless steel sink with single drainer, stainless steel mixer tap and tiled splashbacks, integrated fridge/freezer, dishwasher and washing machine, electric fan assisted oven, four ring gas hob with pull out extractor hood over, double glazed window to front, radiator, wooden laminate flooring.Cloakroom - Two piece suite comprising, pedestal wash hand basin with mixer tap, low-level WC and extractor fan, tiled splashback, radiator, wooden laminate flooring.Lounge/Diner - 6.02m x 3.09m (19'9" x 10'2") - Two double glazed windows to both sides and rear of bay, double radiator, wooden laminate flooring, telephone point, TV point, double glazed French style double doors to garden, door to Storage cupboard.Landing - Radiator, stairs to second floor landing and spindles, doors to:Bedroom - 2.93m x 4.02m (9'7" x 13'2") - Two double glazed windows to rear, radiator, door to:Jack And Jill Bathroom - Fitted with three piece suite comprising panelled bath, pedestal wash hand basin with mixer tap and low-level WC, tiled splashbacks, extractor fan, double radiator, wooden laminate flooring, door leading back to landing.Bedroom - 2.25m x 1.97m (7'5" x 6'6") - Double glazed window to front, radiator, (room has currently been divided by stud wall to create separate dressing / play area,) opening to:Dressing Area - 3.40m x 1.67m (11'2" x 5'6") - Double glazed window to front.Landing - Radiator, door to:Master Bedroom - 5.76m x 4.00m (18'11" x 13'1") - Two double glazed skylight to rear, double radiator, access to loft, door to built in wardrobe with hanging rail, opening to:Dressing Area - 2.95m x 2.47m (9'8" x 8'1") - Double glazed window to front, double radiator, sunken low-voltage spotlights, door to airing cupboard housing hot water tank and linen shelving, door to:En-Suite Shower Room - Fitted with three piece coloured suite with double shower cubicle, pedestal wash hand basin with mixer tap, low-level WC and extractor fan, double glazed skylight, wooden laminate flooring.Outside - To the rear is an enclosed garden mainly paved and raised timber decking patio areas, pedestrian access leading to:Garage & Driveway - To the rear of the property is a garage with up and over door and parking space.General - Please Note: All fixtures & fittings are excluded unless detailed in these particulars. None of the equipment mentioned in these particulars has been tested; purchasers should ensure the working order and general condition of any such items. Council Tax is band C and payable to Nuneaton & Bedworth Borough Council. There is also an estate charge for upkeep of local grounds charged at £12.50 approx. per month.BrochuresQueen Elizabeth Road, NuneatonBrochure