Property Details:
• Type: Detached
• Tenure: N/A
• Floor Area: N/A
Key Features:
• Charming Character Family Home
• Four Double Bedrooms
• 26ft Lounge/Diner
• Ground Floor Cloakroom (potential to add shower)
• Kitchen/Breakfast Room
• Swimming Poole and Occasional Garden Room
• 'Royal' Avenue - Good School Catchments
• Seller Suited
Location:
• Nearest Station: N/A
• Distance to Station: N/A
Agent Information:
• Address: 348 Wimborne Road,
Bournemouth,
BH9 2HH
Full Description:
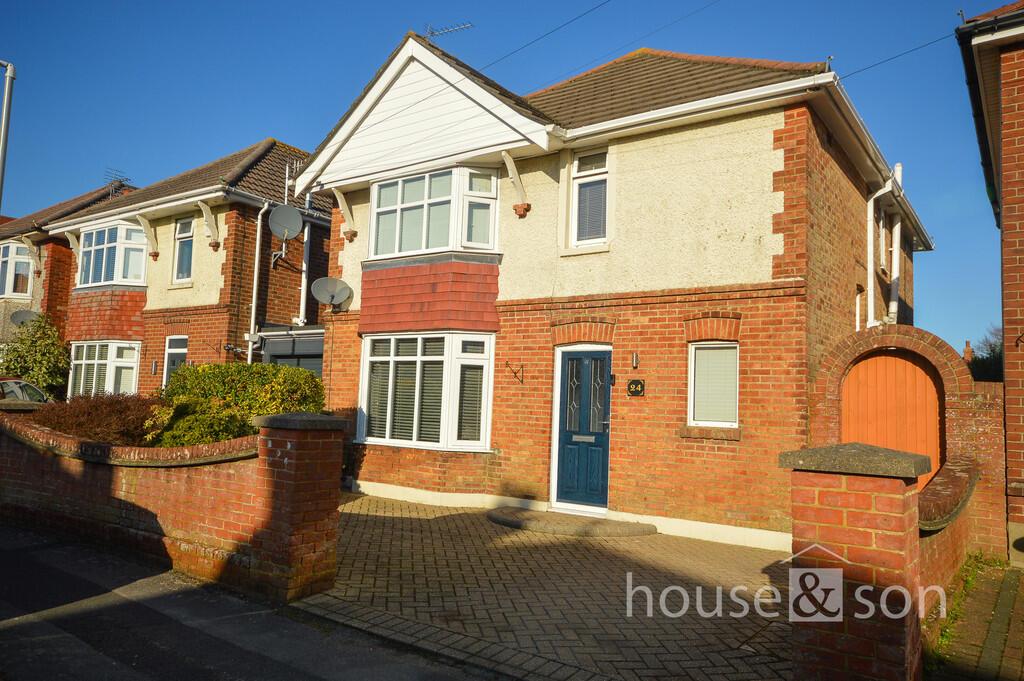
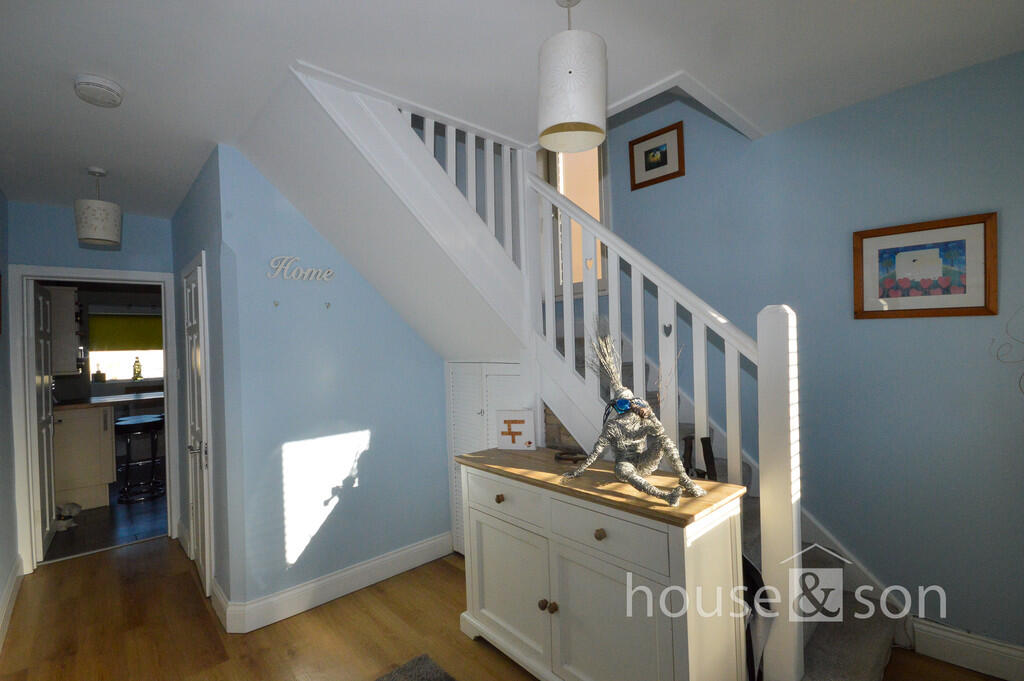
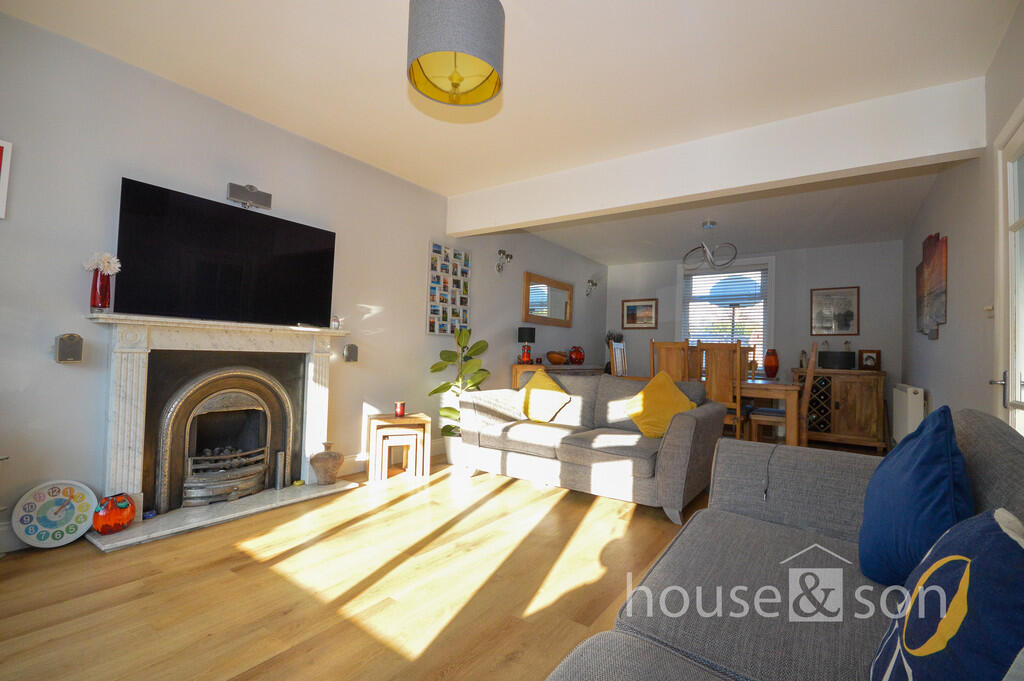
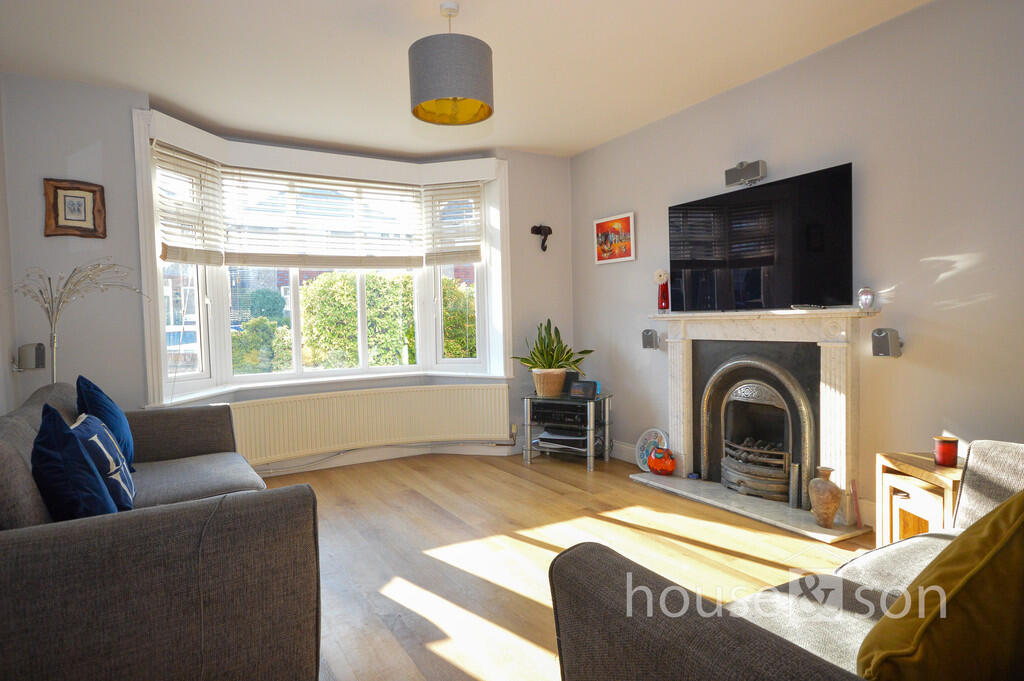
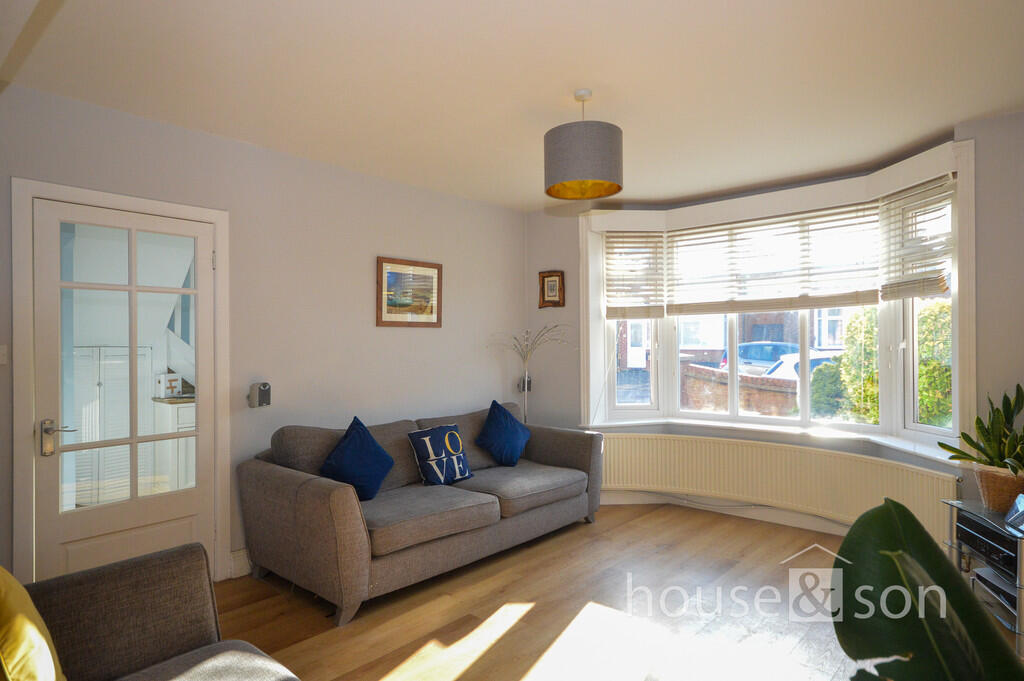
HOUSE & SON House & Son are delighted to be able to offer for sale this character charming detached family home in the favoured Royal Avenues at Moordown. The local area supports good school choices for primary and secondary schools including Grammar at United schools (Glenmoor and Winton Boys are currently in the top 1% in the country). There are several recreational parks in close proximity, shopping, river walks at Stour nature reserve and supported by road travel links to further afield. This home benefits from 'arts & crafts' features from the 1920's/1930's including impressive entrance hall, ground floor cloakroom, 26ft living/dining room, modern kitchen/breakfast room with 'soft cream' cabinets, woodblock breakfast table and work top surfaces. There are four first floor double bedrooms and modern family bathroom. Externally, a neat boundary wall to front, block paved forecourt parking, with the rear garden having patio to rear, a garden/occasional room with storage, an ideal work from home office. An outdoor all year-round swimming pool (filtration room within garden room), lawned and further private patio abutting rear of the property. In our opinion, a well appointed home in the sought after location of Moordown. Not to be missed! ENTRANCE Composite front door with inset obscure double glazed panels. FEATURE ENTRANCE HALL 15' 7" x 9' 10" (4.75m x 3m) 'L'-shaped feature entrance hall. 'Arts & craft' stairwell, understair storage. Radiator. An impressive 'wide and deep' entrance reception hall. GROUND FLOOR WC 6' 6" x 4' 0" (1.98m x 1.22m) Currently arranged as ground floor WC. There is a scope to utilise the space to form a shower room. Heritage suite with low level WC, pedestal wash hand basin. Tiled floor. Heated towel rail. LIVING ROOM 26' 7" x 12' 1" (8.1m x 3.68m) Feature through lounge/diner with an abundance of natural light. Double glazed bay window to front overviewing private front garden and block paved off road parking. Further double glazed window to rear overviewing the private lawned garden to rear. The lounge area has a marble/stone fireplace surround with complementing step up hearth, inset cart iron ornate backing plate and fitted 'coal effect fire. Two radiators. Media point. The dining area has wall light points and view over the private garden to rear. KITCHEN/BREAKFAST ROOM 15' 3 max" x 10' 0" (4.65m x 3.05m) Picture window overviewing the lawned garden and swimming pool to rear. Further double glazed window to side. Panelled double glazed door, access directly onto patio garden. One and half bowl stainless steel sink unit and drainer, mono block tap over (pull through spray nozzle). Kitchen cabinets finished in soft cream with complementing work tops and breakfast bar, finished in 'butchers block wood'. Fitted range of eye level units, complementing range of base units incorporating drawers and 'butcher block' work surfaces over. Feature stove Range cooker with cooker filter hood over. 'Pull out' full size spice rack. Space for American style fridge/freezer, integrated dishwasher and washing machine. Pull out stool to breakfast bar. Metal towel rail. Tiled floor. STAIRS TO FIRST FLOOR LANDING Feature 'arts & craft' stairwell, stairs rising to first floor landing. Communicating landing, access to loft with 'pull out' loft ladder. BEDROOM ONE 14' 2 into bay" x 12' 2 to back wardrobe" (4.32m x 3.71m) Double glazed bay window to front. Shaker style built in seven door wardrobe with organiser, hanging rail and 'pull out' rack. Radiator. TV aerial point. BEDROOM TWO 12' 0" x 12' 0" (3.66m x 3.66m) Double glazed window to rear with view over feature garden with swimming pool to rear and outbuilding. Radiator. TV aerial connection point. Feature part eaved ceiling. BEDROOM THREE 10' 1" x 8' 6" (3.07m x 2.59m) Double glazed window to rear with view over the feature lawned garden and swimming pool. Radiator. Feature eaved ceiling. TV aerial connection point. BEDROOM FOUR 10' 0" x 6' 8" (3.05m x 2.03m) Double glazed window to front. Built in three door wardrobe. Radiator. Feature eaved ceiling. TV aerial connection point. BATHROOM 6' 4" x 5' 4" (1.93m x 1.63m) Tiled walls with contrasting mid-section mosaic glass tiles. Obscure double gazed window to side. 'P'-shaped bath/shower with fixed overhead shower. Bath mixer taps and bath 'spa'. Tiled floor. OUTSIDE FRONT Boundary wall with mature raised border. DRIVEWAY Block paved. Parking. 6ft gate leading to rear garden. REAR GARDEN A good size patio garden with patio abutting the rear of the property, lawned mid-section and swimming pool to rear. OUTDOOR SWIMMING POOL 24' 0" x 12' 0" (7.32m x 3.66m) May to end of September approximately £400.00 - £500.00 (filtration, chlorine and vacuum). Full breakdown can be obtained. Depth 3ft - 6ft. GARDEN ROOM/WORK FROM HOME 17' 4" x 8' 1" (5.28m x 2.46m) Currently arranged as work from home and entertainment room. There are two large storage rooms. Double glazed window. Power points. STORAGE ROOM 8' 6" x 7' 8" (2.59m x 2.34m) FILTRATION ROOM 8' 9" x 7' 1" (2.67m x 2.16m) Brochures(S2) 6 Page Lands...