Property Details:
• Type: Bungalow
• Tenure: N/A
• Floor Area: N/A
Key Features:
Location:
• Nearest Station: N/A
• Distance to Station: N/A
Agent Information:
• Address: Alba Innovation Centre, Alba Campus, Livingston,
West Lothian,
EH54 7GA
Full Description:
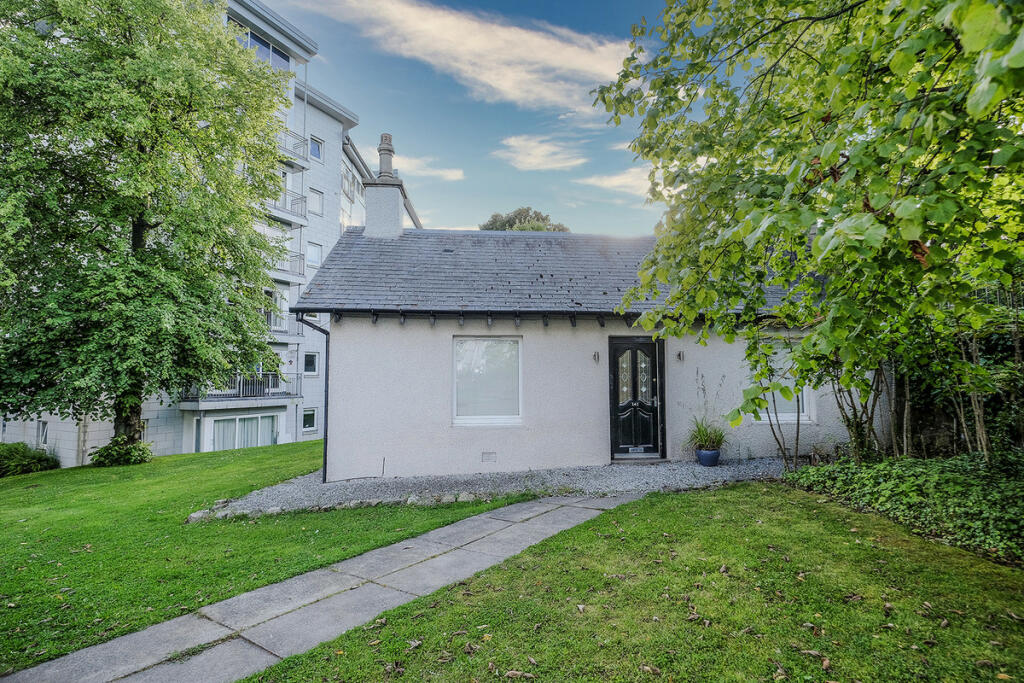
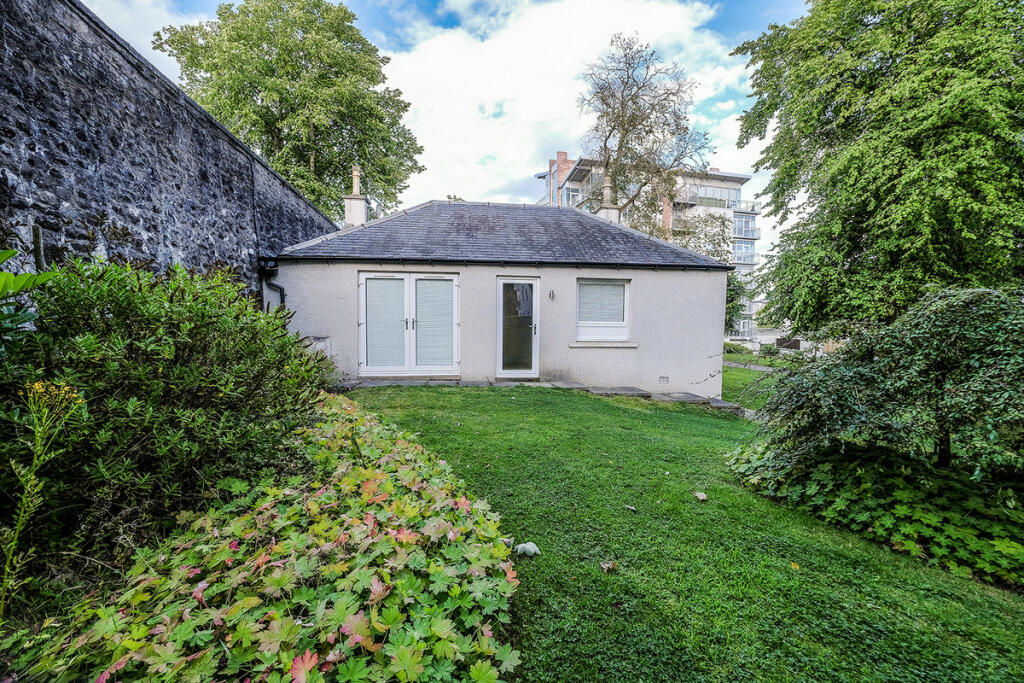
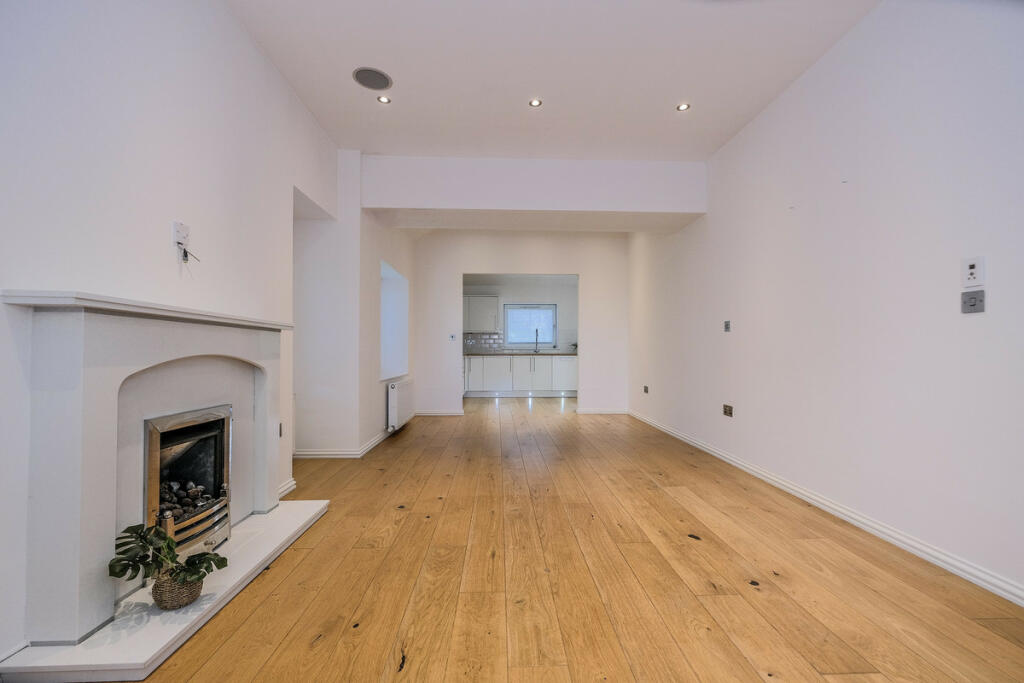
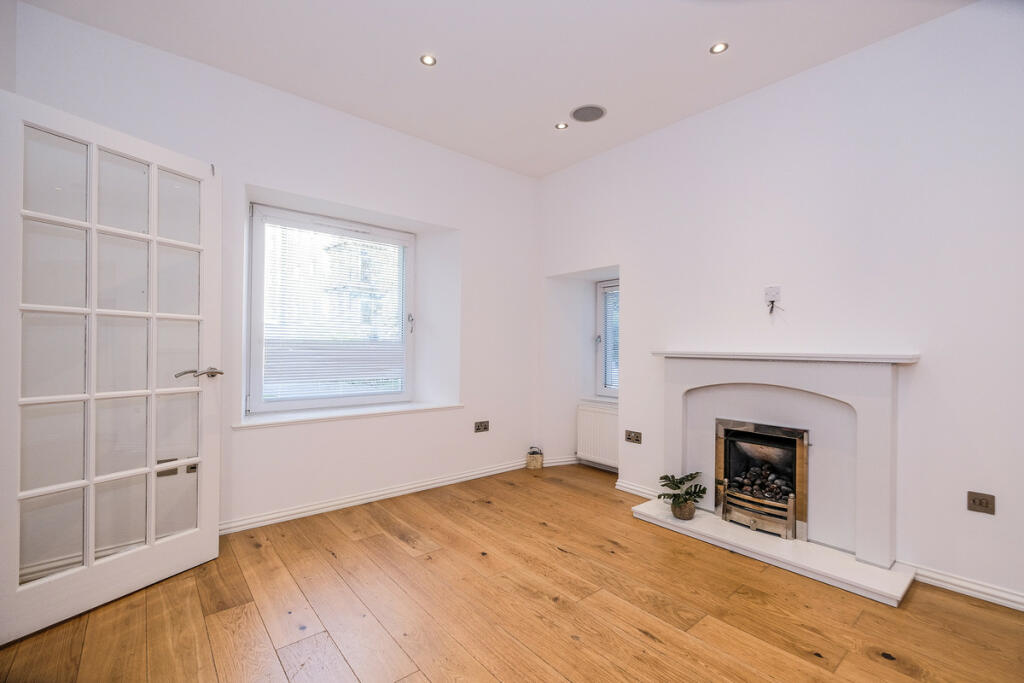
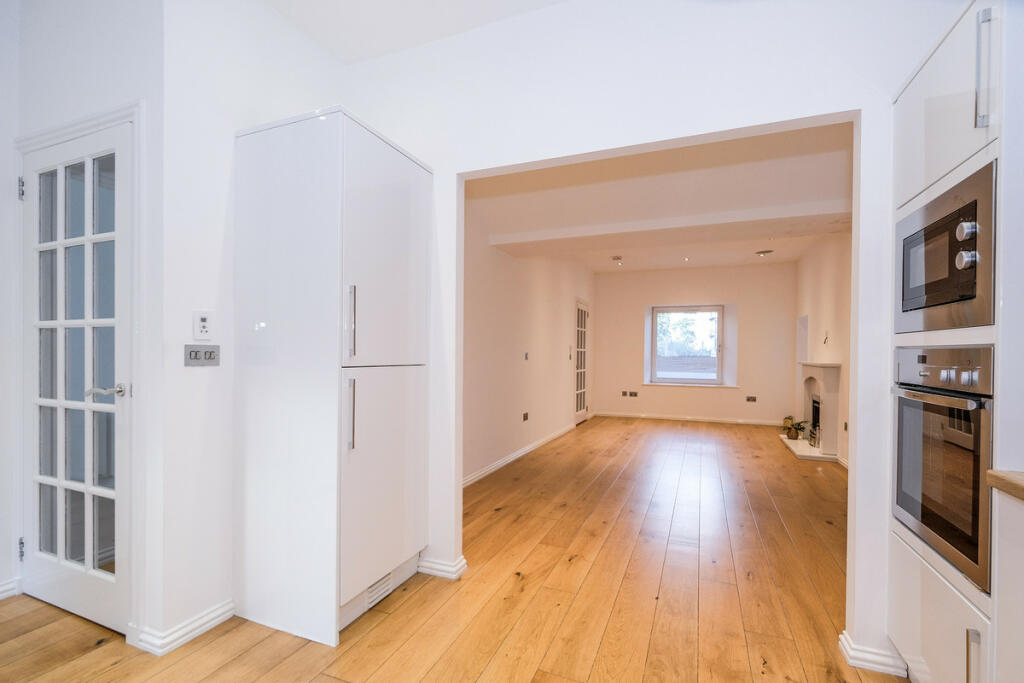
Nicola Anderson of Compass Estates is delighted to present this rare opportunity to the market. This 2 bedroom bungalow is in the desirable West End of Aberdeen. This home offers a unique blend of comfort and convenience, making it an ideal home for families, professionals or retirees. The bungalow has been fully refurbished inside to a high standard with real wood flooring throughout, with the exception of the shower room which is tiled. Benefitting from GCH and double glazing.Location:Queen's Road is a very desirable address in Aberdeen. Access to the city centre is walkable and accessible via public transport which is readily available. Nearby is North Anderson Drive which allows access to most parts of Aberdeen, great for commuting. There is a convenience store a few minutes from the property for essentials. Hazelhead Park and Johnston Gardens offer great outdoor space and recreational activities for all ages. Nursery, primary and secondary schools are also in the area with most of the city's private schools being close by too.Living Room10'11" x 21'7" (3.33m x 6.60m)The lounge is a warm, welcoming space with a coal effect gas fire as the centre piece. This feature creates a cosy ambiance. Given the length of the room it could easily accommodate a dining table and chairs, allowing a seamless flow for family dining or entertaining.Kitchen10'6" x 13'9" (3.22m x 4.21m)A generously sized kitchen that is fully fitted with sleek white gloss units and built-in appliances. With under cupboard and kickboard lighting enhancing the design. This modern design not only maximises storage but also creates a bright and airy atmosphere that is great for cooking. Appliances included:Fridge freezerOven MicrowaveDishwasherGas hobOverhead extractor fanDouble bedroom 113'2" x 10'0" (4.03m x 3.07m)The master bedroom has high quality, wall to wall built-in wardrobes and a matching gloss wall plate for a headboard. There is the added comfort of having direct access to the main bathroom via a side door in the bedroom.Double bedroom 211'6" x 12'0" (3.51m x 3.68m)The second double bedroom is a good size and has removeable storage units. Additionally, the room is enhanced by patio doors which lead out to the rear of the property. Given the flexibility that this property offers, it would also make an excellent home office.Shower Room5'6" x 12'0" (1.68m x 3.66m)The shower room is a touch of class. Showcasing a smart design that maximises the use of the space. The highlight of the room is the spacious walk in shower. The room is fully tiled with modern fixtures, not only are these aesthetically pleasing, they are also easy when it comes to maintenance. The shower room can be accessed from the hall and the master bedroom.Entrance Hall3'6" x 25'3" (1.08m x 7.70m)The entrance hall is bright and welcoming.LoftThe loft can be accessed from the rear bedroom and the hall. The hatch in the hall has a metal ramsay ladder for ease of access. Great for storing items that are not frequently in use. There is lighting in the loft.Front gardenYou have a small stone chipped area with shrubs to the front of the house.Rear gardenThere is a small paved area in front of the back door and patio doors.DisclaimerThese particulars are intended to give a fair description of the property but their accuracy cannot be guaranteed, and they do not constitute or form part of an offer of contract. Intending purchasers must rely on their own inspection of the property. None of the above appliances/services have been tested by ourselves. We recommend that purchasers arrange for a qualified person to check all appliances/services before making a legal commitment. Whilst every attempt has been made to ensure the accuracy of the floorplan contained here, measurements of doors, windows, rooms and any other items are approximate and no responsibility is taken for any error, omission, or misstatement. This plan is for illustrative purposes only and should be used as such by any prospective purchaser. Photos may have been altered, enhanced or virtually staged for marketing purposes.