Queen Street, CO6
Property facts
- Property type
- Semi-Detached
- Bedrooms
- 2
- Bathrooms
- 1
- Taxes (as supplied)
- Ask agent
Only details supplied with this listing are shown. Ask the listing contact to confirm measurements, taxes and costs.
About this home
Property Details: • Type: Semi-Detached • Tenure: N/A • Floor Area: N/A
Key Features: • No onward chain • Summer House/ Home office • *FIRST TIME BUYER/ INVESTOR OPPORTUNITY* • Low maintenance garden • Popular location of Coggeshall • Gas Central Heating • Private Garden • On street parking • Sitting/ Dining room • First floor bathroom
Location: • Nearest Station: N/A • Distance to Station: N/A
Agent Information: • Address: Covering Tiptree
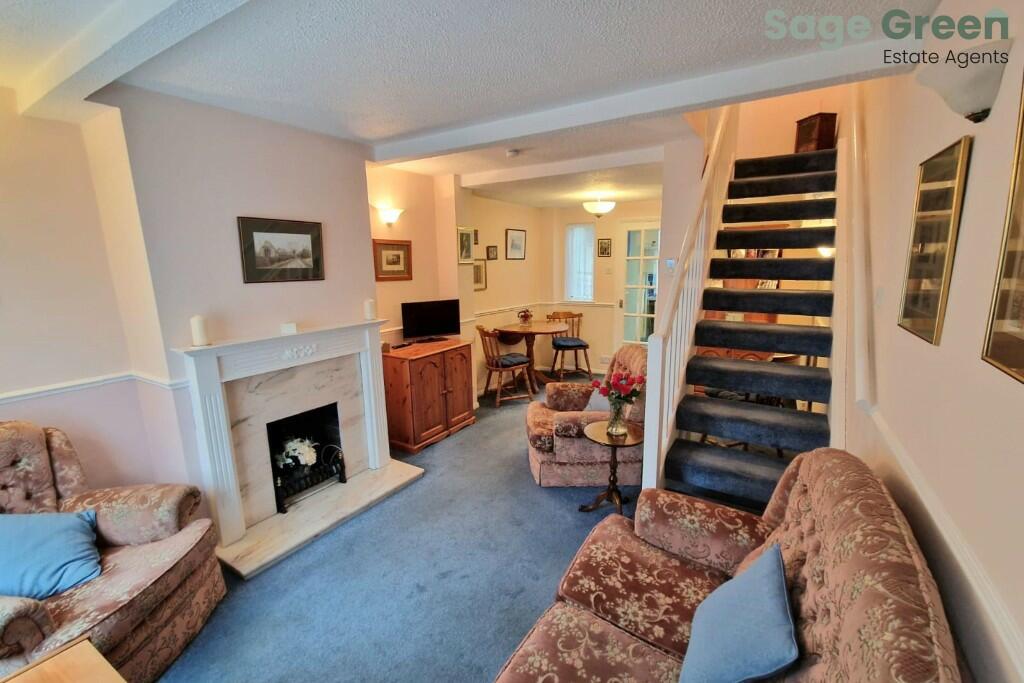
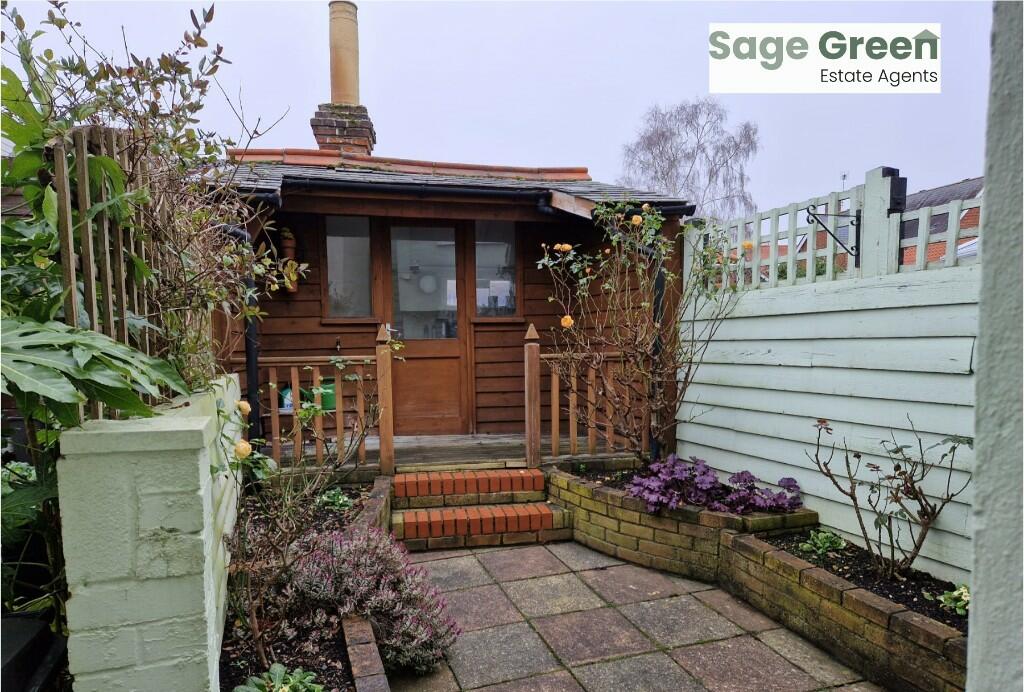
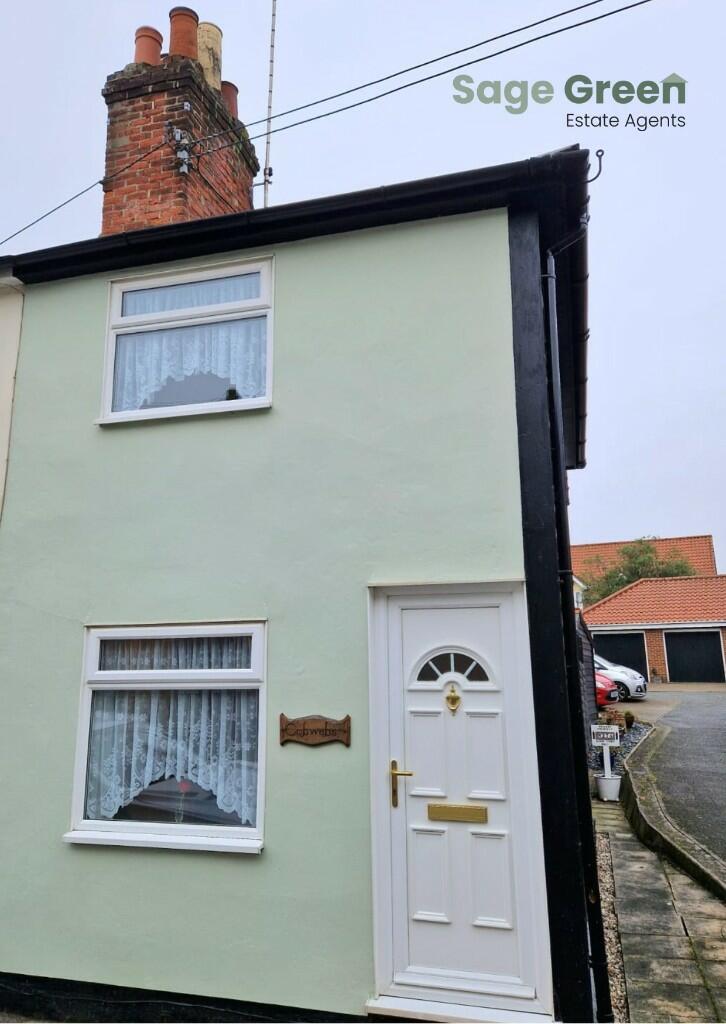
Full Description: Sage Green Estate Agents are delighted to offer for sale this semi detached, two-bedroom, home. It is within a short walking distance of the local shops and schools, in the popular village of Coggeshall. The property comprises of a large sitting/ dining room and a kitchen on the ground floor, with two bedrooms and a bathroom on the first floor. Outside offers a private garden with a Summer House. There is on-street parking. We would highly recommend a viewing to appreciate the potential that the property offers.
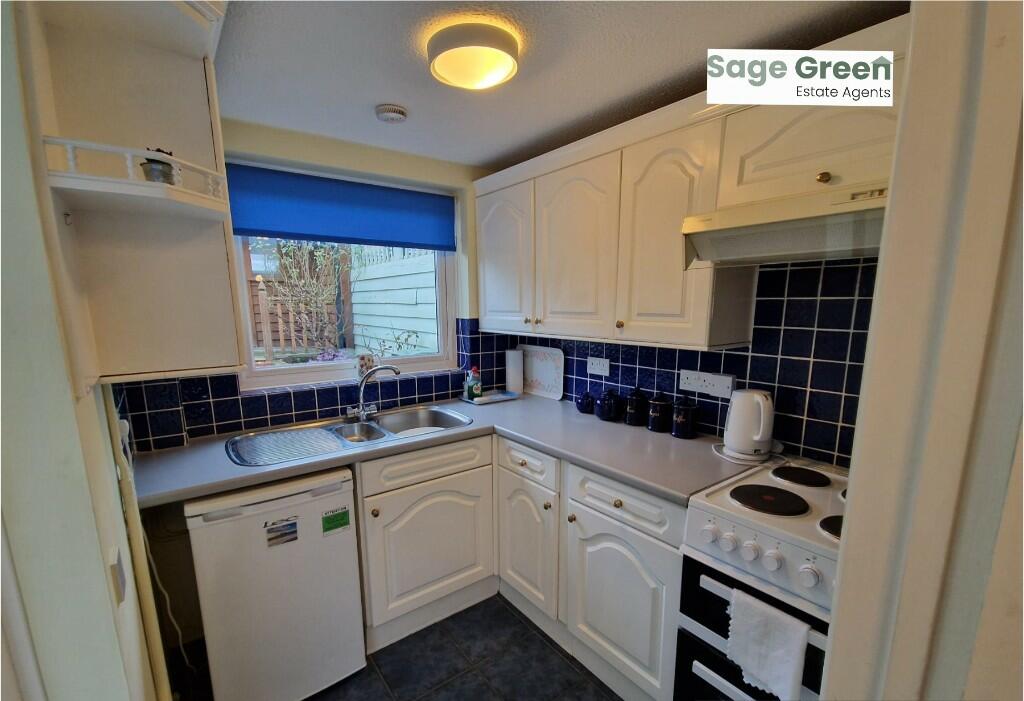
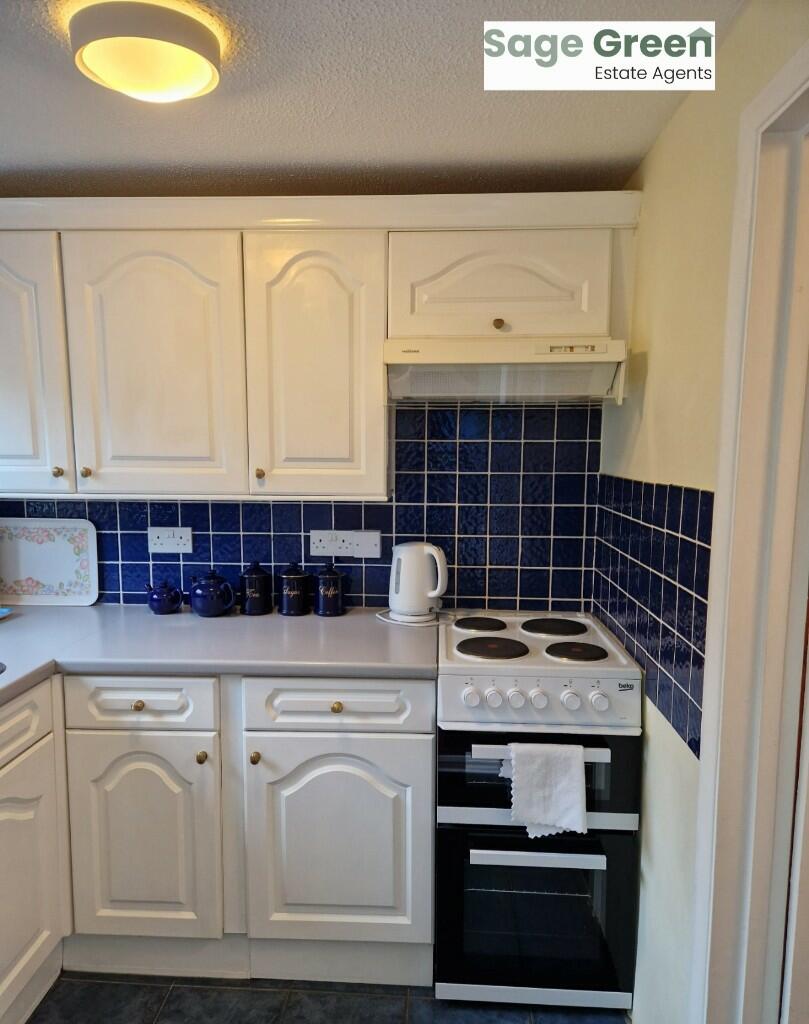
Entrance: Door leading to sitting room/ dining room. Sitting room/ Dining room: 5.74m x 3.24m (18'10" x 10'8") Stairs leading to first floor, window to front, fireplace, window to rear, door to kitchen, 2 x radiator. Kitchen: 2.09m x 1.88m (6'10" x 6'2"): Window to rear, worktops with drawers and cupboards beneath, eye level units, sink and drainer, door to side. First Floor: Bedroom 1: 3.65m x 3.24m (12' x 10'8") Window to front, radiator, loft access Bedroom 2: 2.50m x 2.06m (8'2" x 6'9") Window to rear, radiator
Bathroom: Obscure window to rear, wash hand basin, bath, tiled walls, towel rail Outside: Rear Garden: Patio, raised flower beds and access from side of property. Summer House: 1.64m x 2.19m (5'4" x 7'2") Worktops
Notes: The details above do not form any offer or contract. We make detailed enquiries of the seller to ensure the information provided is as accurate as possible. The purchaser should satisfy themselves by inspection or otherwise as to the accuracy of statements within the details. All measurements and floor plans are approximate. Sage Green Estate Agents do not test services or appliances in any property offered for sale. Such detail should be verified by the purchaser.
Nearest stations: Kelvedon 2.7 miles
Marks Tey 4.5 miles
Features & amenities
Location
If the interactive map is unavailable, open the supplied location in maps.
Open location in mapsThe pin uses coordinates supplied with this listing. Confirm the exact location with the listing contact.
Listing information
- Original source
- www.rightmove.co.uk
- Added to Mirror
- Record updated
Added and updated dates describe the Mirror record. Source publication and verification dates are shown separately when known; none establishes time on market. Confirm current price and availability with the listing contact.
View original listing