


About this home
Property Details: • Type: Detached • Tenure: N/A • Floor Area: N/A
Key Features: • SEVEN BEDROOMS • DOUBLE GARAGE • SPACIOUS KITCHEN/BREAKFAST ROOM • LANDSCAPED REAR GARDEN • DESIRABLE LOCATION • EASY ACCESS TO A120 • GENEROUS DRIVEWAY PARKING AREA • CLOSE TO NEARBY SCHOOLS & AMENITIES • COMPLETE ONWARD CHAIN • EN-SUITE
Location: • Nearest Station: N/A • Distance to Station: N/A
Agent Information: • Address: Phoenix House, 5 New Street, Braintree, Essex, CM7 1ER
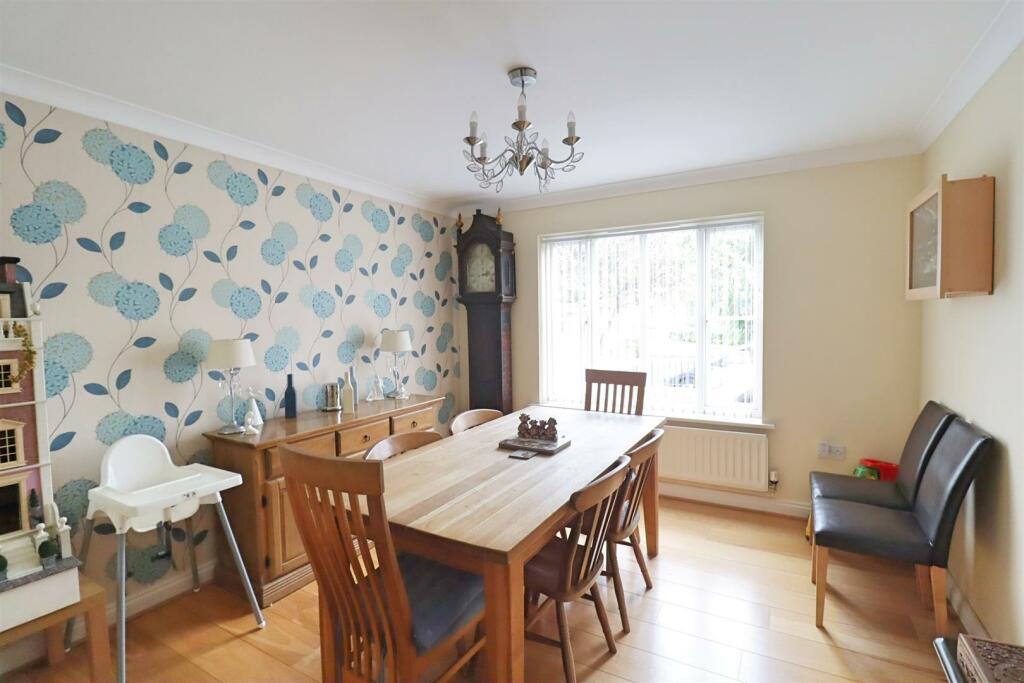
Full Description: ** MUST VIEW FAMILY HOME WITH COMPLETE ONWARD CHAIN ** Situated within the sought after Queenborough Grove, on the edge of the renowned family orientated Great Notley development, this beautifully finished property set across three levels comprises of vast internal accommodation with SEVEN bedrooms, spacious ground floor living space including a fabulous KITCHEN/BREAKFAST ROOM, and a well landscaped rear garden offering a low maintenance finish, and DOUBLE GARAGE. Situated within easy access of the A120 and nearby village amenities, early viewing is highly advised in order to truly appreciate the accommodation on offer.Entrance Hall - Stairs rising to first floor, doors to;Cloakroom - Tiled flooring, obscure double glazed window to front, wall mounted hand wash basin, WC, radiator.Lounge - 5.73 x 3.54 (18'9" x 11'7") - Laminate flooring, two radiators, feature fireplace with log burner, double glazed window to front, french doors to rear.Dining Room - 3.57 x 3.40 (11'8" x 11'1") - Engineered oak flooring, radiator, double glazed window to front.Kitchen/ Breakfast Room - 5.74 x 4.66 (18'9" x 15'3") - Luxury vinyl flooring, wall & base units with granite work surfaces, one and a half sink, spaces for range cooker, dishwasher & american style fridge/freezer, integrated coffee machine, central island, radiator, double glazed window to rear, door to rear.Utility Room - Wall & base units, stainless steel sink, spaces for washing machine & tumble dryer, obscure double glazed window to side.First Floor - Landing - Stairs rising to second floor, radiator, airing cupboard, doors to;Bedroom One - 3.98 x 3.53 (13'0" x 11'6") - Double glazed window to front, radiator, fitted wardrobes, built in cupboard.Ensuite - Walk in shower, hand wash basin, WC, obscure double glazed window to side.Bedroom Two - 3.65 x 3.43 (11'11" x 11'3") - Double glazed window to rear, radiator.Jack & Jill Ensuite - Walk in shower, pedestal hand wash basin, WC, radiator, obscure double glazed window to side.Bedroom Three - 3.68 x 2.95 (12'0" x 9'8") - Double glazed window to rear, radiator.Bedroom Four - 3.68 x 2.72 (12'0" x 8'11") - Double glazed window to front, radiator.Bathroom - Walk in shower, bath, WC, pedestal hand wash basin, radiator, obscure double glazed window to front.Second Floor - Landing - Built in cupboard, loft access, doors to;Bedroom Five - 4.20 x 3.56 (13'9" x 11'8") - Double glazed window to front, radiator.Bedroom Six - 3.30 x 2.81 (10'9" x 9'2") - Double glazed window, radiator.Bedroom Seven - 3.27 x 2.57 (10'8" x 8'5") - Double glazed window to front, radiator, built in wardrobes.Shower Room - Walk in shower, pedestal hand wash basin, WC.Exterior - Driveway - Parking for several vehicles leading to;Double Garage - Garden - Enclosed landscaped garden with two raised decking areas.BrochuresQueenborough Lane, Great Notley, BraintreeBrochure