For Rent
£12,500/mo
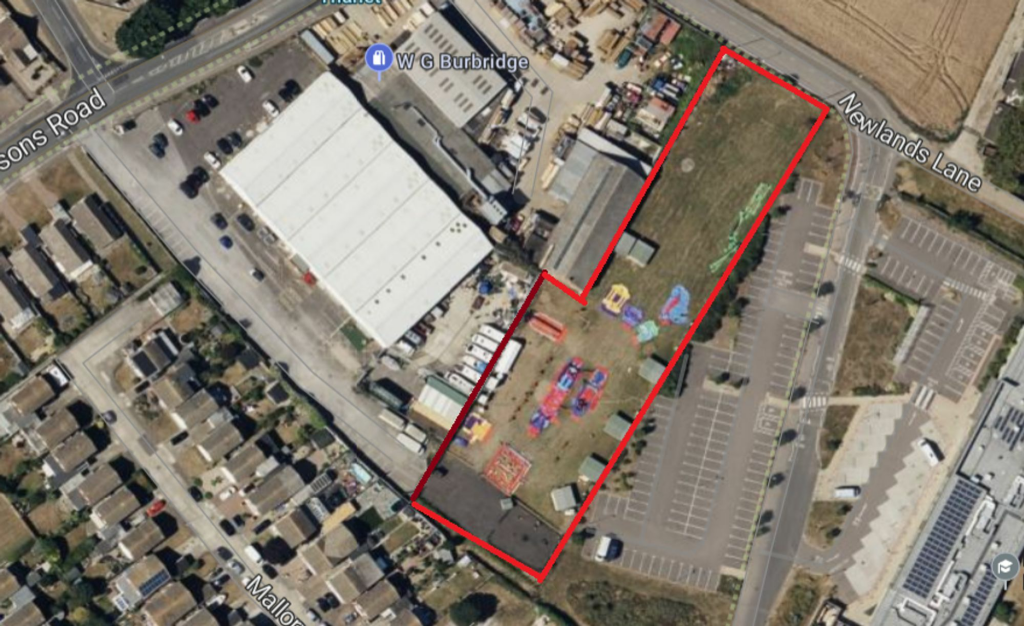
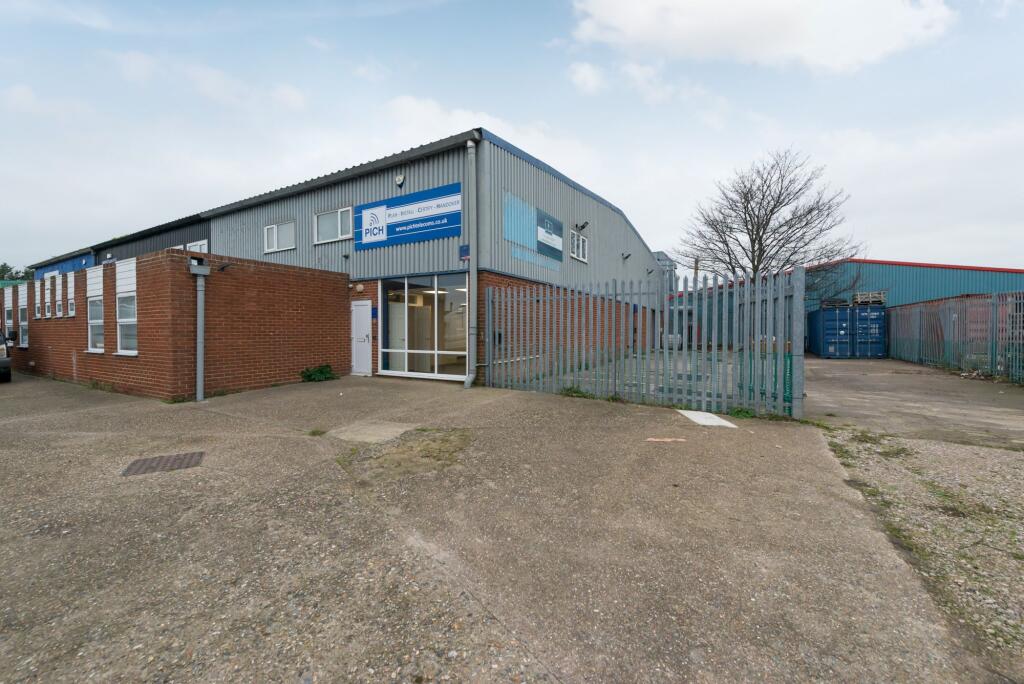
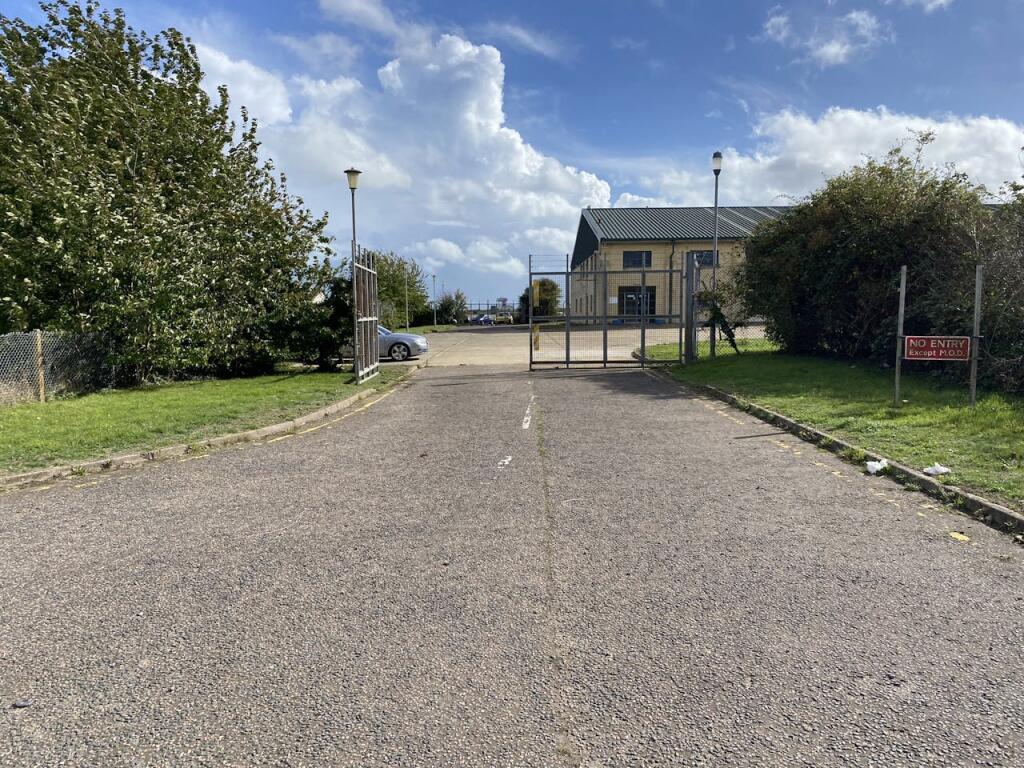
Spitfire Way, Manston, Ramsgate, CT12 5FF
15,122 sq ft
Thanet
Listed by CBRE Industrial, London
Only details supplied with this listing are shown. Ask the listing contact to confirm measurements, taxes and costs.
Property Details: • Type: Detached • Tenure: N/A • Floor Area: N/A
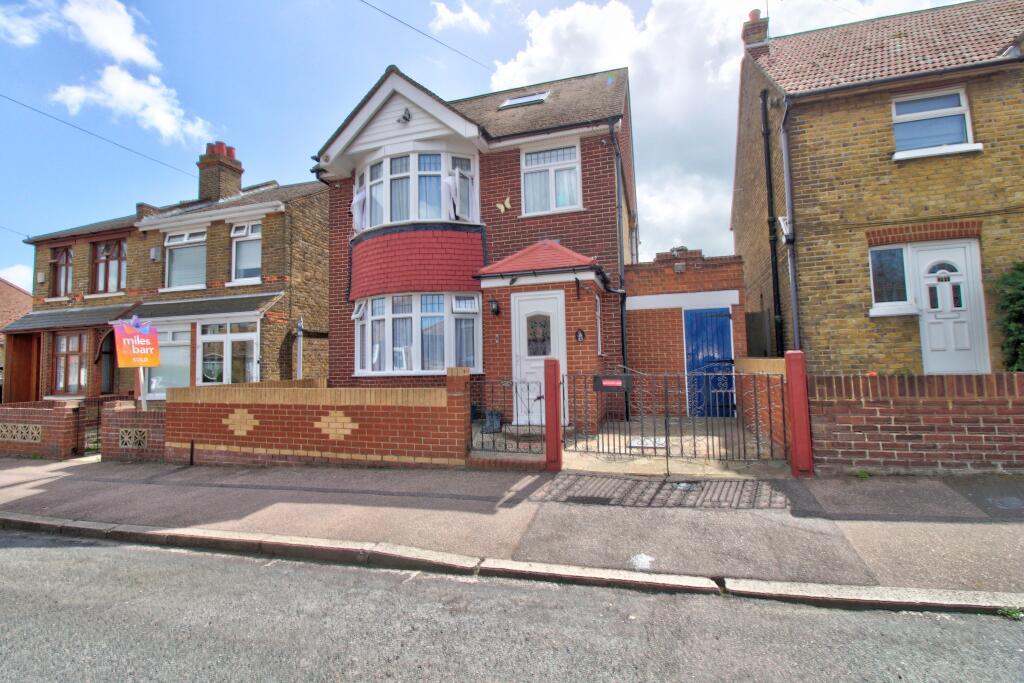
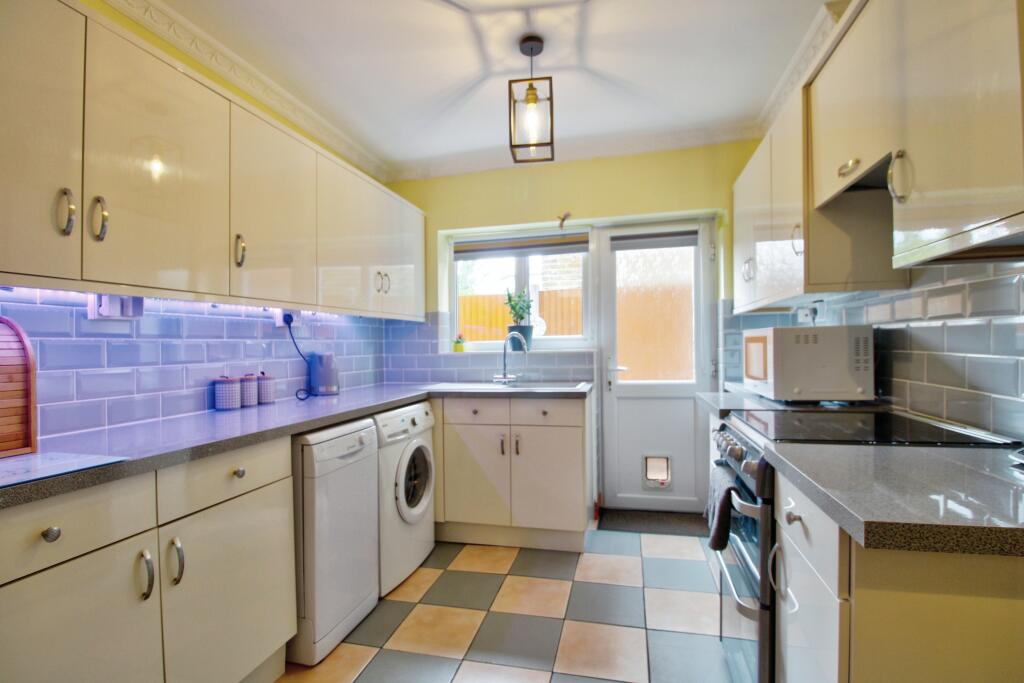
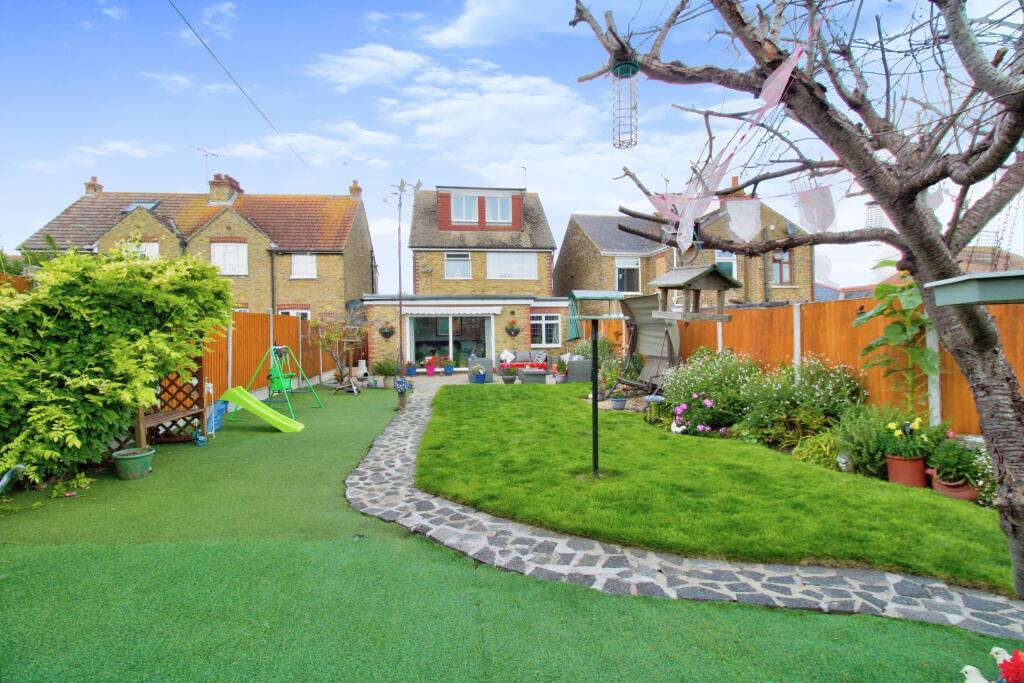
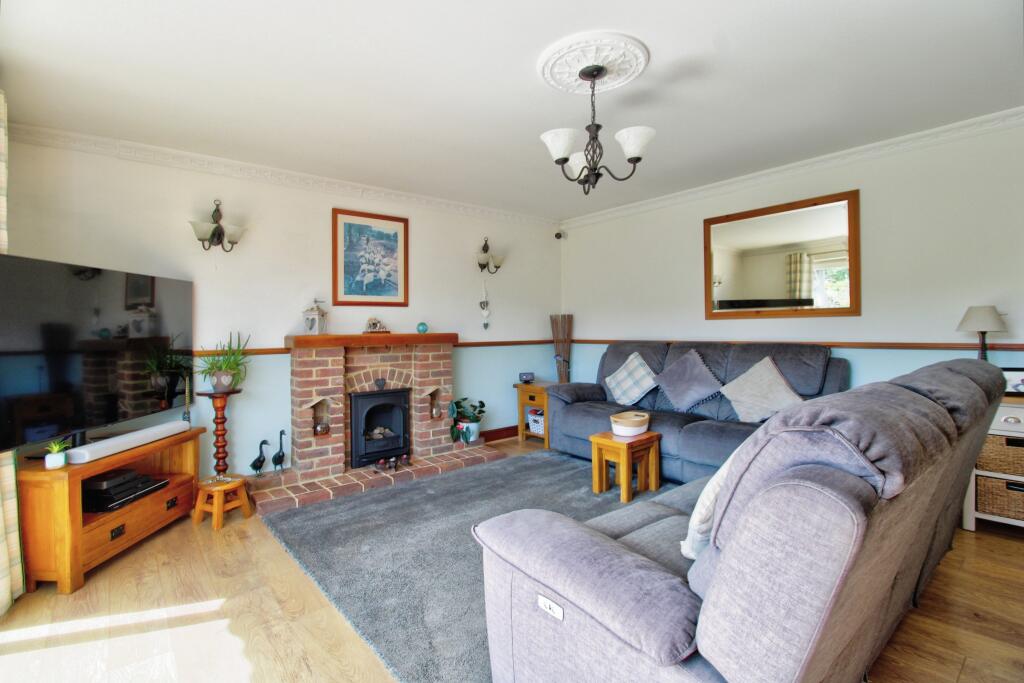
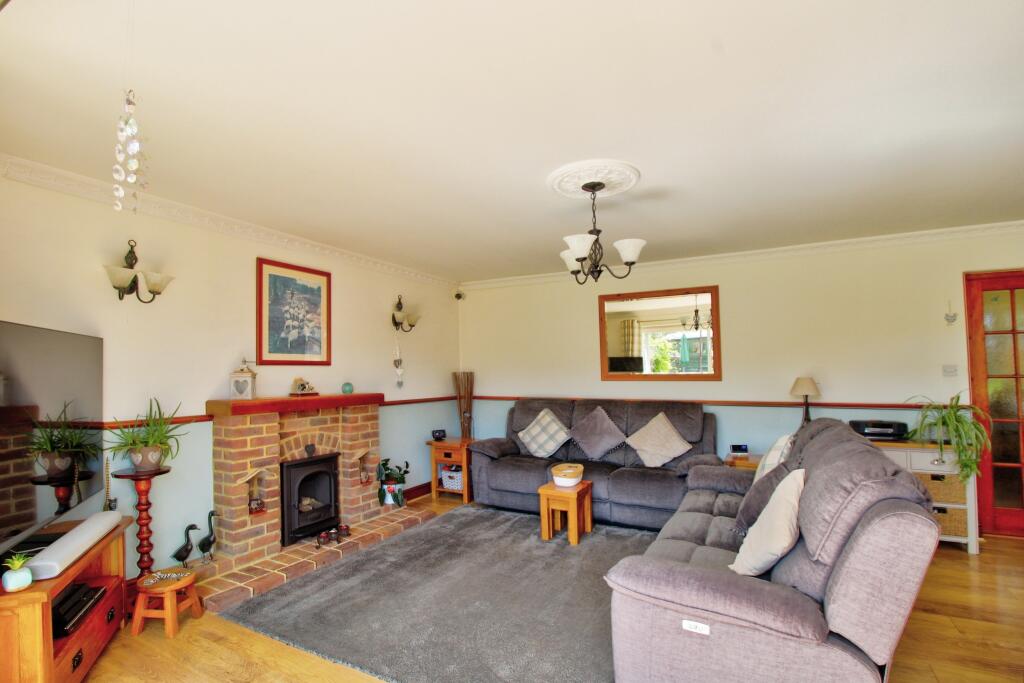
Key Features: • Detached home • Well presented throughout • Two separate reception rooms • Large kitchen/diner • Five bedrooms- 4 doubles • Downstair w.c • Dropped kerb for parking • Large rear garden with a southerly aspect • Close to all local amenities • EPC D - 150 square metres
Location: • Nearest Station: N/A • Distance to Station: N/A
Agent Information: • Address: Meridian House Wheatfield Way Hinckley LE10 1YG
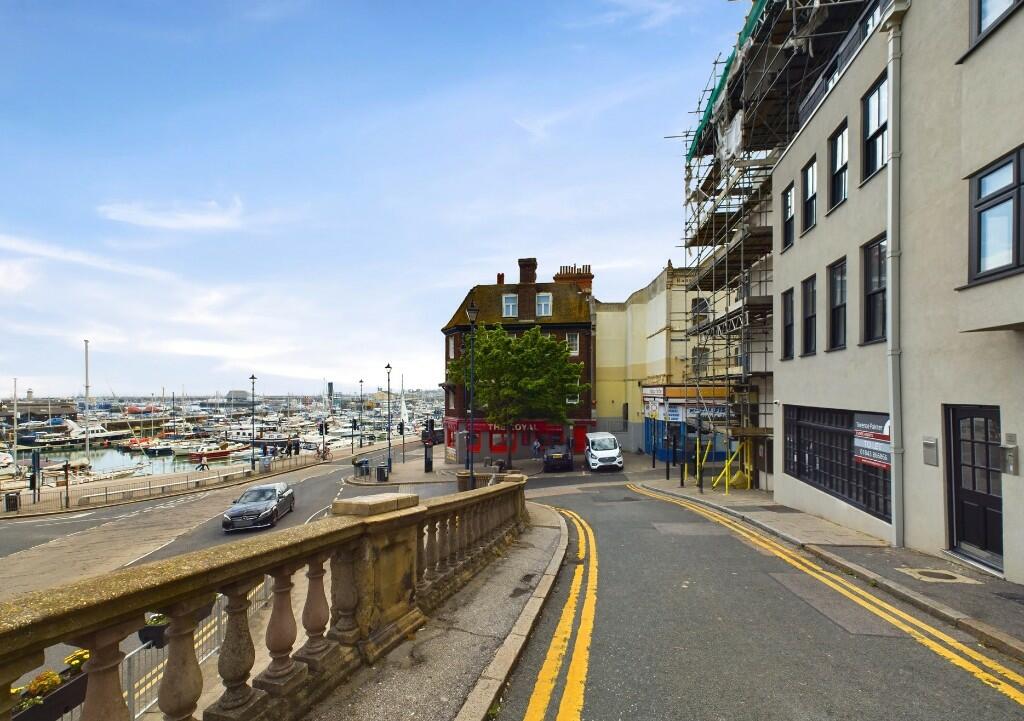
Full Description: This large and spacious property has been extended and improved over the last 27 years and is ready for new owners to move straight in. Located on a quiet road and in a convenient location for local schools, shops and the station this well presented house is in an ideal position. Benefits include four double bedrooms, fully double glazed, a 72ft rear garden with a southerly aspect and several seating areas to enjoy the sunshine, two separate reception room, and parking to the front. On the second floor are two of the double bedrooms and there is plenty of eaves storage across the whole length of the house. A viewing is recommended to appreciate the space and flexibility of this large home.Ground floor Porch 1.58m x 1.90m Entrance Hall W.C 1.68m x 0.94 (5'6 x 3)Front Living Room - 4.72m x 3.59m into bay Kitchen/Diner 5.74m max x 5.76 max ( 18'8 x 18'8) Lounge/Diner 6.68m x 4.62m (21'11 x 15'2) First Floor landing Bedroom One - 4.76m x 3.58m ( 15'6 x 12'3) Bedroom Two - 3.86m x 3.13m ( 12'6 x 10'2) Bedroom Three - 2.29m x 1.83m (7'6 x 6'0 ) Bathroom - 2.59m x 2.21m (8'6 x 7'3) Second Floor Landing Bedroom Four - 4.55m + recess x 2.91 ( 14'9 x 9'5) Bedroom Five - 5.43m x 2.61m ( 17'8 x 8'5)Rear Garden in excess of 72ft- 21.9m Side storage shed - 3.43m x 1.98m max (11'3 x 6'6 max) Walled front garden with parking space and dropped kerb for additional parking. EPC band: D- 150 Square metresDisclaimerWhilst we make enquiries with the Seller to ensure the information provided is accurate, Yopa makes no representations or warranties of any kind with respect to the statements contained in the particulars which should not be relied upon as representations of fact. All representations contained in the particulars are based on details supplied by the Seller. Your Conveyancer is legally responsible for ensuring any purchase agreement fully protects your position. Please inform us if you become aware of any information being inaccurate.Money Laundering RegulationsShould a purchaser(s) have an offer accepted on a property marketed by Yopa, they will need to undertake an identification check and asked to provide information on the source and proof of funds. This is done to meet our obligation under Anti Money Laundering Regulations (AML) and is a legal requirement. We use a specialist third party service together with an in-house compliance team to verify your information. The cost of these checks is £70 +VAT per purchase, which is paid in advance, when an offer is agreed and prior to a sales memorandum being issued. This charge is non-refundable under any circumstances.LocationRamsgate is home to the only Royal Harbour in the country and has one of the warmest climates in the UK, there’s a distinctly Mediterranean feel in the town. There is a cosmopolitan atmosphere with many waterfront bars, pubs, cafes, and restaurants with alfresco eating area, all with glorious views over the marina. The mainline train station enjoys a high-speed service to London in just 74mins. The A299 Thanet Way is nearby and offers easy access by road throughout Kent.DisclaimerWhilst we make enquiries with the Seller to ensure the information provided is accurate, Yopa makes no representations or warranties of any kind with respect to the statements contained in the particulars which should not be relied upon as representations of fact. All representations contained in the particulars are based on details supplied by the Seller. Your Conveyancer is legally responsible for ensuring any purchase agreement fully protects your position. Please inform us if you become aware of any information being inaccurate.Money Laundering RegulationsShould a purchaser(s) have an offer accepted on a property marketed by Yopa, they will need to undertake an identification check and asked to provide information on the source and proof of funds. This is done to meet our obligation under Anti Money Laundering Regulations (AML) and is a legal requirement. We use a specialist third party service together with an in-house compliance team to verify your information. The cost of these checks is £70 +VAT per purchase, which is paid in advance, when an offer is agreed and prior to a sales memorandum being issued. This charge is non-refundable under any circumstances.
If the interactive map is unavailable, open the supplied location in maps.
Open location in mapsThe pin uses coordinates supplied with this listing. Confirm the exact location with the listing contact.
Added and updated dates describe the Mirror record. Source publication and verification dates are shown separately when known; none establishes time on market. Confirm current price and availability with the listing contact.
View original listing