Property Details:
• Type: Semi-Detached
• Tenure: Freehold
• Floor Area: N/A
Key Features:
• Downstairs W.C.
• Kitchen Diner
• Driveway
• Garage
• Three Bedrooms
• First Floor Family Bathroom
• Sought After Location
Location:
• Nearest Station: N/A
• Distance to Station: N/A
Agent Information:
• Address: 450 Stratford Road,
Shirley,
Solihull,
B90 4AQ
Full Description:
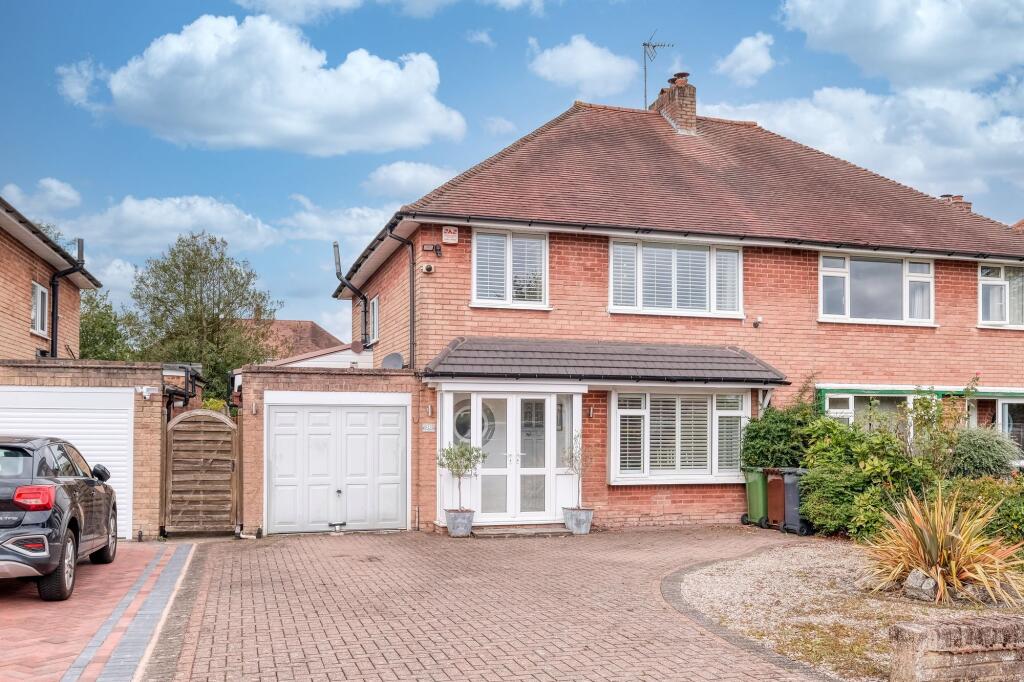
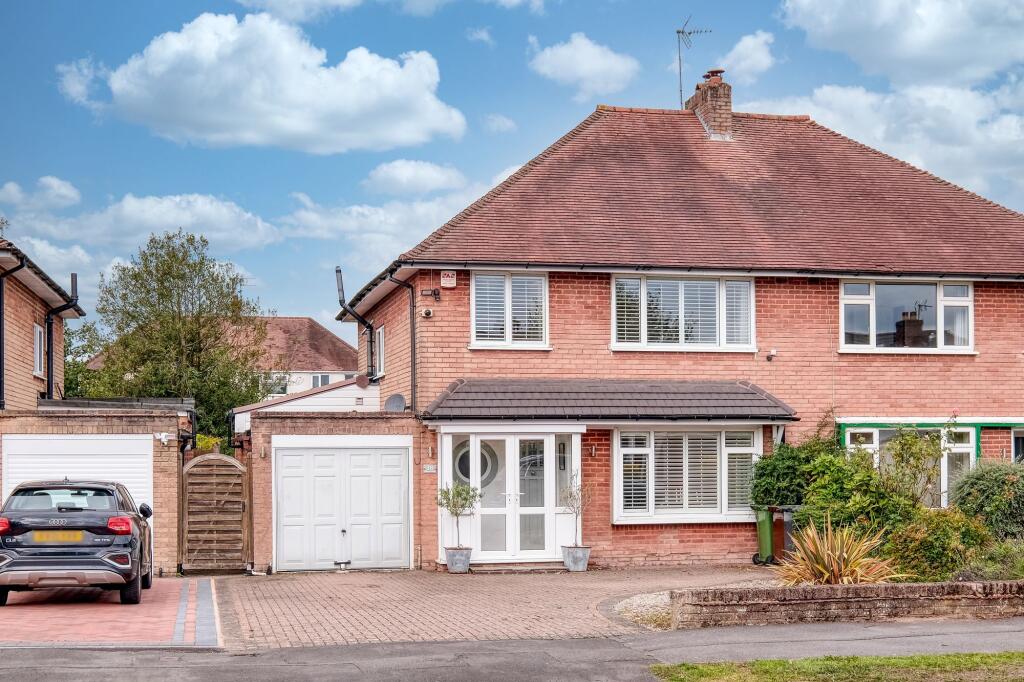
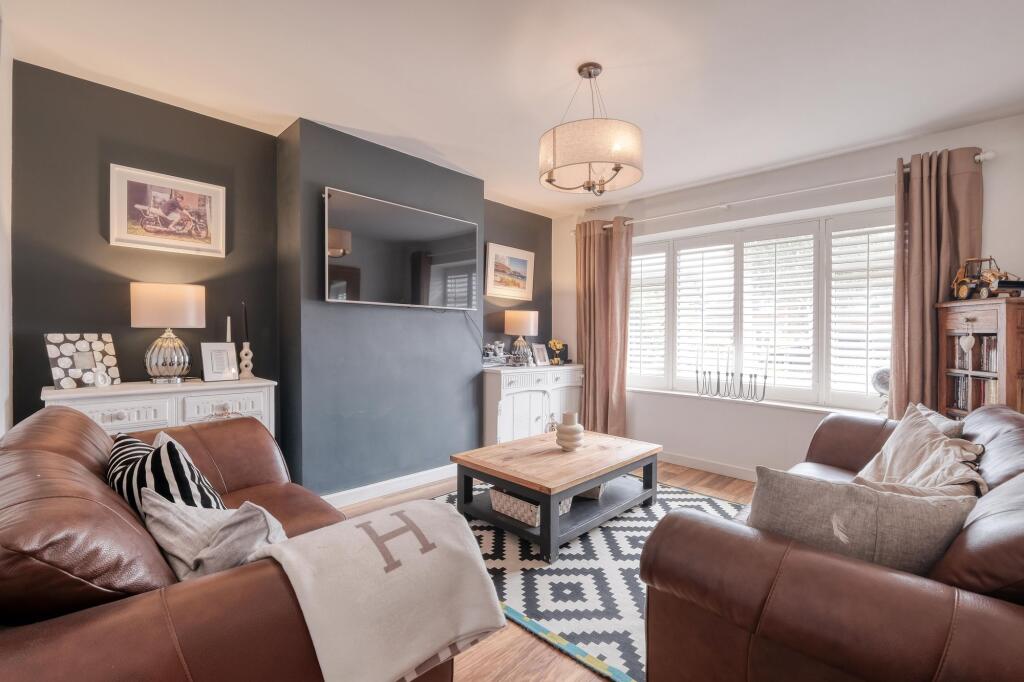
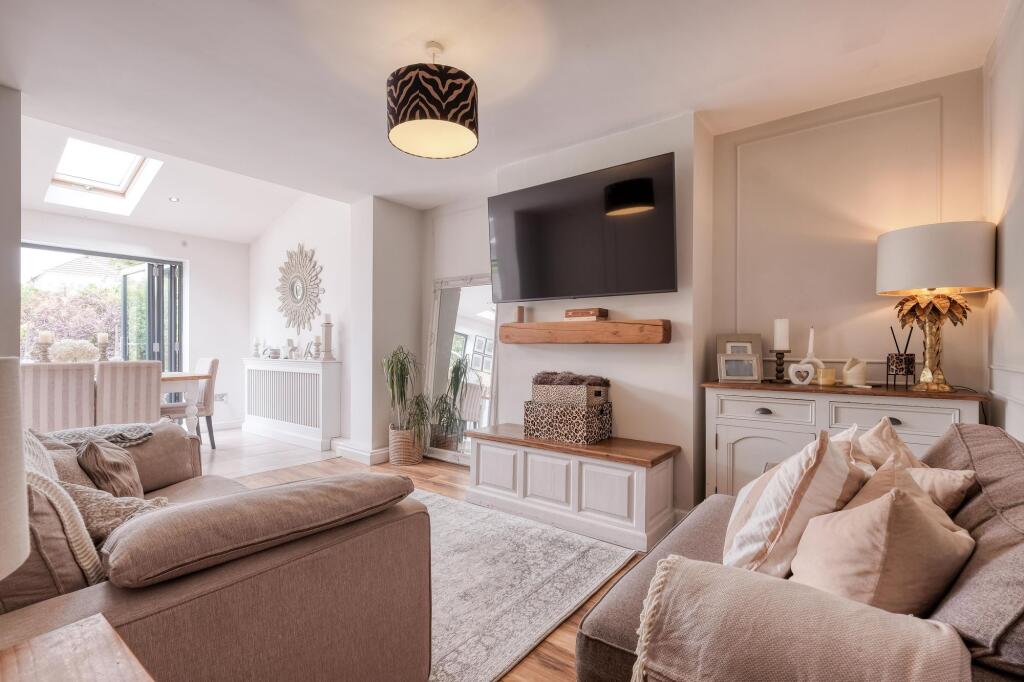
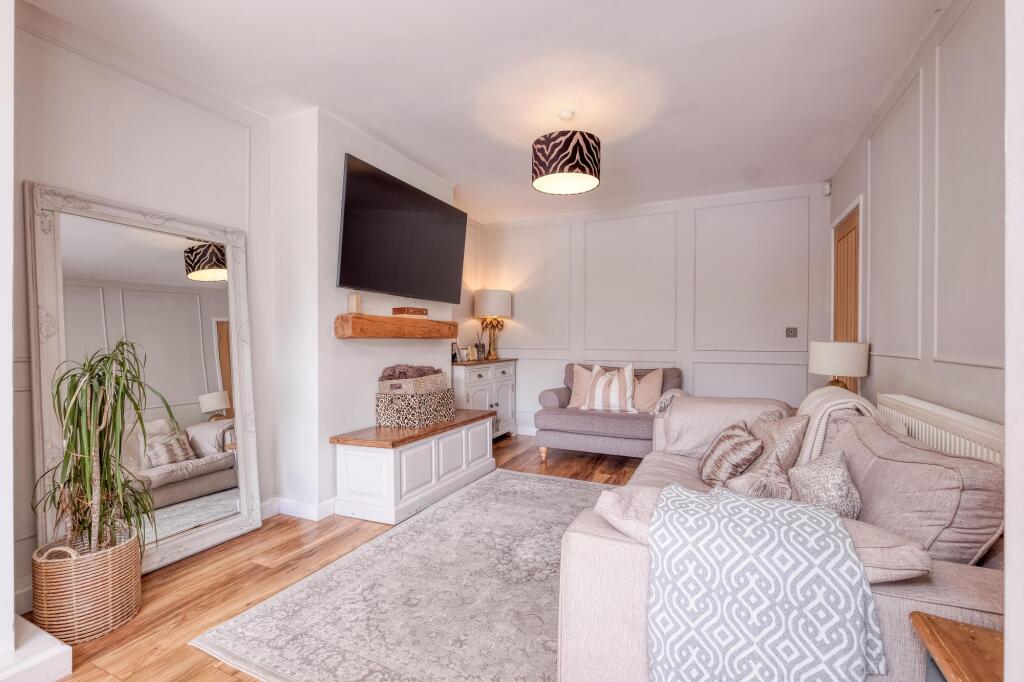
Welcome to this beautifully presented three-bedroom semi-detached property, perfectly positioned in a sought-after and convenient location. From the moment you step through the inviting porch, you’ll be impressed by the thoughtful layout and stylish finishes throughout.The entrance hallway, complete with handy understairs storage and a downstairs W.C., sets the tone for the rest of the home. To the left, the bright and welcoming front reception room features elegant shutter blinds, offering both charm and privacy. A second, equally inviting reception room lies to the right, enhanced by tasteful wall panelling and seamlessly flowing into the heart of the home – the stunning open-plan kitchen/diner.This exceptional kitchen is a true showstopper, boasting a central island, classic Belfast sink with mixer tap, integrated dishwasher, and a stylish range cooker. There is ample space for additional white goods, while skylights and two expansive bifold doors flood the space with natural light and create a perfect indoor-outdoor flow to the rear garden patio – an ideal space for entertaining family and friends.Adjacent to the kitchen is internal access to the garage, providing added convenience and versatile storage or utility space.Upstairs, the first floor offers three well-proportioned bedrooms – two generous doubles and a comfortable single – along with a beautiful family bathroom. Thoughtfully designed, the bathroom features ambient lighting, a beautiful freestanding bath, a separate walk-in shower, wash basin, and W.C.Externally, the property benefits from a spacious driveway and a garage, adding to the overall practicality of this exceptional home.Please read the following: These particulars are for general guidance only and are based on information supplied and approved by the seller. Complete accuracy cannot be guaranteed and may be subject to errors and/or omissions. They do not constitute a contract or part of a contract in any way. We are not surveyors or conveyancing experts therefore we cannot and do not comment on the condition, issues relating to title or other legal issues that may affect this property. Interested parties should employ their own professionals to make enquiries before carrying out any transactional decisions. Photographs are provided for illustrative purposes only and the items shown in these are not necessarily included in the sale, unless specifically stated. The mention of any fixtures, fittings and/or appliances does not imply that they are in full efficient working order, and they have not been tested. All dimensions are approximate. We are not liable for any loss arising from the use of these details. Regulations require us to conduct identity and AML checks and gather information about every buyer's financial circumstances. These checks are essential in fulfilling our Customer Due Diligence obligations, which must be done before any property can be marked as sold subject to contract. The rules are set by law and enforced by trading standards.We will start these checks once you have made a provisionally agreeable offer on a property. The cost is £30 (including VAT) per transaction. This fee covers the expense of obtaining relevant data and any necessary manual checks and monitoring.EPC Rating: CGarage5.7m x 2.48mWC1.66m x 1.36mmaxLounge4.01m x 3.68mKitchen / Diner / Family Room8.61m x 6.85mmaxMaster Bedroom4.02m x 3.65mBedroom 23.37m x 4.06mBedroom 32.49m x 2.27mBathroom2.54m x 2.49mParking - GarageParking - Driveway