For Rent
Price on request
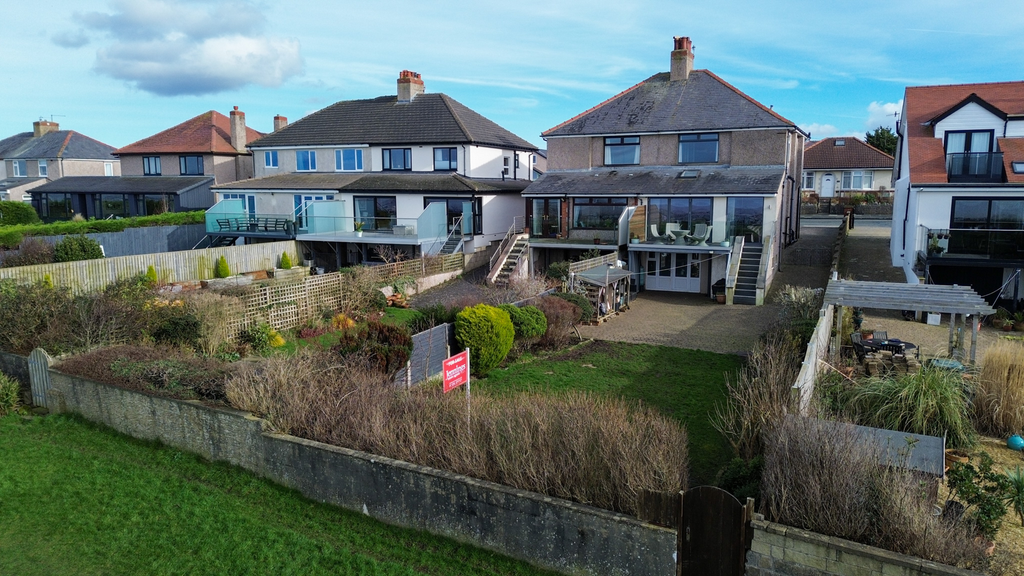
3 bed semi-detached house for saleTwemlow Parade, Heysham, Morecambe LA3
Studio
Morecambe


Property Details: - Type: Bungalow - Bedrooms: 2 - Bathrooms: 1
Agent: Ibay Homes - Morecambe Phone: 01524 916240
Well-proportioned two bedroom detached true bungalow situated in this highly popular and sought after location in the heart of Bare village. The property is located within close proximity of the parade of shops in Princes Crescent, the sea front promenade, Morecambe Golf Club, Happy Mount Park, Bare Lane railway station and local bus routes. The accommodation is majority uPVC double glazed, gas central heated from a 'combi' boiler and briefly comprises: entrance porch, hallway, bay fronted lounge with feature fireplace, separate dining room, conservatory, kitchen with built-in oven, microwave and hob, two double bedrooms and three-piece shower room/wc. Outside the property, there is a low maintenance front garden, driveway providing off-road parking leading to the detached garage and a superb lawned rear garden with ornamental pond and greenhouse. Although in need of modernisation, this property will appeal to a range of purchasers including the retired/semi-retired buyers seeking a spacious detached bungalow in a sought after and convenient village location. Internal viewings are highly recommended. Sold with vacant possession and NO UPWARD CHAIN.<br/><br/>ENTRANCE PORCH<br/>Timber framed single glazed windows and door. Tiled floor. Ceiling lights. Internal glazed door into:<br/><br/>HALLWAY<br/>Central heating radiator. Coving. Ceiling light. Electric power points. <br/><br/>LOUNGE4.44m x 3.69m (14'7'' x 12'1'')<br/>uPVC double glazed compass bay window to the front elevation. Central heating radiator. Tiled fireplace with inset coal effect living flame gas fire. Coving. Ceiling light. Electric power points. <br/><br/>DINING ROOM3.15m x 3.12m (10'4'' x 10'3'')<br/>Central heating radiator. Gas fire. Built-in storage cupboard housing the 'Worcester' gas combination boiler, electric meter and consumer unit. Ceiling light. Electric power points. Glazed double doors into:<br/><br/>CONSERVATORY3.80m x 2.27m (12'6'' x 7'5'')<br/>uPVC double glazed construction with polycarbonate roof. Double doors leading out to the garden. Tiled floor. Central heating radiator. Electric power points. <br/><br/>KITCHEN3.62m x 1.90m (11'11'' x 6'3'')<br/>uPVC double glazed windows to the side and rear elevations. Tiled floor. Central heating radiator. Fitted base units, wall units and drawers with working surfaces and tiled splashbacks in part to three walls. Single bowl sink with mixer tap. Built-in 'Moffatt' electric oven, 'Russell Hobbs' microwave, four ring gas hob and pull-out cooker hood. Plumbing/space for washing machine and dishwasher. Ceiling light. Electric power points. Access into the insulated and part boarded roof space.<br/><br/>BEDROOM ONE3.40m (max) x 4.30m (11'2'' x 14'1'')<br/>uPVC double glazed window to the rear elevation. Central heating radiator. Built-in storage cupboard with shelving. Ceiling light. Electric power points. <br/><br/>BEDROOM TWO3.21m x 3.08m (10'6'' x 10'1'')<br/>uPVC double glazed window to the front elevation. Central heating radiator. Ceiling light. Electric power points. <br/><br/>SHOWER ROOM/WC2.09m x 1.93m (6'10'' x 6'4'')<br/>uPVC double glazed window to the side elevation. Central heating radiator. Shower cubicle with mains shower, pedestal wash hand basin and WC. Fully aquaboarded/tiled to all walls. Mirror fronted bathroom cabinet. Ceiling lights. <br/><br/>OUTSIDE THE PROPERTY<br/><br/>FRONT GARDEN<br/>Laid to crazy paving with flower/shrub beds. <br/><br/>DRIVEWAY<br/>Dropped kerb and double wrought iron gates onto the block paved driveway providing off-road parking for a number of vehicles and leads down the side of the property to the detached garage. External gas meter. Open access into:<br/><br/>DETACHED GARAGE<br/>Outside security light. Accessed via a metal up and over door. Power and light with separate fuse supply. <br/><br/>REAR GARDEN<br/>Mainly laid to lawn and crazy paving with large ornamental pond. Greenhouse. Timber summerhouse with glazed folding doors. Outside light. Outside cold water tap. Surrounded by timber fencing and concrete posts.<br/><br/>Council Tax Band: D (Lancaster City Council)<br/>Tenure: Freehold<br/>Parking options: Driveway, Garage<br/>Garden details: Front Garden, Rear Garden<br/>


