Property Details:
- Type: Detached house
- Bedrooms: 3
- Bathrooms: 1
Agent: Connells - Oldbury
Phone: 0121 659 1669
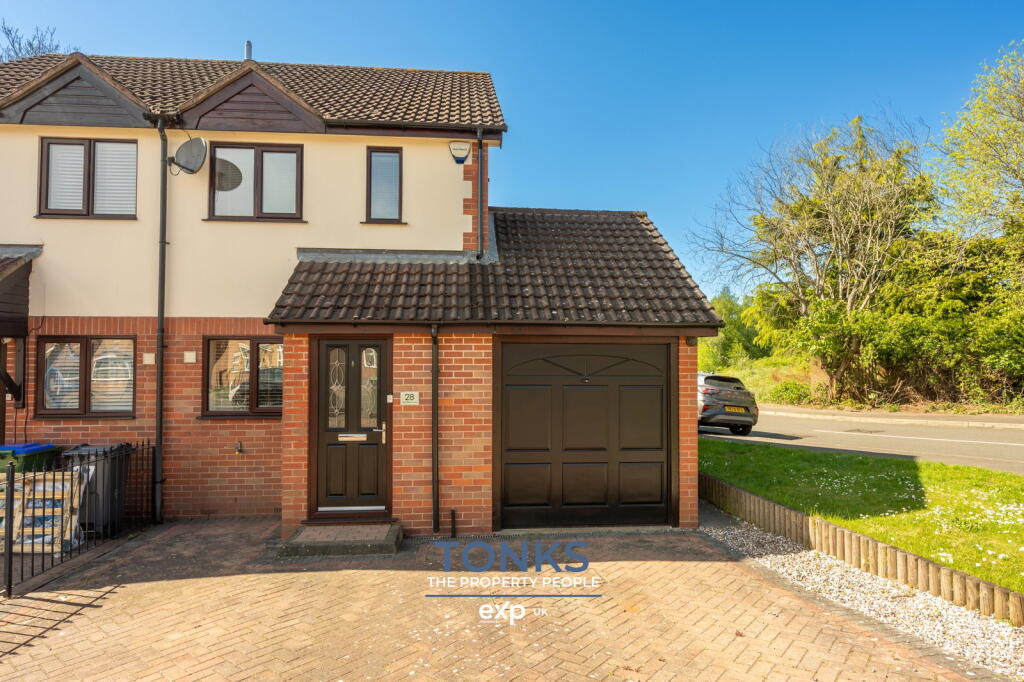
<br/><b>SUMMARY</b><br/>A superb opportunity to purchase a detached family home with space, versatility and potential in a well-connected part of Rowley Regis. PERFECT for family's or those looking to up-size! <br/><br/>Call the sales team today on[use Contact Agent Button]<br/><br/><br/><b>DESCRIPTION</b><br/>Set on a generous corner plot in a sought-after residential area, this impressive three bedroom detached home offers spacious living, excellent outdoor space to the rear ad front, along with the rare benefit of TWO garages. It is ideal for families or anyone looking for extra space inside and out. <br/><br/>This property welcomes you with a bright entrance hall, With a w/c to the ground floor and then the hall leading you into a spacious lounge perfect for relaxing. There is also a fitted kitchen/diner which then opens out to a bright airy conservatory for enjoying throughout the whole year. There is also a rear garden - ideal for family meals and gatherings during the warmer months. <br/><br/>Upstairs there are three well-proportioned bedrooms including a comfortable master, all served by a family bathroom with modern fittings. <br/><br/>Outside the home enjoys a front LARGE driveway with ample parking along with TWO garages offering potential to extend or further develop. <br/><br/>Situated on Queens Drive, the property is close to local schools, parks and everyday amenities with easy access to transport links for committing.<br/><br/><b>Entrance Hall </b> <br/>Having door to front, under stairs storage and wall mounted radiator.<br/><br/><b>Shower Room </b> <br/>having shower, double glazed window, wash hand basin/vanity and wall mounted radiator.<br/><br/><b>Lounge</b> 15' 7" x 10' 10" ( 4.75m x 3.30m )<br/>Front facing double glazed window to front and wall mounted radiator.<br/><br/><b>Kitchen </b> 15' 7" max x 12' ( 4.75m max x 3.66m )<br/>Having wall and base units, sink/drainer integrated into roll top work surface, integrated electric hob , oven and microwave. Kitchen has the added advantage of a pantry and wall mounted radiator.<br/><br/><b>Conservatrory </b> 14' 10" x 7' 11" ( 4.52m x 2.41m )<br/>Having double glazed window, patio doors to rear and wall mounted radiator.<br/><br/><b>Landing </b> <br/>Having double glazed window, attic space/loft access, wall mounted radiator and doors leading to various doors.<br/><br/><b>Bedroom One </b> 15' 9" x 11' 10" max ( 4.80m x 3.61m max )<br/>Having two double glazed window to font and built in wardrobes.<br/><br/><b>Bedroom Two </b> 11' 7" x 8' 8" ( 3.53m x 2.64m )<br/>Having double glazed window and wall mounted radiator.<br/><br/><b>Bedroom Three</b> 11' 7" x 6' 11" ( 3.53m x 2.11m )<br/>Having double glazed window, built in wardrobes and wall mounted radiator.<br/><br/><b>Bathroom </b> <br/>Having wash hand basin, low level WC, bath with mixer tap, double glazed window and wall mounted radiator.<br/><br/><b>Double Garage </b> <br/>Up & over doors with light and power.<br/><br/><br/><br/>1. MONEY LAUNDERING REGULATIONS - Intending purchasers will be asked to produce identification documentation at a later stage and we would ask for your co-operation in order that there will be no delay in agreeing the sale.
2: These particulars do not constitute part or all of an offer or contract.
3: The measurements indicated are supplied for guidance only and as such must be considered incorrect.
4: Potential buyers are advised to recheck the measurements before committing to any expense.
5: Connells has not tested any apparatus, equipment, fixtures, fittings or services and it is the buyers interests to check the working condition of any appliances.
6: Connells has not sought to verify the legal title of the property and the buyers must obtain verification from their solicitor.