For Sale
£1,150,000
5 bd
3 ba
Vacant
Dover
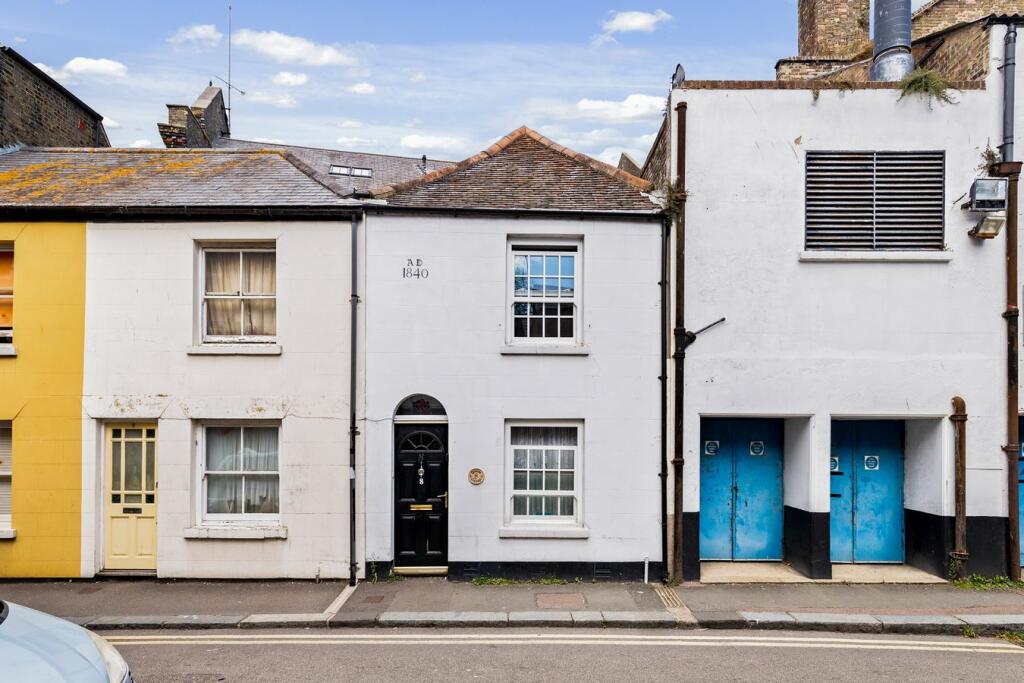
Property Details: • Type: Terraced • Tenure: N/A • Floor Area: N/A
Key Features: • Offers in Excess of £190,000 • Two Bed Terraced House + Loft Room • Gas Combination Boiler (Installed in 2024) • Close Proximity to Dover Town Centre & Dover Priory Train Station • Two Double Bedrooms • Ideal First Time Buy or Buy-to-Let Investment • Hive Thermostat • Low Maintenance Rear Garden • Double Glazed • Cellar
Location: • Nearest Station: N/A • Distance to Station: N/A
Agent Information: • Address: Unit 11 Charlton Centre High Street, Dover, CT16 1TT
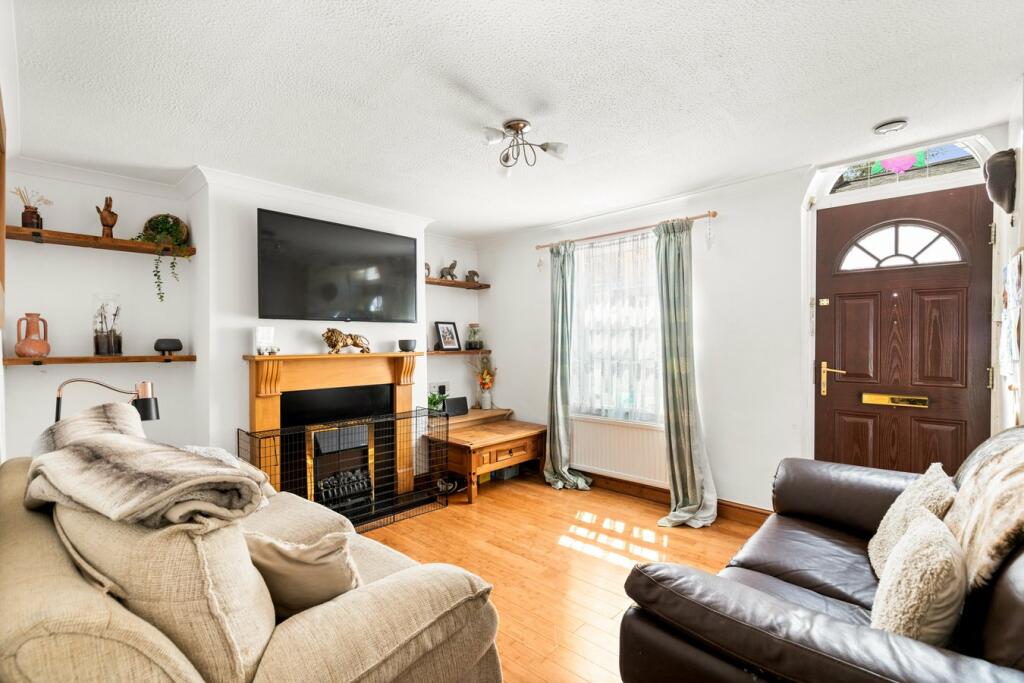
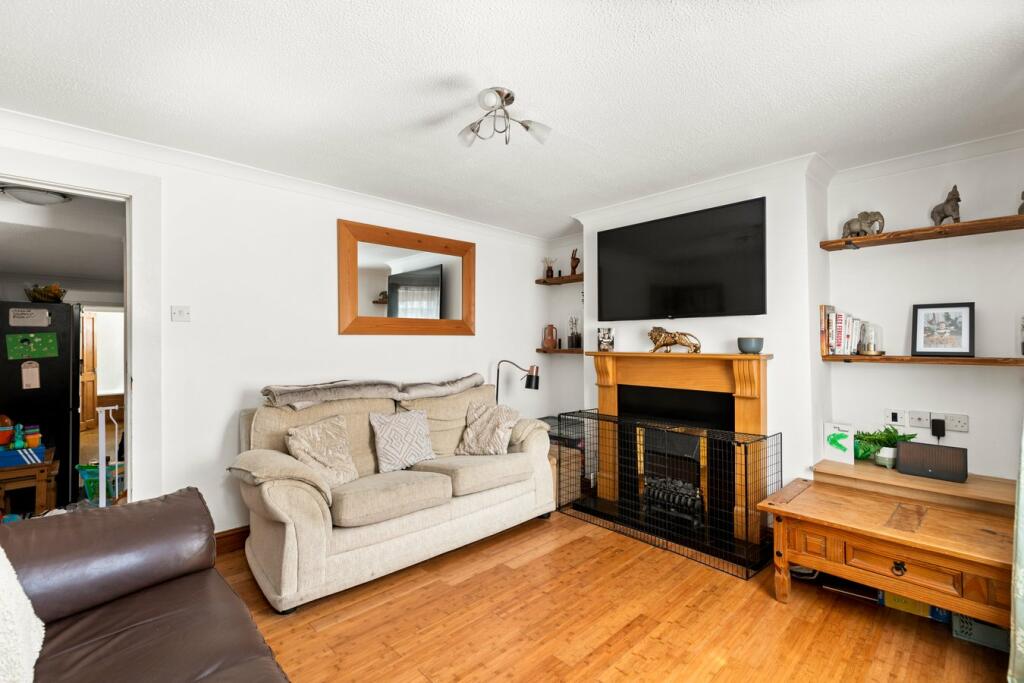
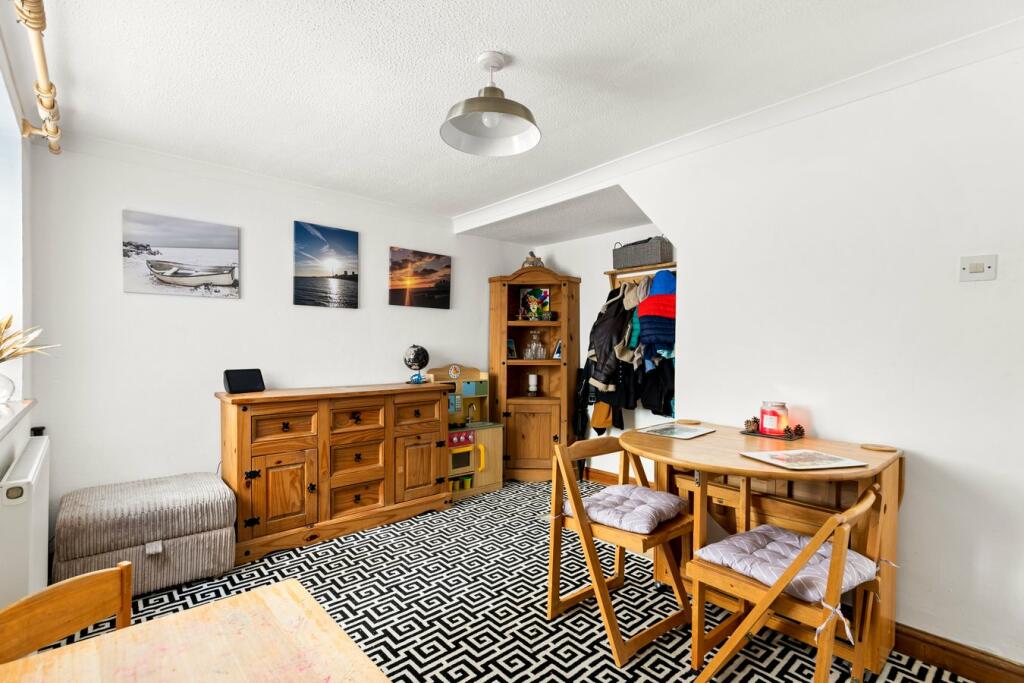
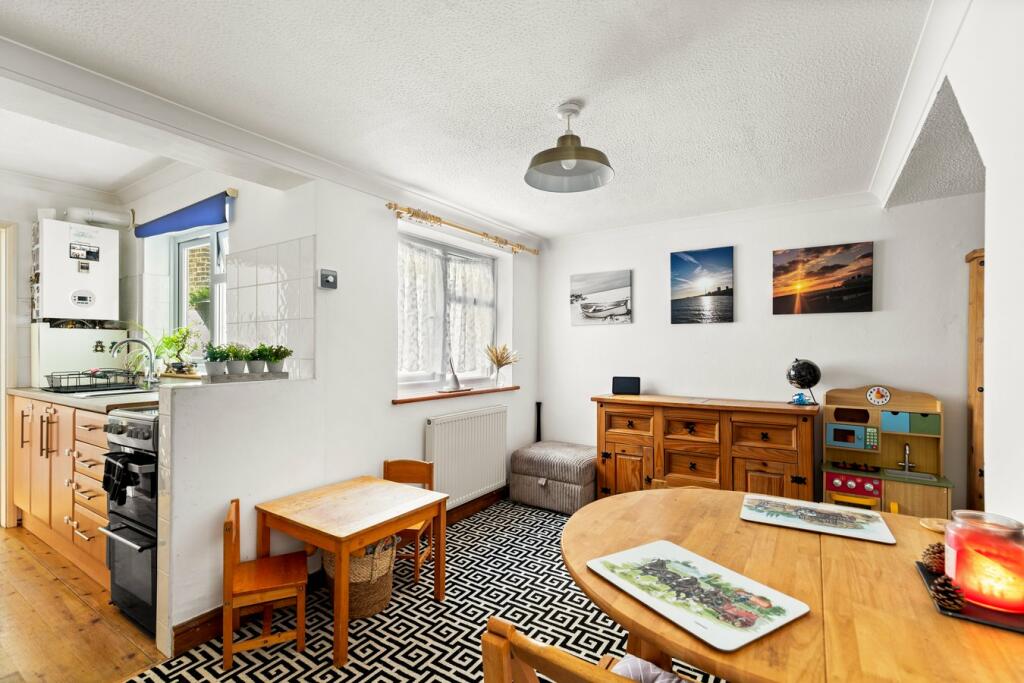
Full Description: Offers in Excess of £190,000... 2 Bedroom Terraced House with Loft Room | Two Double Bedrooms | Close Proximity to Dover Town Centre & Dover Priory Train Station | Ideal First Time Buy or Buy-to-Let Investment | Gas Combination Boiler (Installed 2024) | Double Glazing | Cellar... Burnap + Abel are delighted to offer onto the market this two bedroom terraced house with loft room situated on the popular Queens Gardens, Dover. The property consists of 4 floors and offers a cosy lounge, separate dining room, kitchen, bathroom, two double bedrooms, loft room and a cellar which offers a useful storage space or potential for a conversion (subject to obtaining relevant planning permission and building regulations). Additional benefits include a low maintenance rear courtyard garden, double glazing throughout and a gas combination boiler (installed in 2024). Located down a quiet street in the heart of Dover meaning that Dover town centre, St James' Retail & Leisure Park, Dover Priory train station and local bus routes are only a stones throw away making this a pleasant and convenient place to live. For your chance to view please call sole agents Burnap + Abel now on .Lounge3.83m x 3.19m (12'7" x 10'6"). A bright and airy lounge with storage cupboards, laminate wood flooring, radiator, electric fireplace, double glazed window. Doorway leading to;Dining Room3.84m x 3.14m (12'7" x 10'4"). Carpeted flooring, radiator, double glazed window, hatch door providing access to basement. Continues onto;Kitchen2.10m x 1.67m (6'11" x 5'6"). A mix of wall and base units and fitted with a sink, freestanding cooker (vendor including cooker in the sale) and washing machine. Wall mounted combination boiler, double glazed window and exposed wood floor boards. Rear door leading to garden.Bathroom1.68m x 1.47m (5'6" x 4'10"). Bath with fitted shower attachment, low level W.C., hand wash basin, heated towel rail, double glazed frosted window and exposed wood floor boards.Bedroom One3.28m x 3.26m (10'9" x 10'8"). A good sized double bedroom with fitted wardrobe, storage cupboard, radiator, carpeted flooring and double glazed window.Bedroom Two3.87m x 2.32m (12'8" x 7'7"). Another Double bedroom with storage cupboards, radiator, carpeted flooring and double glazed window.Loft Room3.89m x 3.06m (12'9" x 10'1"). A handy loft room, currently being used as an office and finished with storage cupboards, carpeted flooring, radiator and double glazed window.Cellar3.69m x 3.17m (12'1" x 10'5"). A useful storage cellar, access from dining room. Fitted with lighting and power.GardenLow Maintenance courtyard rear garden.Area InformationThe property is ideally situated within walking distance of the town centre with all its amenities, Dover sea front and Port with its regular ferry crossings to the continent. Dover Priory main line railway station, with its fast link train to London St Pancras in 1 hour 10 minutes, is nearby along with local bus routes. The vendor has informed us that the residents on the street create a pleasant environment to live in. There are also excellent access routes to the A2/M2 and the A20/M20. Within the Town Centre and St James' Retails & Leisure Park you will find a good selection of eateries and shops to explore.BrochuresBrochure 1