Queens Head Road, Birmingham
About this home
Property Details: • Type: Semi-Detached • Tenure: FREEHOLD • Floor Area: N/A
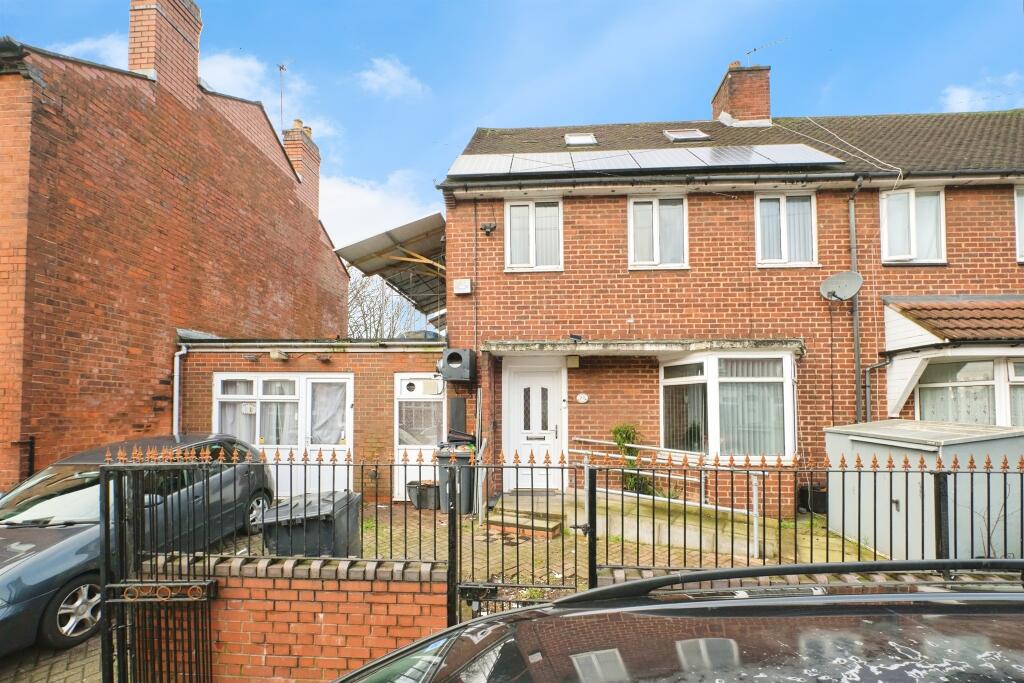
Key Features: • Seven Bedrooms • Loft Conversion • Two Ensuite's • Two Study's • Lounge Diner • Drive • Gas Central Heating • Double Glazed
Location: • Nearest Station: Winson Green Outer Circle Tram Stop • Distance to Station: 0.28141311902775973 miles
Agent Information: • Address: 907 Walsall Road, Great Barr, B42 1TN
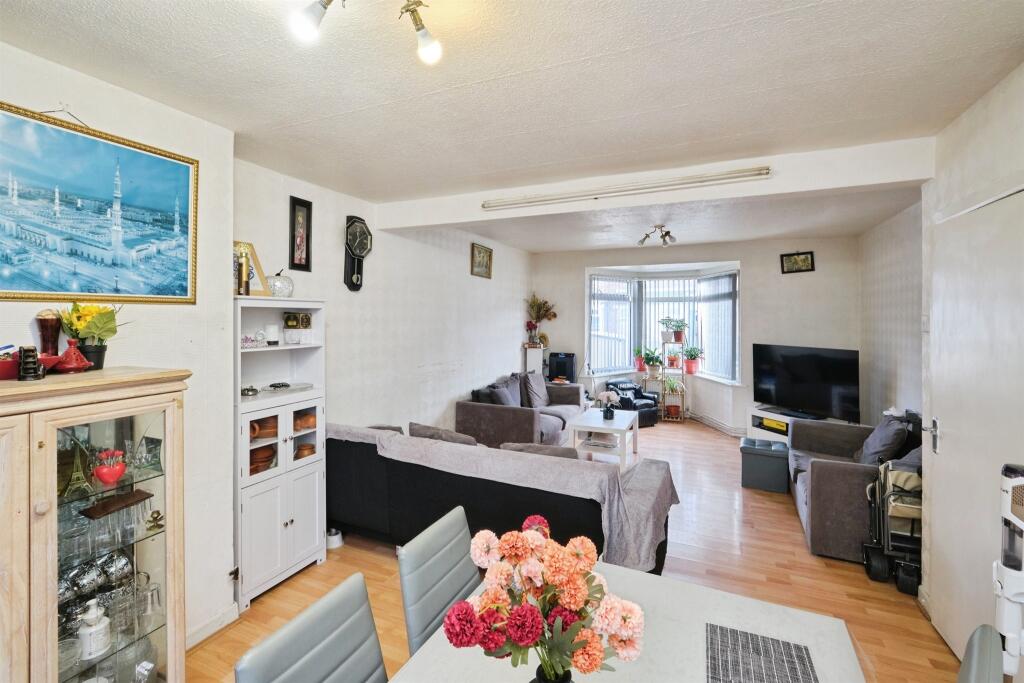
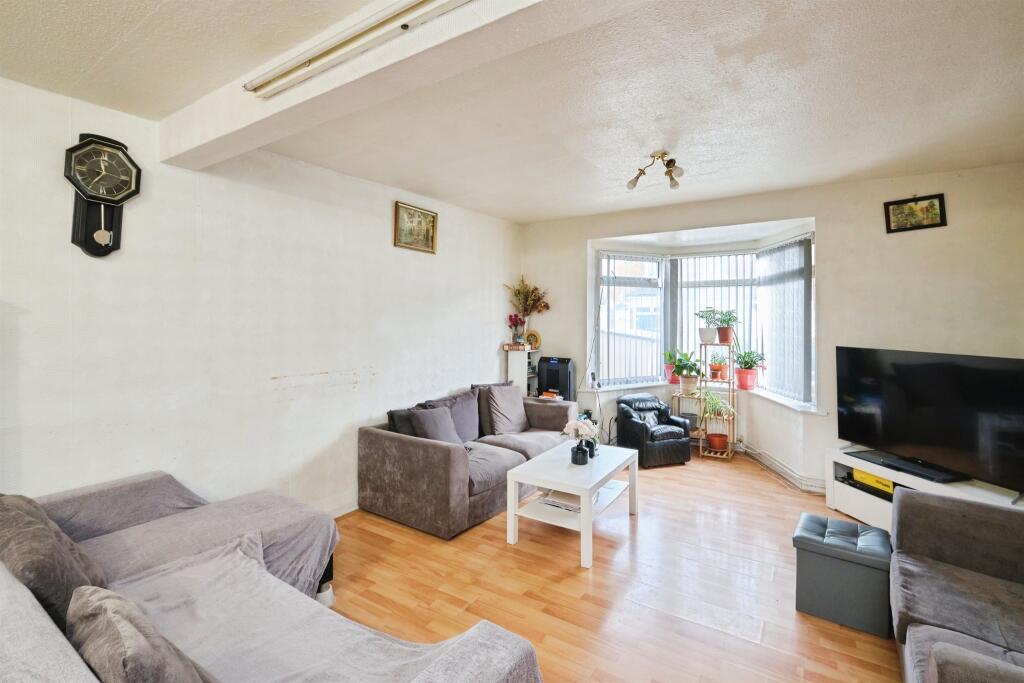
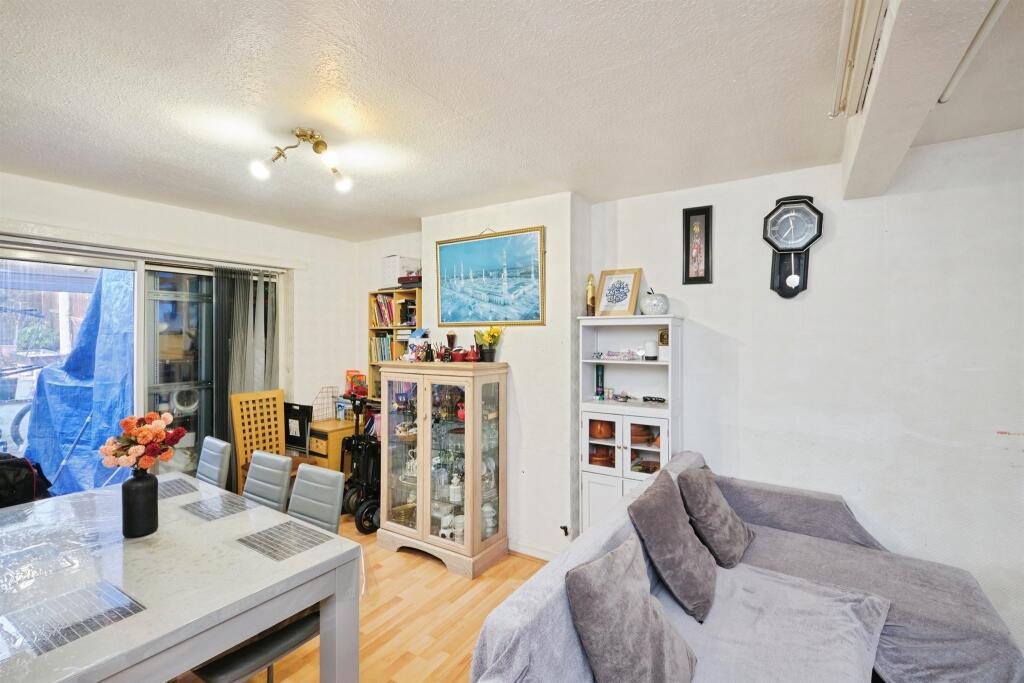
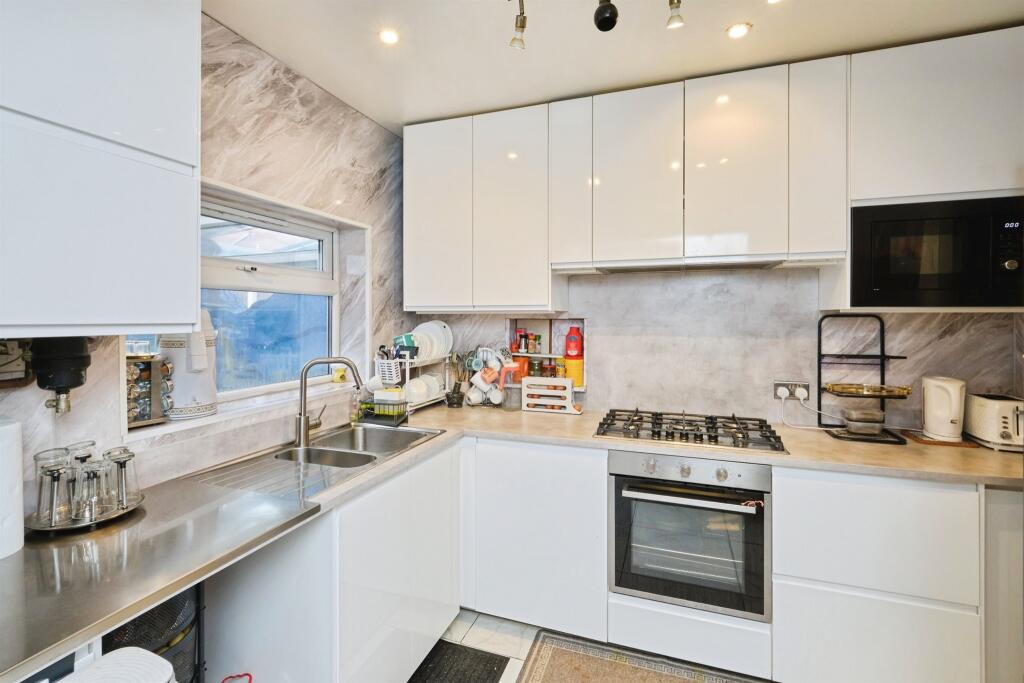
Full Description: <br /><b>SUMMARY</b><br />** SEVEN BEDROOM SEMI DETACHED FAMILY ROOM ** TWO BEDROOMS WITH ENSUITES ** LEAN TOO ** CONSERVATORY ** OFFICE ** OPEN PLAN LOUNGE DINER ** LOFT CONVERSION WITH OFFICE SPACE ** DRIVE ** GAS CENTRAL HEATING ** DOUBLE GLAZED ** POSSIBLE HMO SUBJECT TO LICENSE AGREEMENT **<br /><br /><br /><b>DESCRIPTION</b><br />An Incredibly Deceptively Spacious SEVEN BEDROOM Semi Detached Family Home in the B21 Residential Area. WOW seeing is believing how the owner has investment Time and Finance to create this Home providing Extra Living Space for this larger families and Growing Families. To the Ground Floor we TWO Bedrooms with Ensuites for those with mobility difficulties a Large Lean Too, Conservatory, Office and finally an Open Plan Lounge Diner. First Floor has THREE Bedrooms and Family Bathroom. Second Floor Loft Conversion has a Further TWO Bedrooms and an Office/ Study Area.<br /><br /><b>Entrance</b> <br /><br /><b>Through Lounge</b> 14' 9" x 13' 1" ( 4.50m x 3.99m )<br /><br /><b>Dining Room</b> 14' 5" x 11' 6" ( 4.39m x 3.51m )<br /><br /><b>Kitchen</b> 11' 6" x 9' 10" ( 3.51m x 3.00m )<br /><br /><b>Office</b> 9' 2" x 5' 7" ( 2.79m x 1.70m )<br /><br /><b>Conservatory</b> 13' 1" x 8' 2" ( 3.99m x 2.49m )<br /><br /><b>Bedroom One</b> 15' 9" x 8' 6" ( 4.80m x 2.59m )<br /><br /><b>En Suite</b> 6' 3" x 6' 7" ( 1.91m x 2.01m )<br /><br /><b>Bedroom Two</b> 11' 2" x 9' 10" ( 3.40m x 3.00m )<br /><br /><b>En Suite</b> 11' 2" x 6' 3" ( 3.40m x 1.91m )<br /><br /><b>First Floor Accommodation</b> <br /><br /><b>Bedroom Four</b> 11' 2" x 11' 10" ( 3.40m x 3.61m )<br /><br /><b>Bedroom Five</b> 11' 10" x 11' 10" ( 3.61m x 3.61m )<br /><br /><b>Bedroom Eight</b> 8' 2" x 6' 11" ( 2.49m x 2.11m )<br /><br /><b>Bathroom</b> 8' 2" x 6' 3" ( 2.49m x 1.91m )<br /><br /><b>Second Floor Accommodation</b> <br /><br /><b>Bedroom Three</b> 15' 9" x 10' 10" ( 4.80m x 3.30m )<br /><br /><b>Office</b> <br /><br /><b>Bedroom Six</b> 8' 10" x 7' 7" ( 2.69m x 2.31m )<br /><br /><b>Bedroom Seven</b> 8' 10" x 7' 7" ( 2.69m x 2.31m )<br /><br /><br /><br />1. MONEY LAUNDERING REGULATIONS - Intending purchasers will be asked to produce identification documentation at a later stage and we would ask for your co-operation in order that there will be no delay in agreeing the sale. <br />2: These particulars do not constitute part or all of an offer or contract. <br />3: The measurements indicated are supplied for guidance only and as such must be considered incorrect. <br />4: Potential buyers are advised to recheck the measurements before committing to any expense. <br />5: Connells has not tested any apparatus, equipment, fixtures, fittings or services and it is the buyers interests to check the working condition of any appliances. <br />6: Connells has not sought to verify the legal title of the property and the buyers must obtain verification from their solicitor.