Property Details:
• Type: Detached
• Tenure: FREEHOLD
• Floor Area: N/A
Key Features:
• No Forward Chain
• Potential To Extend (STPP)
• Three Double Bedrooms
• Double Garage
• Large Front & Rear Gardens
Location:
• Nearest Station: Bournemouth Station
• Distance to Station: 0.939287979779427 miles
Agent Information:
• Address: 114
Old Christchurch Road,
Bournemouth,
BH1 1LU
Full Description:
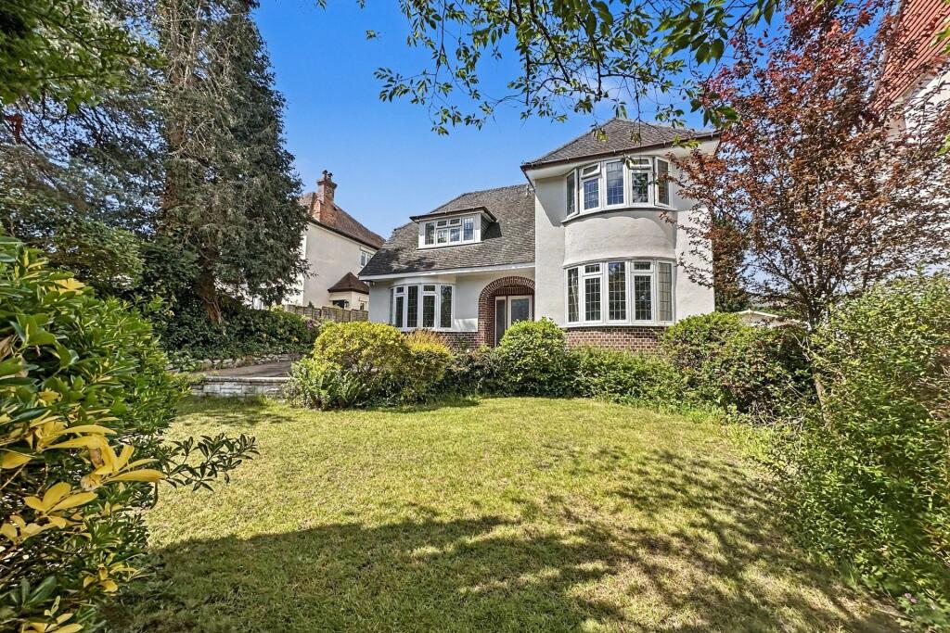
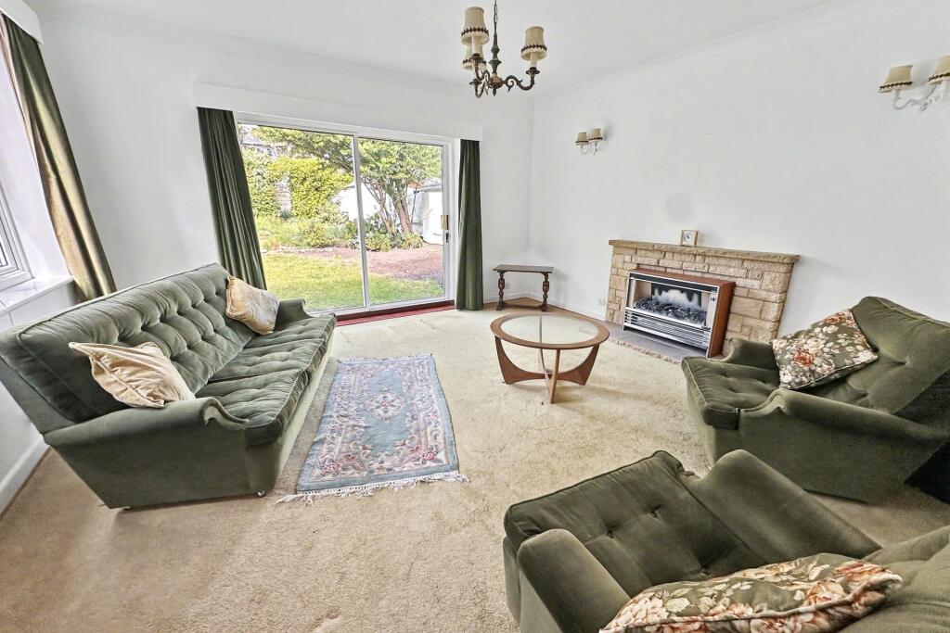
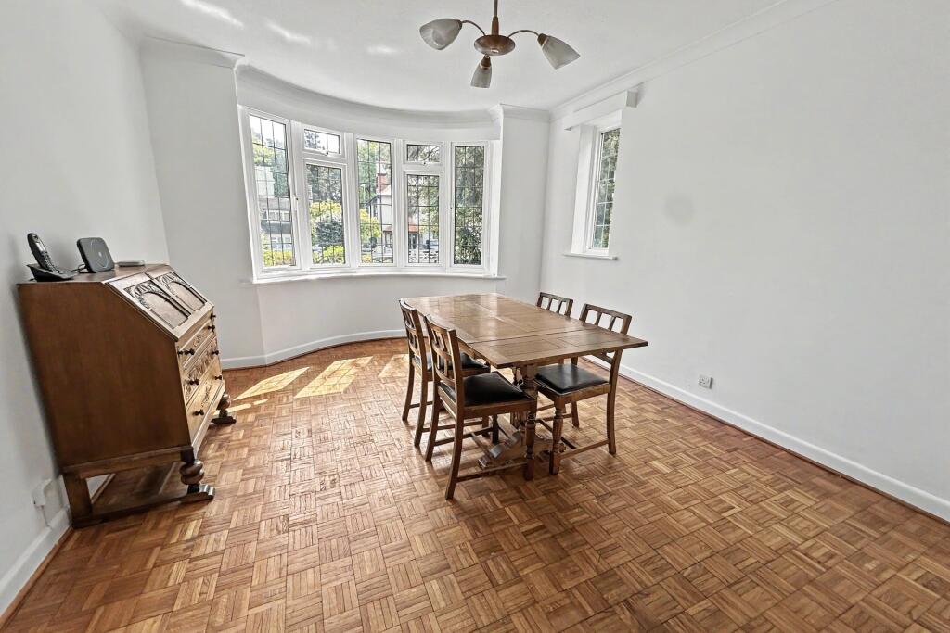
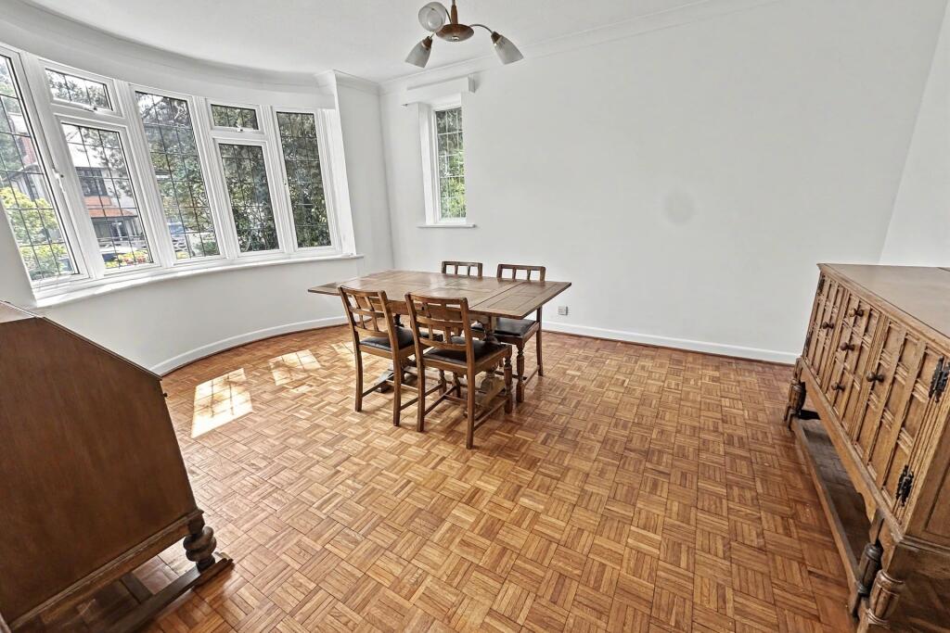
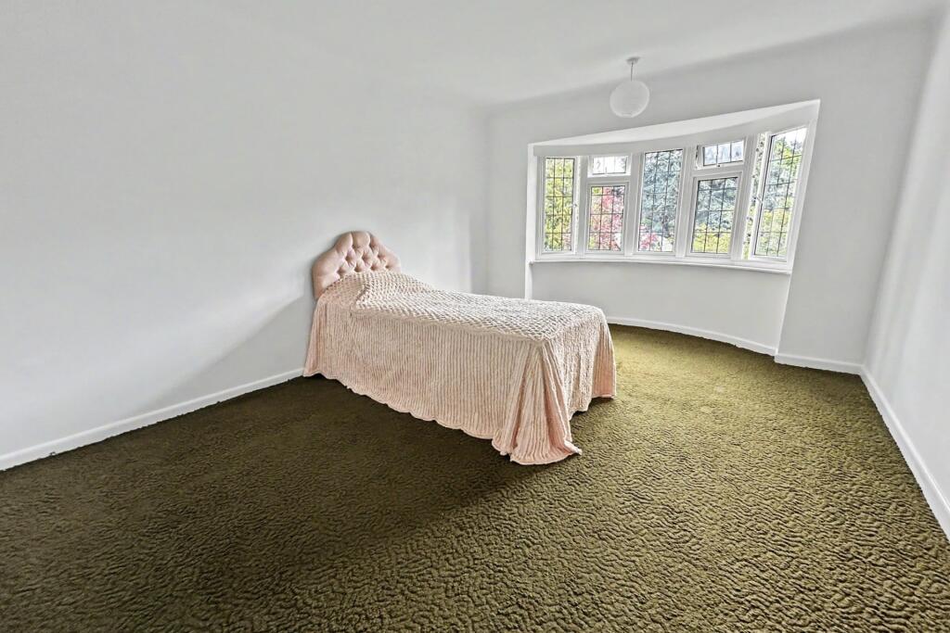
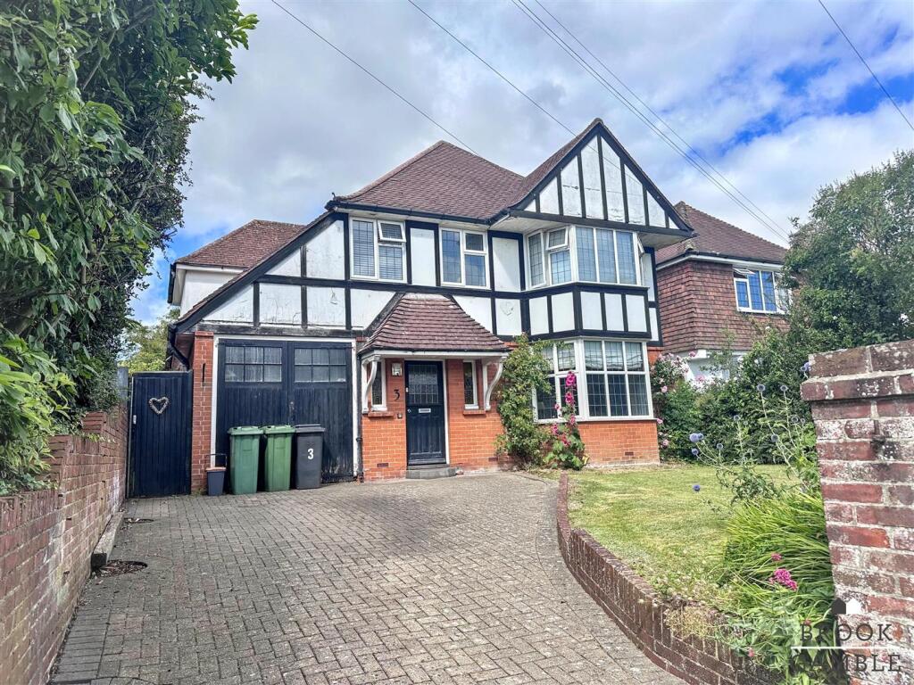
A charming three bedroom detached home with garage in the heart of Queens Park<br /><br /><b>Sitting Room</b> <br /><br /><br /><b></b> <br />Nestled in the sought after leafy suburb of Queens Park, this charming family home occupies an impressive plot brimming with potential to extend and enhance, subject to the necessary planning permissions. A gated entrance opens onto a generous driveway running the full length of the property to a detached double garage, providing extensive off-road parking alongside a substantial front garden with scope for additional parking if desired.<br /><br />Step inside and you are welcomed by a spacious entrance hall, where original parquet flooring lies beneath the carpeted ground floor rooms, waiting to be revealed and restored to its former glory.<br /><br />The property offers two well-proportioned reception rooms, each full of character. The elegant dining room features exposed parquet flooring and a beautiful curved bay window, while the bright and airy sitting room enjoys a dual aspect with sliding doors opening directly onto the rear garden - perfect for family living and entertaining alike.<br /><br />The kitchen is fitted with a range of base and wall-mounted units, complemented by a practical larder cupboard and convenient side access to the driveway.<br /><br />Accommodation comprises three generous double bedrooms, with two situated on the first floor and a further bedroom on the ground floor, offering flexibility for growing families or multi-generational living. These are served by a ground floor family bathroom and a separate WC upstairs.<br /><br />One of the property's standout features is the expansive loft space, presenting an exciting opportunity to create a stunning bedroom suite, subject to planning permission.<br /><br />To the rear, the westerly-facing garden enjoys a wonderfully private and green outlook. Predominantly laid to lawn with a patio area adjoining the house, it provides an ideal setting for outdoor dining, relaxation and family enjoyment.<br /><br />Further benefits include double glazing, gas central heating and the added advantage of being offered to the market with no forward chain.<br /><br /><b>Dining Room</b> <br /><br /><br /><b>Kitchen</b> <br /><br /><br /><b>Bedroom 1</b> <br /><br /><br /><b>Bedroom 2</b> <br /><br /><br /><b>Bedroom 3</b> <br /><br /><br /><b>Bathroom</b> <br /><br /><br /><b></b> <br />DRAFT DETAILS<br /><br /><br /><br />We are awaiting verification of these details by the seller(s).<br /><br /><b>Additional Information</b> <br />Council Tax: Band F<br />Tenure: Freehold <br />Parking: Garage And Driveway <br />Utilities: Mains Gas<br />Mains Electricity <br />Mains Water<br />Drainage: Mains Drainage<br />Broadband: Refer to ofcom website <br />Mobile Signal: Refer to ofcom website <br />Flood Risk: For more information refer to gov.uk, check long term flood risk <br /><br /><b></b> <br /><div><br /><br /><br /><br />ALL MEASUREMENTS QUOTED ARE APPROX. AND FOR GUIDANCE ONLY. THE FIXTURES, FITTINGS & APPLIANCES HAVE NOT BEEN TESTED AND THEREFORE NO GUARANTEE CAN BE GIVEN THAT THEY ARE IN WORKING ORDER. YOU ARE ADVISED TO CONTACT THE LOCAL AUTHORITY FOR DETAILS OF COUNCIL TAX. PHOTOGRAPHS ARE REPRODUCED FOR GENERAL INFORMATION AND IT CANNOT BE INFERRED THAT ANY ITEM SHOWN IS INCLUDED. These particulars are believed to be correct but their accuracy cannot be guaranteed and they do not constitute an offer or form part of any contract. Solicitors are specifically requested to verify the details of our sales particulars in the pre-contract enquiries, in particular the price, local and other searches, in the event of a sale. Should your offer on this property be accepted, a Buyer Compliance Administration Fee of £42 including VAT per purchaser will be payable.<br />This fee covers the cost of the identity verification and compliance checks that we are required to undertake under UK Anti-Money Laundering Regulations before the transaction can proceed and is non refundable.<br /><p><b>VIEWING</b><br /><br />Strictly through the vendors agents Goadsby</p><br /><br /><p> </p><br /></div>