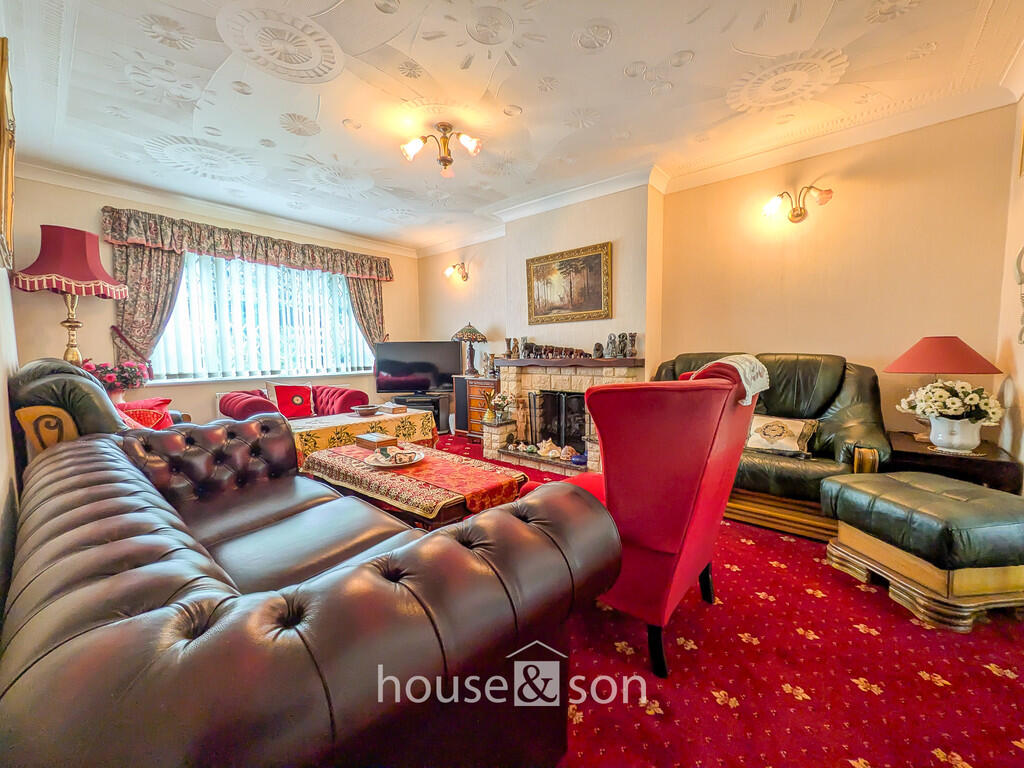
Queens Park Avenue, Bournemouth
Property facts
- Property type
- Detached
- Bedrooms
- 5
- Bathrooms
- 2
Only details supplied with this listing are shown. Ask the listing contact to confirm measurements, taxes and costs.
About this home
Property Details: • Type: Detached • Tenure: FREEHOLD • Floor Area: N/A
Key Features: • Prestigious Queens Park Avenue • Exceptional Detached Family Home • Lounge and Separate Dining Room • Kitchen/Breakfast Room • Two Bathrooms and Ground Floor WC • Five Bedrooms • Mature Landscaped Gardens • Garage and Off Road Parking • Good School Catchments • No Forward Chain
Location: • Nearest Station: Bournemouth Station • Distance to Station: 1.1253564987971942 miles
Agent Information: • Address: 348 Wimborne Road, Bournemouth, BH9 2HH
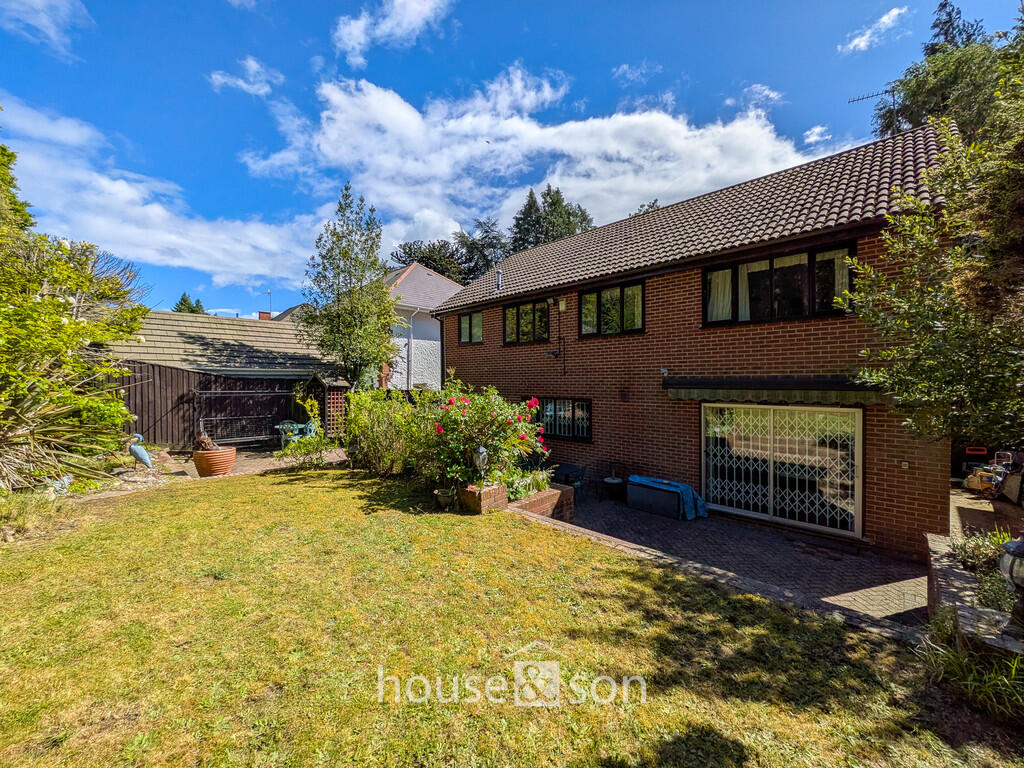
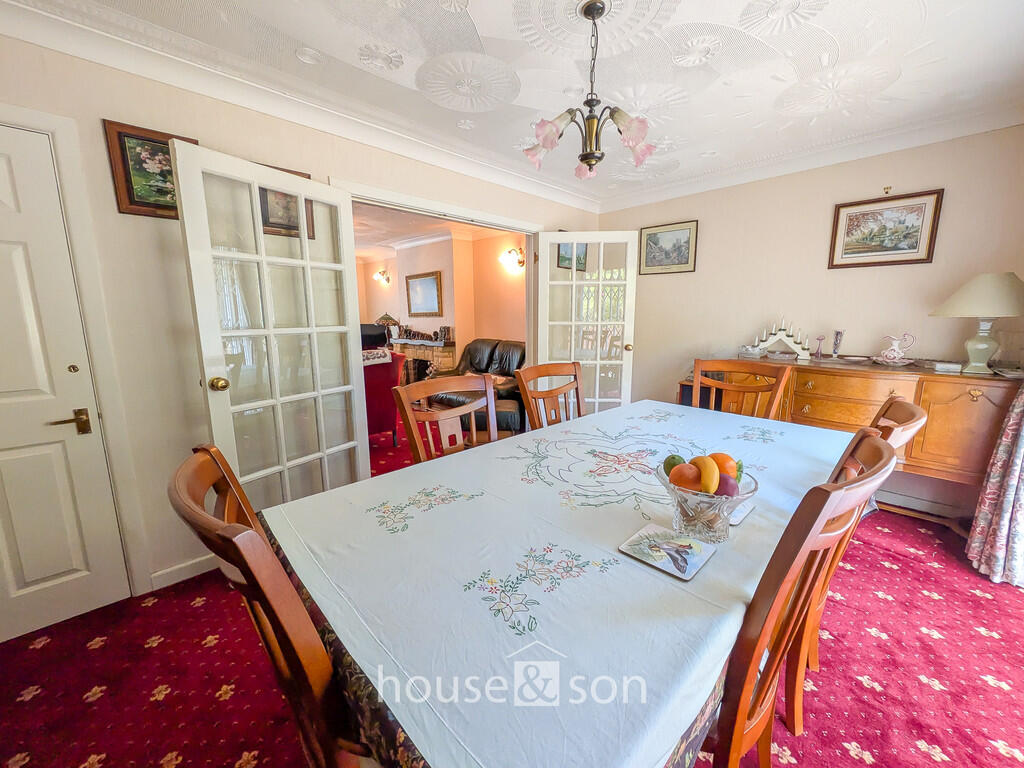
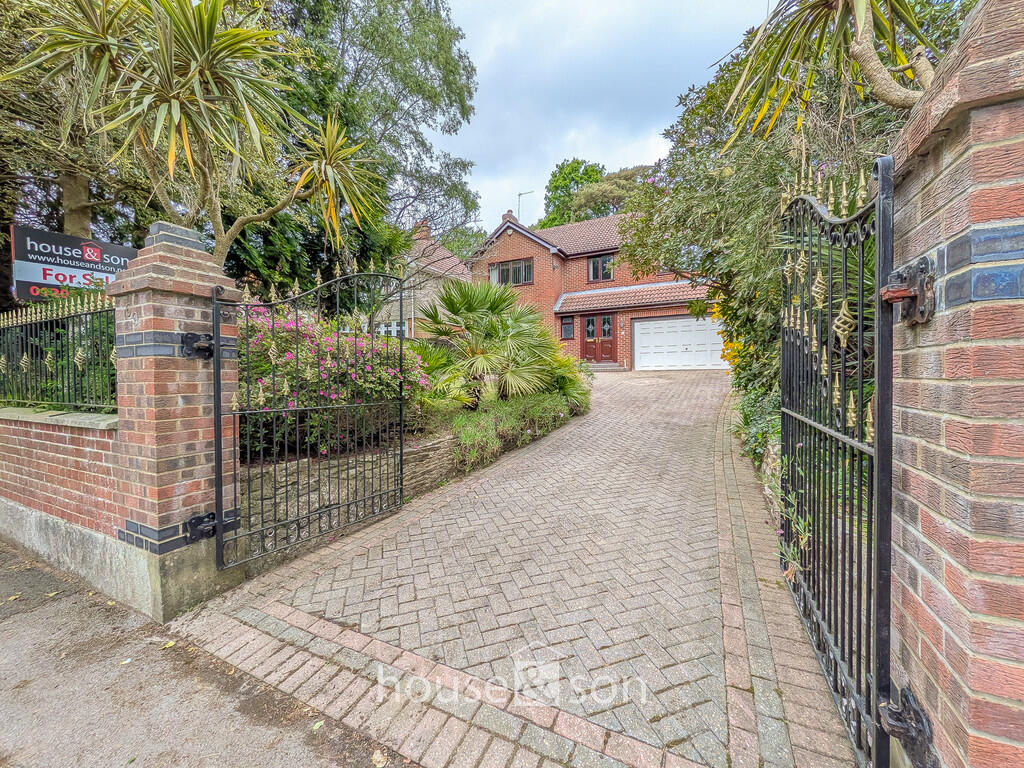
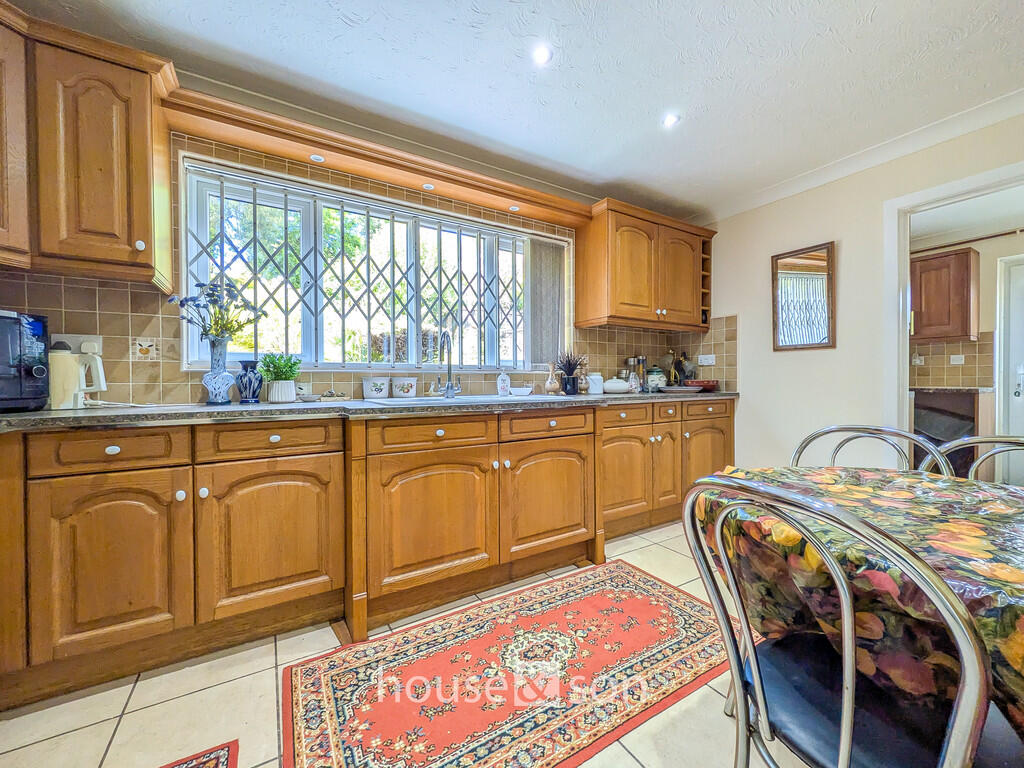
Full Description: <strong>HOUSE</strong> <strong>&</strong> <strong>SON</strong> <strong></strong> House & Son - Residential Sales, Lettings, Property Management, Surveys & Valuation<br />Leading Independent Property Professionals Since 1939<br /><br />An Exceptional Detached Family Residence in One of Bournemouth's Finest Addresses<br />Positioned on a superb plot along the prestigious tree-lined Queens Park Avenue, this distinguished five-bedroom detached home offers a rare combination of elegance, space and tranquillity. Built in the mid-1980s, the property blends timeless character with carefully considered modern touches - all within walking distance of the highly regarded Queens Park Golf Course, Bournemouth Grammar Schools, and local amenities.<br /><br />From the moment you arrive, the home exudes a sense of grandeur. Mature landscaping, a broad driveway with ample parking, and a handsome double garage with electric door provide an impressive welcome - while inside, the generous living spaces and exceptional rear garden deliver a true lifestyle opportunity for growing families or those seeking a forever home.<br /><br />Ground Floor - Generous, Light-Filled Spaces Designed for Family Living and Entertaining<br />The approach begins with a composite front door set within a covered porch, leading to an internal vestibule and into the elegant reception hallway. This welcoming space features high ceilings with decorative cornicing, a coat cupboard, two large under-stairs storage areas, and access to all principal rooms.<br /><br />The formal lounge is a delightful room, enhanced by a south-facing picture window which floods the space with natural light. A striking stone mantelpiece and hearth with gas fire provides a charming focal point, while glazed doors open into the adjacent dining room for flexible family living and entertaining.<br /><br />The dining room itself enjoys views and direct access onto the rear patio via sliding glass doors, creating a seamless indoor-outdoor flow - ideal for summer dining and garden parties.<br /><br />At the heart of the home lies the beautifully appointed kitchen/breakfast room, designed in an English revival style. Handcrafted solid oak Schmidt cabinetry is complemented by a Belfast sink with macerator, integrated Siemens appliances, and a Rangemaster cooker. Stylish ceramic tiled floors and splashbacks make this space as practical as it is elegant, while a rear window offers views over the impressive garden.<br /><br />Adjoining the kitchen is a well-equipped utility room, with matching cabinetry, plumbing for laundry appliances, a side door to the garden, and access into the integral double garage. The utility also houses the gas-fired boiler, ensuring convenience and efficiency.<br /><br />First Floor - Five Well-Proportioned Bedrooms and Excellent Storage<br />The first floor landing is bright and airy, featuring a picture window overlooking Queens Park Avenue and providing access to all rooms. A pull-down ladder leads to the partially boarded loft, offering further storage.<br /><br />There are five spacious bedrooms, each with its own unique character. The master bedroom enjoys generous proportions, built-in wardrobes, and a well-appointed private en-suite bathroom. Three further double bedrooms provide ample space for family or guests, while the fifth bedroom is currently arranged as a home office, perfect for remote work or study.<br /><br />A four-piece family bathroom completes the upper floor, comprising a bath, separate shower, wash basin, and WC - tastefully finished in a neutral palette.<br /><br />A Garden Like No Other - Over 100ft of Mature, Private Outdoor Space<br />The rear garden is a true highlight, lovingly landscaped to create a park-like setting with wide lawns, mature trees and colourful seasonal planting. A large patio adjoins the house and offers the ideal setting for entertaining or relaxing outdoors, with the added benefit of an electric awning providing welcome shade on warmer days.<br /><br />Beyond the patio, the garden unfolds into a tranquil sanctuary - perfect for children to explore or keen gardeners to indulge their passion. A charming garden room or summerhouse sits nestled to the rear, offering further potential as a studio, reading nook or hobby space.<br /><br />To the front, the property continues to impress, with well-tended borders and a welcoming approach befitting such a distinguished home.<br /><br />Prestigious Location with Excellent Connectivity<br />59 Queens Park Avenue enjoys a prized location within one of Bournemouth's most sought-after residential neighbourhoods. This peaceful yet highly accessible setting is within easy reach of:<br /><br />Queens Park Golf Course (just moments away)<br /><br />Bournemouth Grammar Schools and Queen's Park Academy<br /><br />Castlepoint Shopping Centre, JP Morgan, and Bournemouth Hospital<br /><br />Bournemouth Train Station (approx. 1.2 miles) and the A338 for routes to Ringwood, Southampton, and London.<br /><br />Further Features & Specifications<br />Freehold tenure<br /><br />Gas central heating & cavity wall insulation<br /><br />Double glazing throughout<br /><br />Security alarm system<br /><br />Composite front door and electric garage door<br /><br />Extensive built-in storage<br /><br />Excellent scope for personalisation<br /><br />Room Dimensions (Approximate)<br />Lounge: 17'4" x 11'8" (5.28m x 3.56m)<br /><br />Dining Room: 14'11" x 10' (4.55m x 3.05m)<br /><br />Kitchen: 14'5" x 9'8" (4.39m x 2.95m)<br /><br />Double Garage: 18'4" x 15'11" (5.59m x 4.85m)<br /><br />Bedroom One: 15'6" x 12'9" (4.72m x 3.89m)<br /><br />Bedroom Two: 11'9" x 10'10" (3.58m x 3.30m)<br /><br />Bedroom Three: 11'10" x 9'10" (3.61m x 3.00m)<br /><br />Bedroom Four: 9'10" x 8'8" (3.00m x 2.64m)<br /><br />Bedroom Five: 9'6" x 8'8" (2.90m x 2.64m)<br /><br />Council Tax Band - G<br /><br />Viewing Highly Recommended<br />This is a home that offers so much more than meets the eye - generous proportions, timeless character, and an exceptional plot in one of Bournemouth's finest locations.<br /><br />Contact House & Son today to arrange your private viewing appointment and discover all that this truly special home has to offer.<br /> <br /><br /><strong>DISCLAIMER</strong> <strong></strong> Please note that while every effort is made to ensure the accuracy of the information provided, errors and omissions can occasionally occur. The details supplied regarding lease terms are based on information obtained from the Land Registry and other relevant sources at the time of review.<br /><br />Any building alterations, consents, or planning permissions relating to the property have not been verified by House & Son. Verification of such matters, as well as confirmation of lease details and any other legal documentation, should be undertaken by the purchaser's or purchaser's legal representative prior to reliance or completion of any transaction.<br /><br />House & Son accepts no liability for any loss or inconvenience arising from reliance on information provided in error, save as otherwise required by law.<br />
Features & amenities
Location
If the interactive map is unavailable, open the supplied location in maps.
Open location in mapsThe pin uses coordinates supplied with this listing. Confirm the exact location with the listing contact.
Listing information
- Original source
- www.rightmove.co.uk
- Added to Mirror
Added and updated dates describe the Mirror record. Source publication and verification dates are shown separately when known; none establishes time on market. Confirm current price and availability with the listing contact.
View original listing