Property Details:
• Type: Terraced
• Tenure: N/A
• Floor Area: N/A
Key Features:
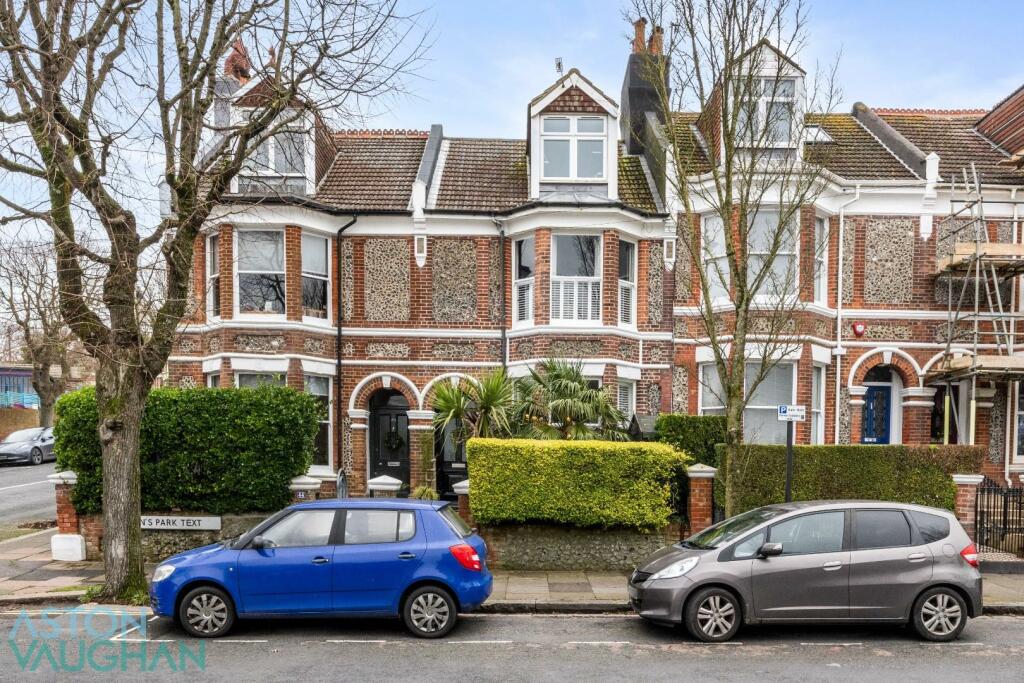
• Style Terraced house circa 1890’s
• 4 bedrooms, 2 bathrooms (1 en-suite), double reception, kitchen breakfast room, utility
• Area Queen’s Park
• Floor Area 1633 sq.ft.
• Outside Space Spacious gardens front and back
Location:
• Nearest Station: N/A
• Distance to Station: N/A
Agent Information:
• Address: 7
St Georges Road
BN2 1EB
Full Description:
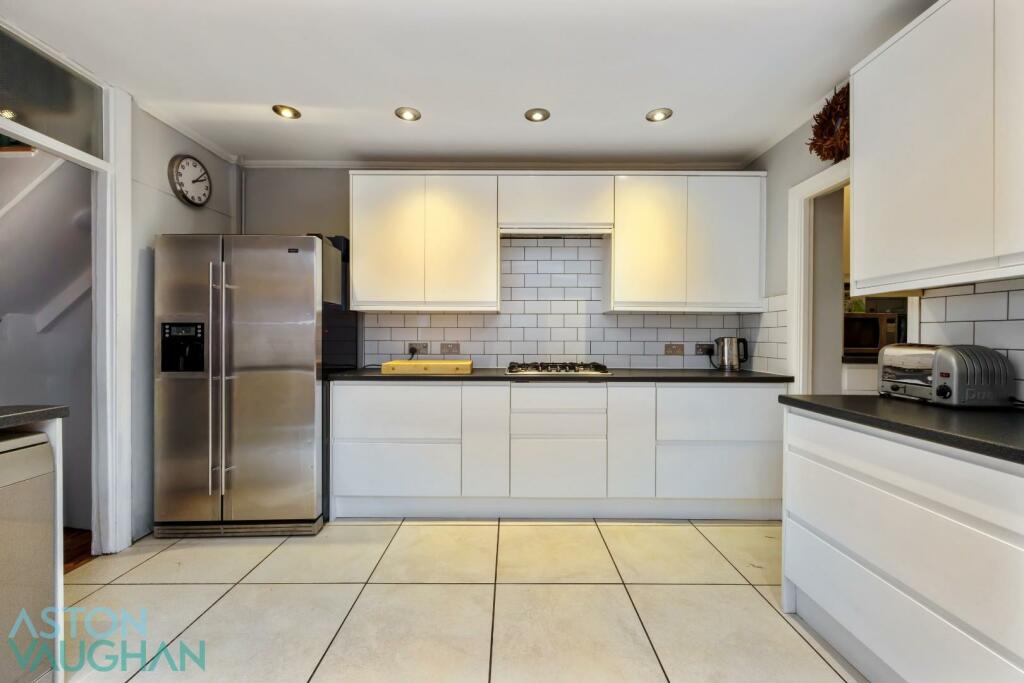
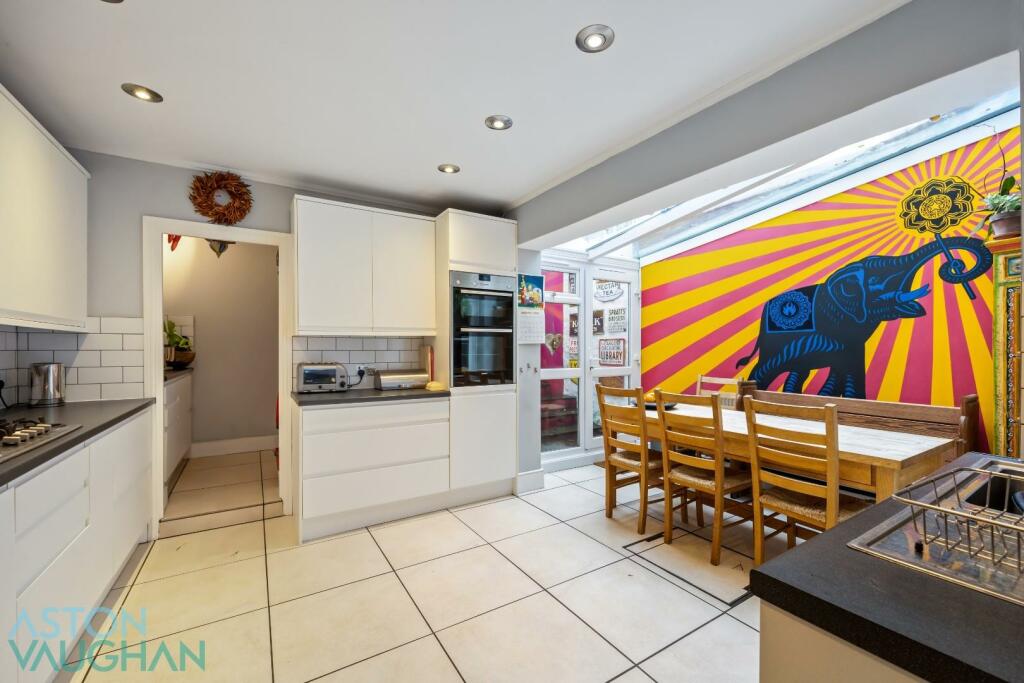
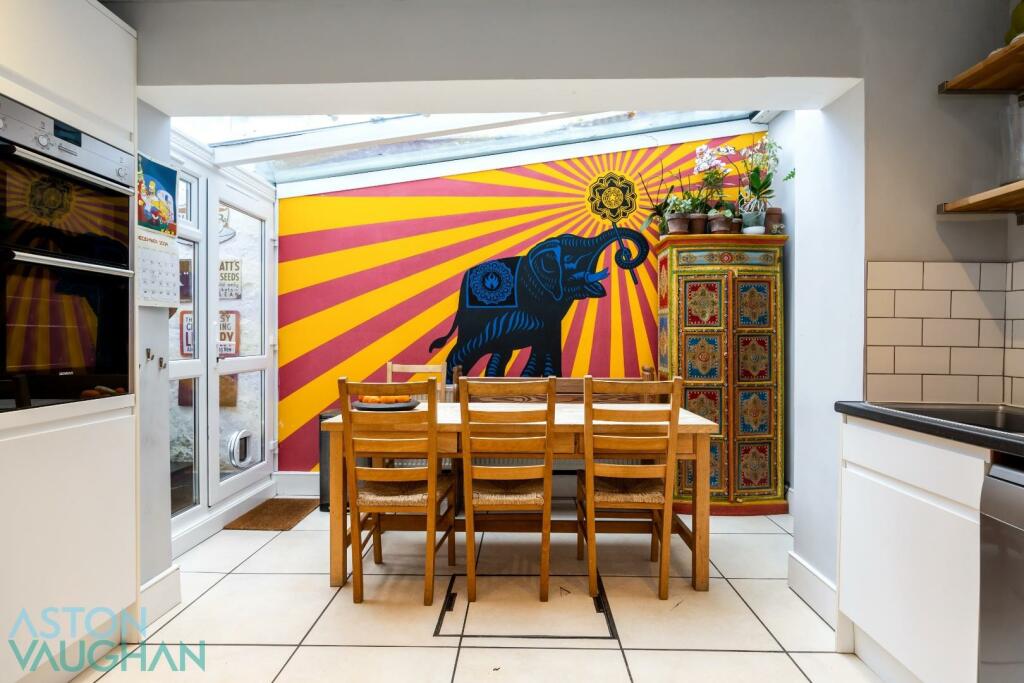
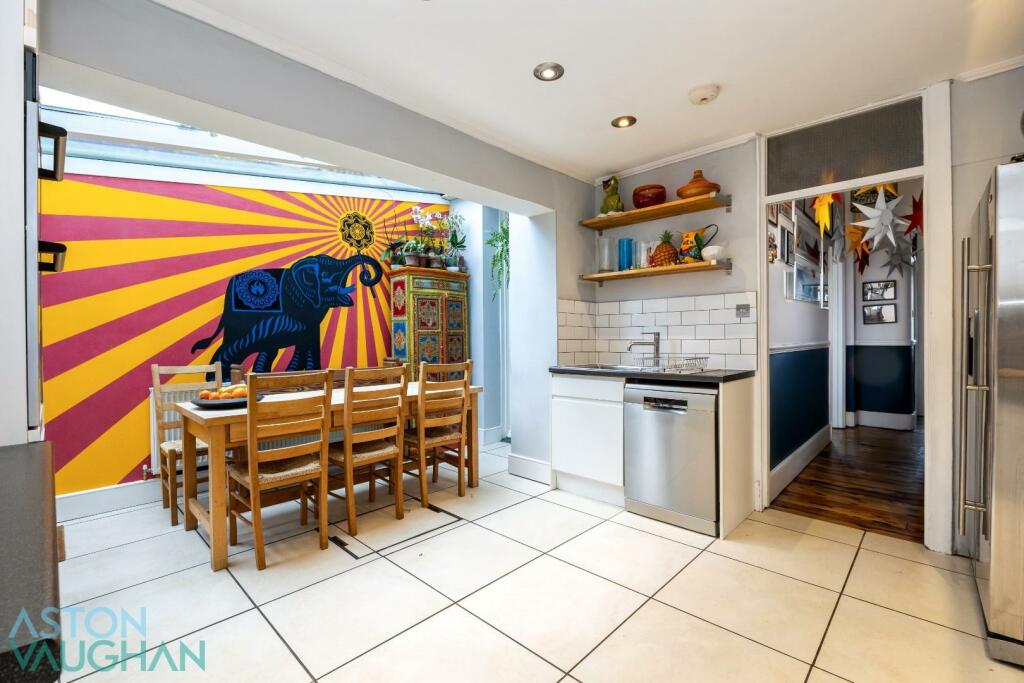
**GUDIE PRICE £900,000 - £925,000**This stunning four-bedroom Victorian terrace house, nestled in the sought-after Queen's Park area, offers a perfect blend of period charm and contemporary living. With sea views from the upper floors, expansive gardens at both the front and rear, and a prime location close to excellent schools, parks, and the seafront, this home is ideal for families looking for a spacious and stylish property in a peaceful yet vibrant setting.The house has been thoughtfully extended and updated, with every detail designed to create a functional, welcoming space. The ground floor features an elegant reception area with an open fireplace that seamlessly flows into a stunning kitchen breakfast room – the heart of the home. Perfect for family gatherings or entertaining, this area provides direct access to a private, sun-soaked oasis. The garden, raised to capture the sunlight, can be easily accessed from the first-floor conservatory. The property also boasts a light-filled bathroom and four generously sized, quiet double bedrooms, one of which is currently used as a home office. The luxurious principal bedroom benefits from an en-suite bathroom. Situated just a 15-minute walk from County Hospital and Brighton College, local amenities are within easy reach, and Brighton Station, with direct train services to Gatwick and London, is approximately a 15-minute bus ride away. The nearby Kemptown area offers relaxed cafés, restaurants, beach bars, and a Lido, while the cultural heart of Brighton and the waterfront restaurants of Brighton Marina are just a scenic 15-20 minute stroll along the seafront.This fantastic family house offers an easy, stylish lifestyle within a Victorian terrace in a conservation area. The location is popular with those who seek a peaceful, residential area but still want to be close to shops, restaurants, and the vibrant seafront, which is undergoing exciting improvements – making it an ideal time to invest!The Front Garden, Hallway, and Reception:Tucked away behind an exotic garden large enough to store bikes, the front of the house offers both privacy and charm. Upon entering through the inner lobby, you are welcomed into a gracious hallway with original plasterwork and stripped floorboards, leading into the spacious living and dining room. This beautiful, bright space has a large bay window that brings in plenty of light and overlooks the front garden. French doors at the back of the room open onto the sun-drenched kitchen breakfast area, beneath vaulted skylights. The period fireplaces in the reception rooms add a soothing symmetry, providing warmth and ambiance. The room is perfect for enjoying time with family or entertaining guests, offering comfort and style in all seasons.The Kitchen Breakfast Room:This stylish, sociable space has been skilfully extended to create a spacious kitchen breakfast room ideal for both everyday family living and entertaining. The vaulted skylights bring in abundant natural light, and the large glass doors lead out to the patio, creating seamless access to the garden. The kitchen is equipped with high-end appliances, including a five-ring gas hob beneath a discreet hood, a Siemens microwave, grill/combi, and fan oven, all at eye level. There’s also space for a large family-sized fridge and a dishwasher, making it both functional and stylish. The cleverly designed utility area is tucked away, with additional storage, a cloakroom with WC, and plumbing for a washing machine.Home Office/Playroom/Guest Bedroom, Conservatory, and Cloakroom:On the first floor, the first of the double bedrooms is a versatile space that can serve as a home office, guest bedroom, or playroom. This peaceful room opens into a sunny conservatory, which has built-in seating and shelving for plants. The conservatory connects seamlessly to the paved dining terrace, offering another space to relax and entertain. The airy cloakroom features a hand basin and WC, with a splash of color provided by the fashionable John Burgerman wallpaper.The Landscaped Garden:The private rear garden is a true sanctuary, larger than most in this city centre location. Designed for both beauty and practicality, the garden is a peaceful retreat with mature planting, raised beds with exotic plants, and a sunny dining terrace adjacent to the conservatory. The garden is secure and not directly overlooked, providing privacy for outdoor dining or relaxing. There’s even an astro-turf lawn, adding a holiday feel to the space, while a second raised dining deck at the far end of the garden catches the evening sun. This area, surrounded by mature plants, is perfect for intimate dinners or quiet evenings in.Family Bathroom and Principal Bedroom En-Suite:The family bathroom is spacious and bright, featuring a contemporary bath with a shower wand and a separate walk-in shower with a high-end drench head shower, making it perfect for family use. The principal bedroom, located at the front of the house, spans the width of the property, offering a generous space to unwind. The room is flooded with natural light from the broad bay window, which frames views over the leafy street and a glimpse of the sea. The decor is calm and restful, and the period proportions add to the peaceful atmosphere. The room also has a large wardrobe area and a chic en-suite shower room that is in line with modern trends.The Top Floor:The top floor offers two more double bedrooms with versatile uses. At the rear, the second bedroom overlooks the garden and is remarkably private for a property in such a central location. The fourth bedroom at the front also enjoys privacy and has fitted shelving and under-eave storage, along with fabulous treetop views over the park and city, stretching all the way to the sea.What’s around you:Shops: Local 2 mins, North Laine 15 mins on foot, city centre 5 mins by carStation: Brighton 8 by cab, 12 to cycle, 25 on footSeafront or Park: Queen’s Park 5 to walk, seafront 5 minutes by carClosest Schools:Primary: St Luke’s, Queen’s ParkSecondary: Varndean, Dorothy StringerPrivate: Brighton College, Brighton & Hove High, Brighton WaldorfQueen’s Park is known for its relaxed atmosphere and community of dog walkers, joggers and families exploring the open green spaces, tennis courts, pond, playground and cafés as well as its surrounding organic shops and bistro pubs. Within walking distance of a choice of good primary schools which includes Ofsted outstanding St Luke’s it is ideal for professionals as Kemptown, bordered by beaches, is on the doorstep which hosts the law courts, Amex and hospitals and has a bohemian café culture as well as useful shops. The cultural heart of the city and Marina are easy to reach on foot, by bus or cab. For those who need to travel, the mainline station with its fast links to Gatwick and London is about 15 minutes by bus or a 25 minute scenic stroll past the famous boutiques, bars and restaurants of North Laine.BrochuresBrochure 1Brochure