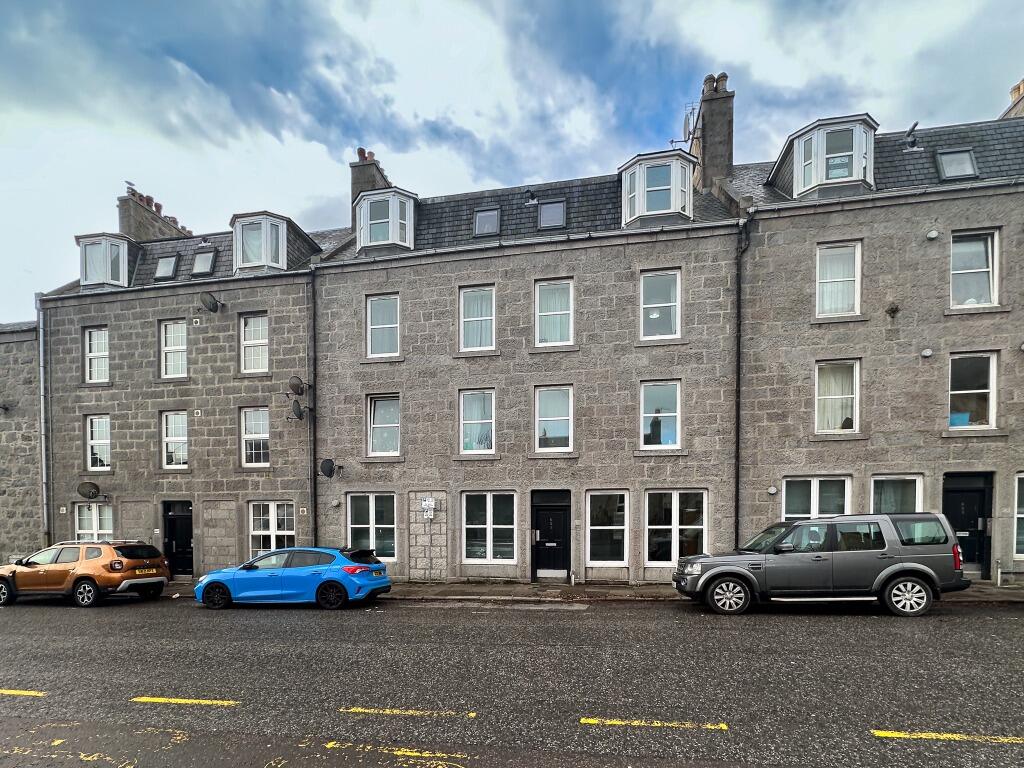
Property Details:
• Type: Apartment
• Tenure: Freehold
• Floor Area: N/A
Key Features:
Location:
• Nearest Station: N/A
• Distance to Station: N/A
Agent Information:
• Address: Alba Innovation Centre, Alba Campus, Livingston,
West Lothian,
EH54 7GA
Full Description:
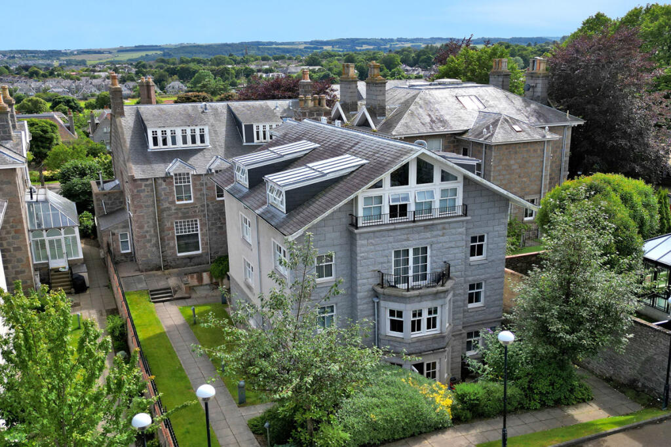
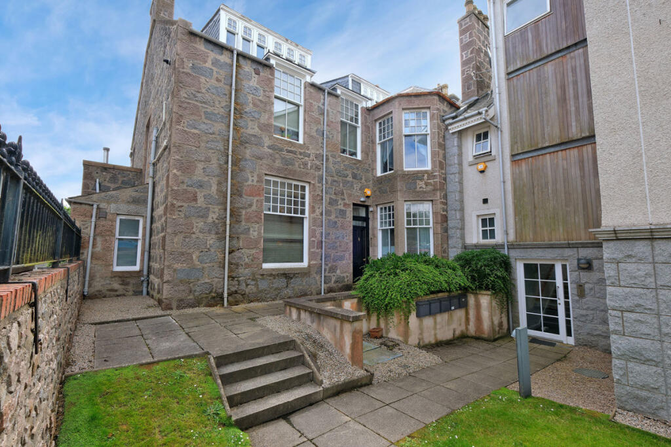
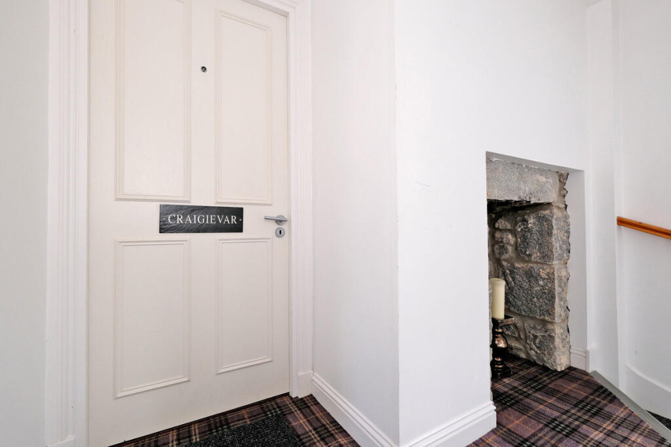
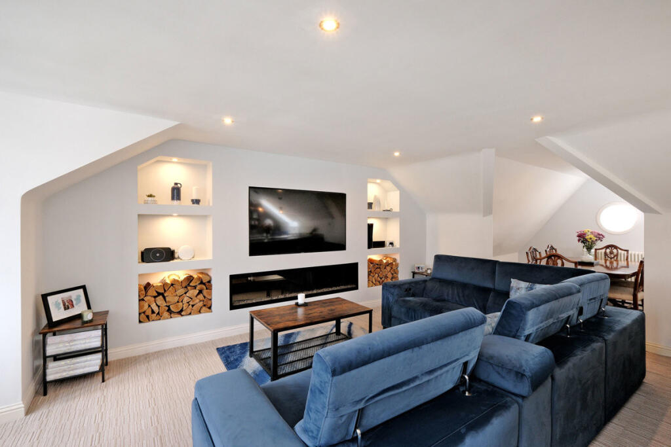
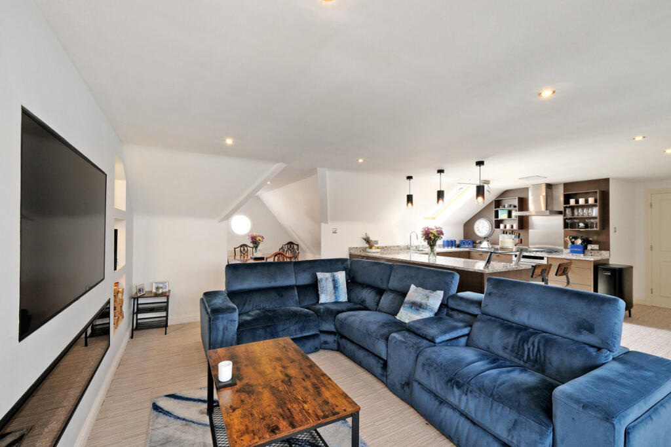
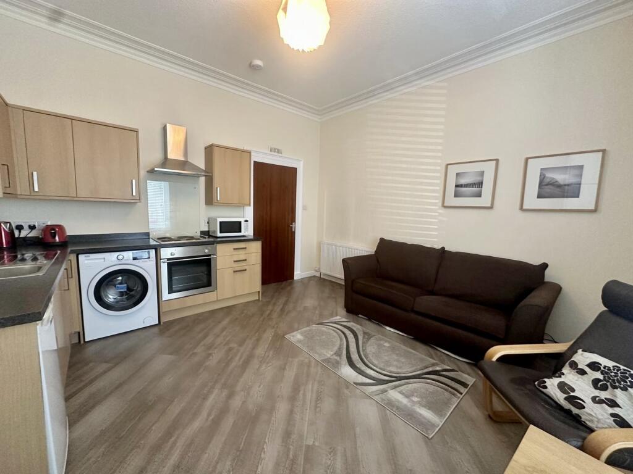
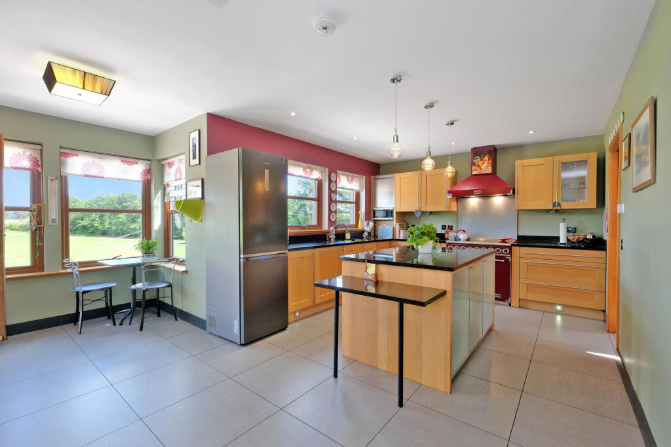
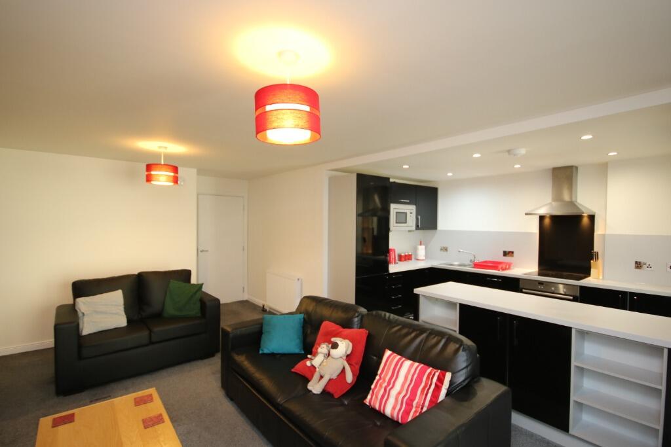
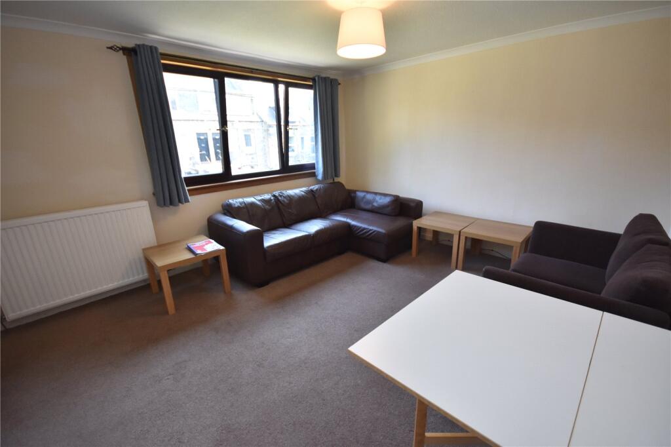
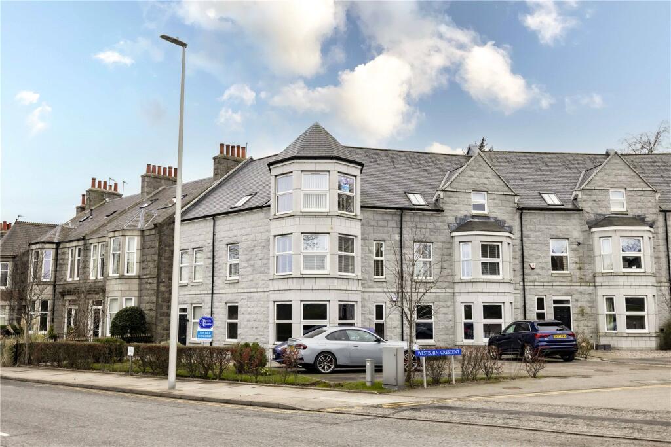
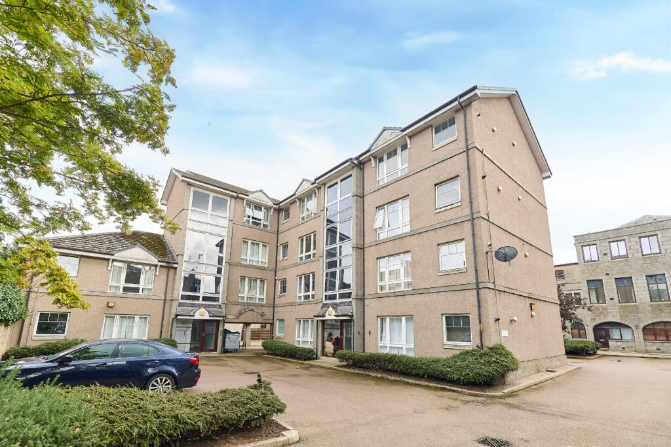
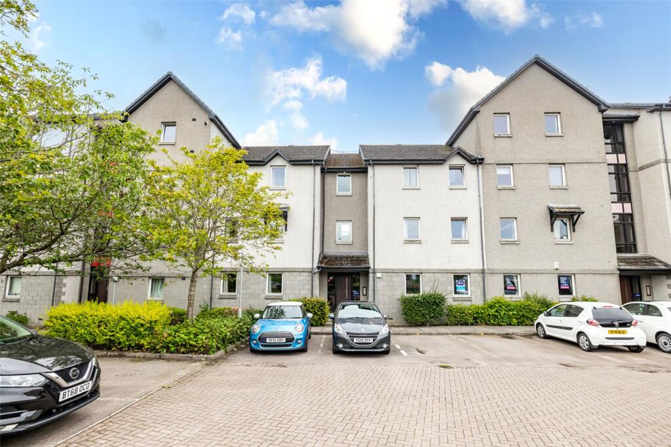
Nicola Anderson of Compass Estates presents this beautiful executive apartment in the West End of Aberdeen with private parking.This two bedroom apartment is situated in the prestigious West End of Aberdeen City, an elite and highly sought after area known for its grand architecture. Forming part of a refurbished Victorian mansion which is grade B listed, you benefit from the high ceilings offering a sense of space and aiding generous natural light. There is a factor fee of £100 p.c.m for the cleaning of stairwells and outside maintenance.On entry to the building there is security entry and pristine carpeted stairwells. The apartment is situated on the 2nd floor. It spans two floors and benefits from GCH and double glazing. It has been finished to a high standard and is tastefully decorated throughout. The accommodation comprises of a generous entrance hall with storage for outerwear and utilities. The first bedroom is beautifully presented with a corner window allowing an abundance of natural light. The shower-room has been fitted with a two price suite and a separate walk-in shower. The stairwell is curved with a brass bannister leading you to the upper floor. The upper floor has an open plan kitchen and lounge. The media wall in the lounge has a recessed remote controlled fire, which provides and excellent focal point and a touch of luxury. The kitchen is generous with storage, offering a selection of cabinets, with granite effect worktops and a glass breakfast bar for informal dining to compliment the classic design. Appliances included in sale:Washing machine, Tumble dryer, dishwasher, Fridge, Freezer, Gas hob, Electric oven and built in microwave. The diningroom is a talking point with its shape and porthole window with views spanning the city.The second bedroom has custom fitted wardrobes, drawers and a dressing table and is generous in size. The bathroom is neutral in design and has a three piece suite and a walk-in shower.Location: Queens Road lies in the heart of the city’s West End . The city centre is some ten minutes walk from the property and local amenities are close at hand along with regular public transport to many parts of the city and beyond. Being close to North Anderson Drive making commuting easy to many parts of the city. Reputable nursery, primary and secondary schools are in the area and Hazlehead park with fabulous recreactional space, café and golf courses is close by. Directions: Travel west along Queens Road and straight ahead at the roundabout with Forest Road. After passing the Malmaison Hotel and the Chester Hotel on the left hand side No 82 Queens Road is located on the right. To reach the car park, turn right into Bayview Road, then first right into Spademill Lane. The car park is the first on the right hand side.Entrance HallLiving Room10'10" x 20'11" (3.32m x 6.40m)Dining Room11'1" x 9'3" (3.40m x 2.84m)Kitchen14'10" x 16'11" (4.54m x 5.18m)Bedroom 114'8" x 10'8" (4.49m x 3.27m)Shower Room7'6" x 8'5" (2.31m x 2.59m)Bedroom 28'10" x 16'9" (2.71m x 5.13m)Bathroom 27'6" x 8'5" (2.31m x 2.59m)DisclaimerThese particulars are intended to give a fair description of the property but their accuracy cannot be guaranteed, and they do not constitute or form part of an offer of contract. Intending purchasers must rely on their own inspection of the property. None of the above appliances/services have been tested by ourselves. We recommend that purchasers arrange for a qualified person to check all appliances/services before making a legal commitment. Whilst every attempt has been made to ensure the accuracy of the floorplan contained here, measurements of doors, windows, rooms and any other items are approximate and no responsibility is taken for any error, omission, or misstatement. This plan is for illustrative purposes only and should be used as such by any prospective purchaser. Photos may have been altered, enhanced or virtually staged for marketing purposes.