Property Details:
• Type: Semi-Detached
• Tenure: N/A
• Floor Area: N/A
Key Features:
• SEMI-DETACHED FAMILY HOME
• FOUR BEDROOMS & TWO RECEPTION ROOMS
• FAMILY BATHROOM & EN-SUITE SHOWER ROOM
• FRONT & REAR GARDENS
• DETACHED DOUBLE GARAGE WITH PARKING
• CLOSE TO AMENITIES, NETWORK LINKS & SCHOOLS
• MULTI-FUEL LOG BURNER
• APPROX 1468SQFT
• ORIGINAL FEATURES THROUGHOUT
• COUNCIL TAX BAND D
Location:
• Nearest Station: N/A
• Distance to Station: N/A
Agent Information:
• Address: 22 Blackburn Road,
Accrington,
BB5 1HD
Full Description:
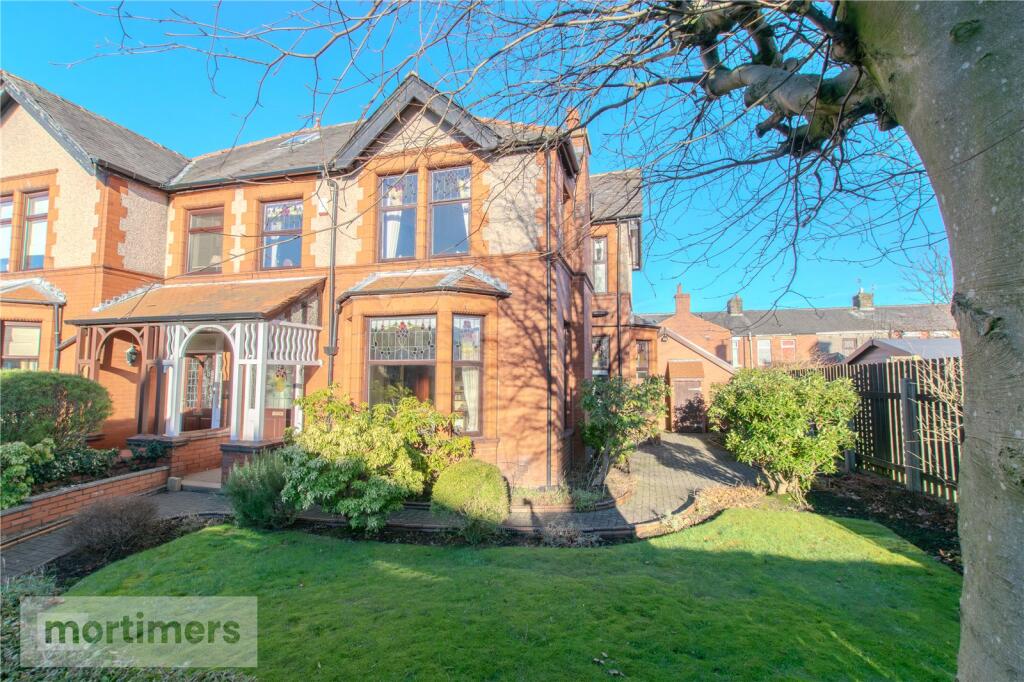
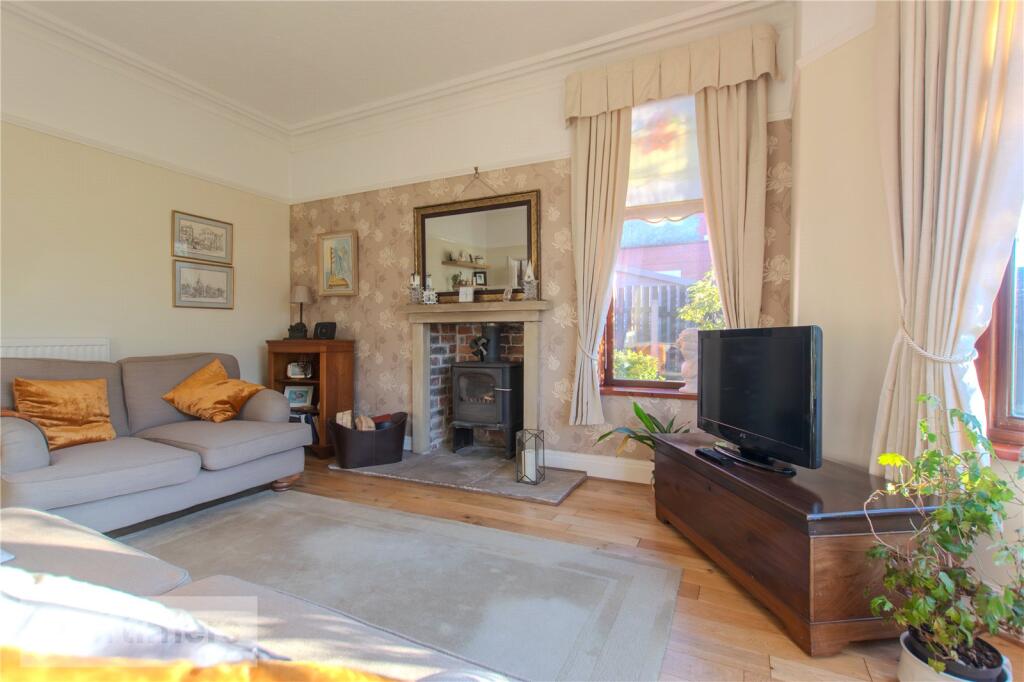
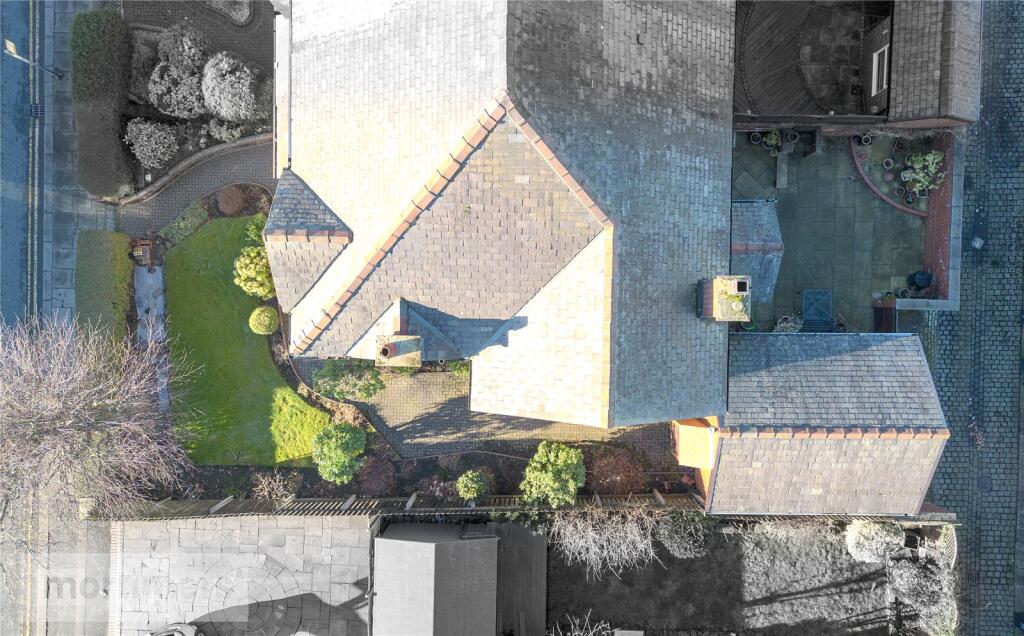
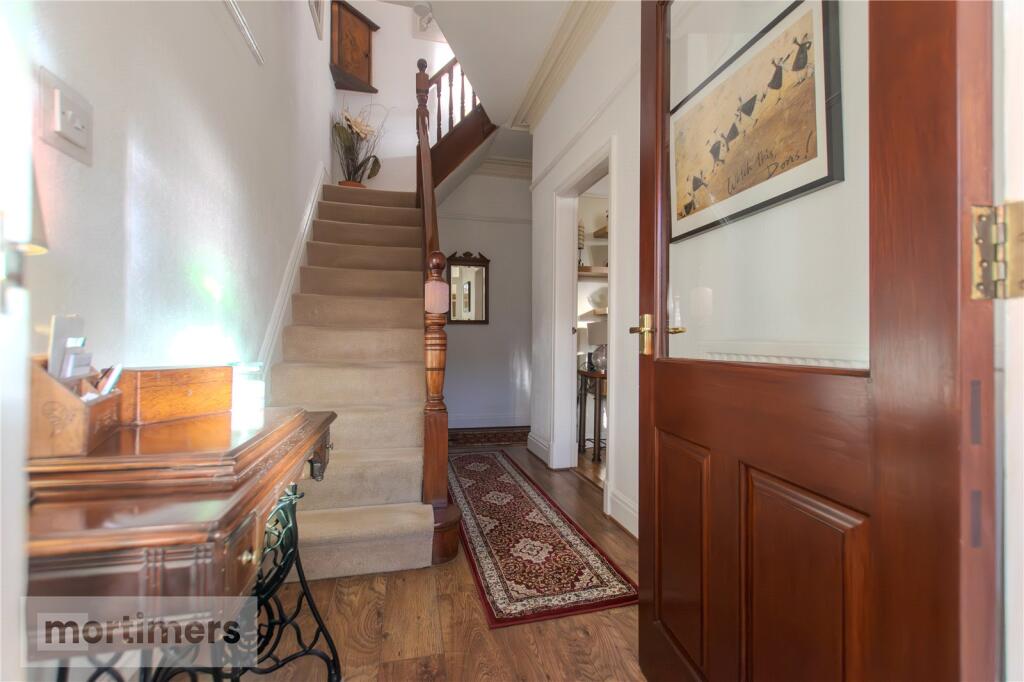
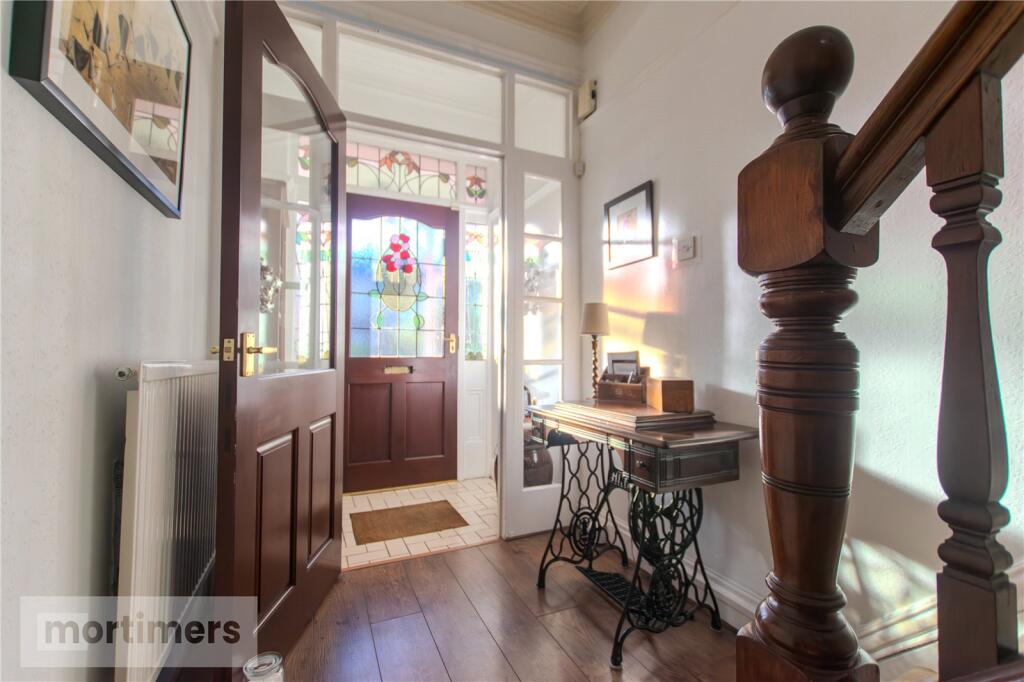
An Edwardian four bedroom semi-detached family home welcomed to the market with no onward chain. Having been fastidiously maintained, the property offers period charm with a detached double garage, utility room and wrap around gardens, the property is perfect for upsizing families. (EPC-TBC)A simply stunning four bedroom semi-detached family home welcomed to the market with no onward chain. Showcasing an abundance of original features, outside space and a detached double garage, the property is perfect for upsizing families.Situated a short walk from St. Christophers Secondary School, excellent network links and local amenities, the property is also conveniently located close to a variety of rural walks. The ground floor has access via a beautiful vestibule entrance with stain glass windows, tiled flooring and original crown mouldings. The hall is neutrally decorated with wood effect laminate flooring, a central light fitting and crown mouldings. The living room is bright and spacious with a gorgeous bay window. There are original crown mouldings, solid oak flooring and multi-fuel log burner. The dining room is stylishly decorated with solid oak flooring, crown mouldings and an open fire. There is also a rather unique bay window along with alcove and ceiling lighting. The kitchen is a shaker style with cream fitted units, a gas hob and electric oven. There is an integrated fridge/freezer, tiled flooring and central light fitting. There is a handy utility room with plumbing for a washing machine, drying rack with easy access to the rear garden. The first floor has four bedrooms, en-suite and family bathroom. The main bedroom has fitted carpets, crown mouldings and is neutrally decorated. There is a three piece en-suite shower room with walk in shower. Bedroom two has fitted carpets, crown mouldings and neutral decoration. Bedroom three is neutrally decorated with fitted carpets and a recessed light fittings. Bedroom four is currently used as a study with laminate flooring and central light fitting. The first floor is complete with a three piece family bathroom. Externally the property has a landscaped front garden with block paved path, mature flowerbeds and stunning porch entrance. To the rear there is an Indian paved rear garden with detached double garage. All interested parties should contact Mortimers Estate Agents in Accrington.All mains services are available.Ground FloorEntrance VestibuleEntrance HallLiving Room4.29m x 4.2mDining Room4.64m x 3.06mKitchen3.48m x 3.29mUtility Room1.85m x 1.92mFirst FloorMain Bedroom3.76m x 3.98mEn-suite Shower Room1.4m x 2.4mBedroom Two3.61m x 2.75mBedroom Three3.08m x 2.4mBedroom Four3.03m x 1.93mFamily Bathroom2.23m x 1.69mBrochuresWeb Details