Queens Road, Blackburn, Lancashire, BB1
Property facts
- Property type
- Apartment
- Bedrooms
- 2
- Bathrooms
- 1
Only details supplied with this listing are shown. Ask the listing contact to confirm measurements, taxes and costs.
About this home
Property Details: • Type: Apartment • Tenure: Leasehold • Floor Area: N/A
Key Features: • TWO BEDROOM GROUND FLOOR FLAT • NO ONWARD CHAIN • WELL-APPOINTED ROOM SIZES • COMBI BOILER • COMMUNAL REAR GARDEN • MODERN KITCHEN/BATHROOM • COUNCIL TAX BAND A • EPC - E • LEASEHOLD 125 YEARS REMAINING FROM 24/12/1990 • GROUND RENT £10PA
Location: • Nearest Station: N/A • Distance to Station: N/A
Agent Information: • Address: 82 King William Street, Blackburn, BB1 7DT
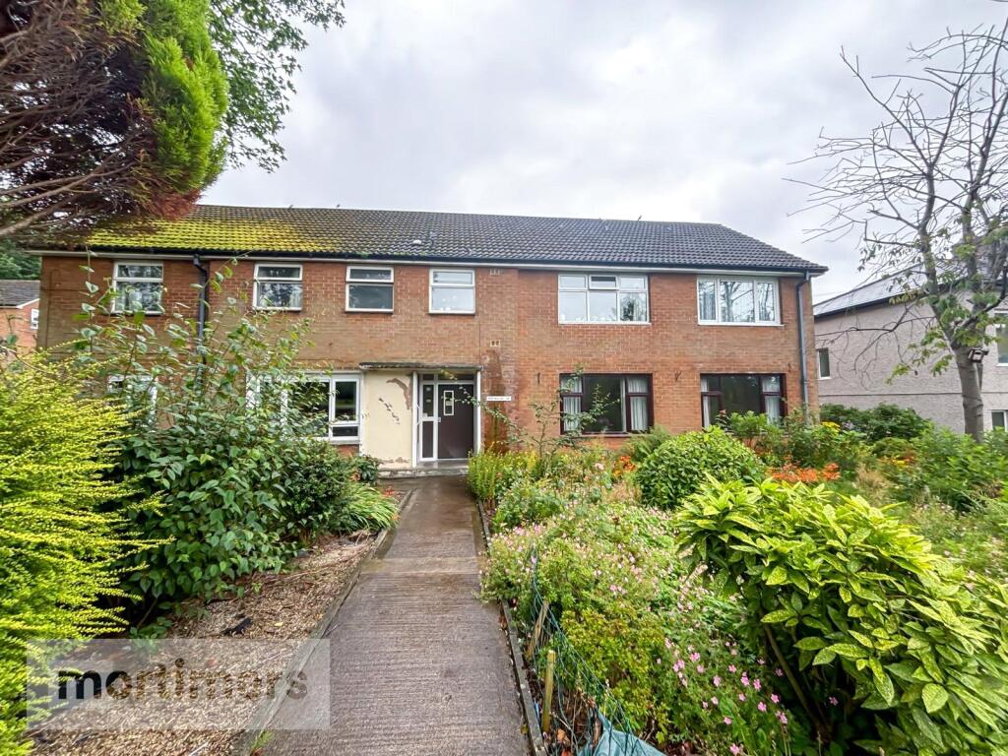
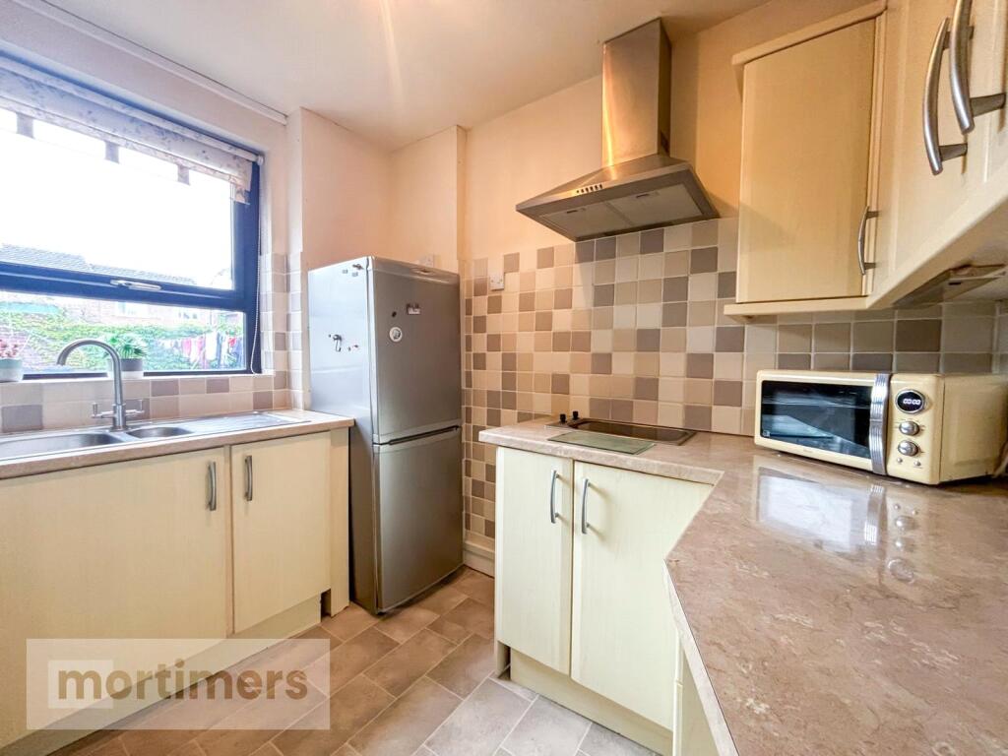
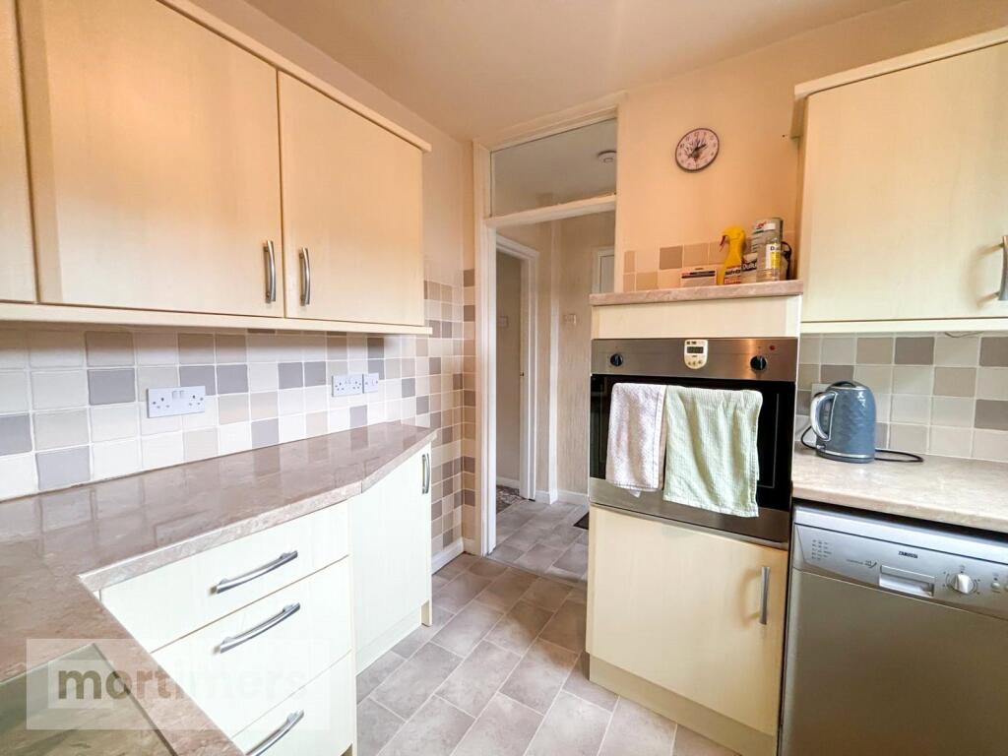
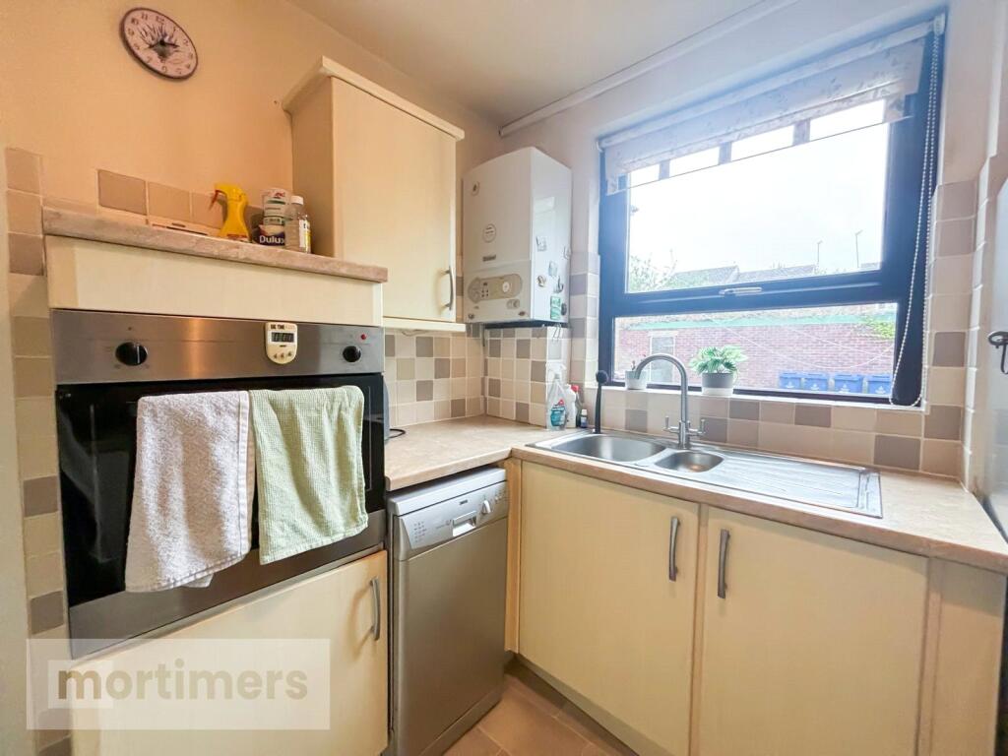
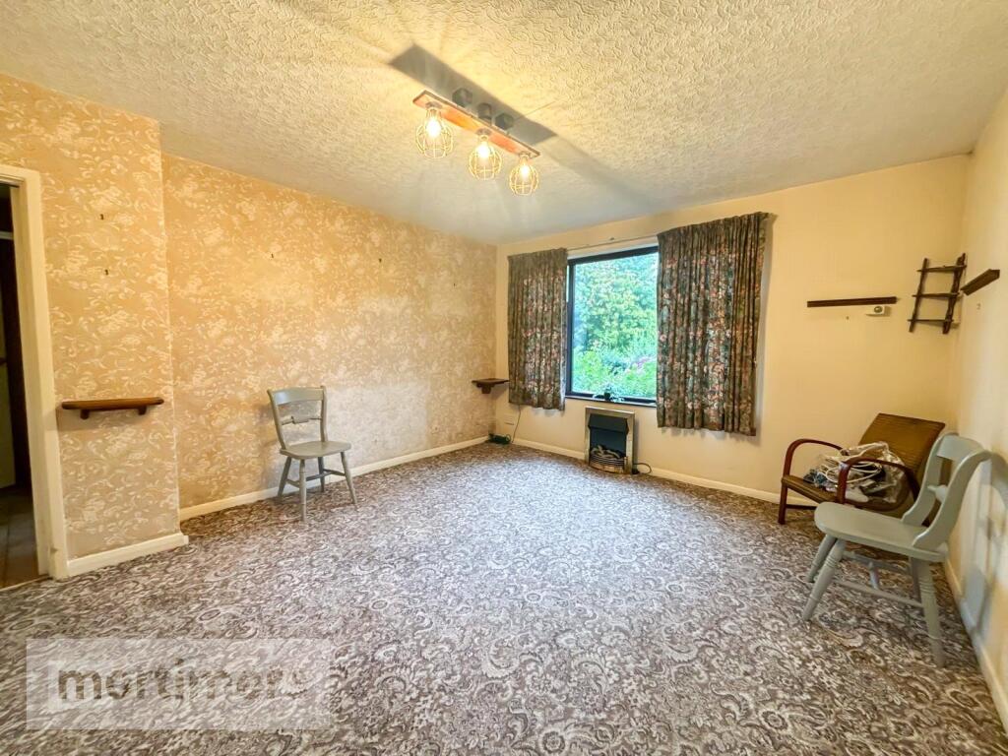
Full Description: A fantastic two bedroom ground floor flat welcomed to the market free of any onward chain. With it's excellent location, tidy communal gardens and spacious rooms, this property would be perfect for first time buyers, investors or those seeking single level living accommodation. (EPC - E)A superb two bedroom ground floor flat welcomed to the market free of any onward chain. Showcasing well-appointed room sizes, a tidy front garden and contemporary kitchen, this home would appeal to first time buyers, investors or those seeking single level living accommodation. Situated in a popular residential area with a lovely aspect overlooking Queens Park, the home benefits from close proximity to local amenities, well-regarded schools and major commuter links, including bus routes in nearby Audley through to Blackburn and Accrington. The property comprises of; the welcoming entrance hall. The spacious living room which is presented with neutral décor and fitted carpet. The kitchen which boasts a contemporary finish with cream units, vinyl flooring and an integrated cooker with electric hob and extractor fan. The main bedroom and bedroom two which are both well-appointed double rooms offering ample space for freestanding furniture. The family bathroom which features a three-piece wet room. Externally, there are attractive communal gardens to the front and rear. All interested parties should contact Mortimers Estate Agents.Ground FloorLiving Room4.7m x 3.94mKitchen2.7m x 2.4mBathroom1.78m x 1.78mMain Bedroom3.51m x 3.79mBedroom Two6.2m x 2.67mBrochuresWeb Details
Features & amenities
Location
If the interactive map is unavailable, open the supplied location in maps.
Open location in mapsThe pin uses coordinates supplied with this listing. Confirm the exact location with the listing contact.
Listing information
- Original source
- www.rightmove.co.uk
- Added to Mirror
- Record updated
Added and updated dates describe the Mirror record. Source publication and verification dates are shown separately when known; none establishes time on market. Confirm current price and availability with the listing contact.
View original listing