Property Details:
• Type: End of Terrace
• Tenure: N/A
• Floor Area: N/A
Key Features:
Location:
• Nearest Station: N/A
• Distance to Station: N/A
Agent Information:
• Address: 127- 128 Poplar Road, Bearwood, Warley, W Midlands, B66 4AP
Full Description:
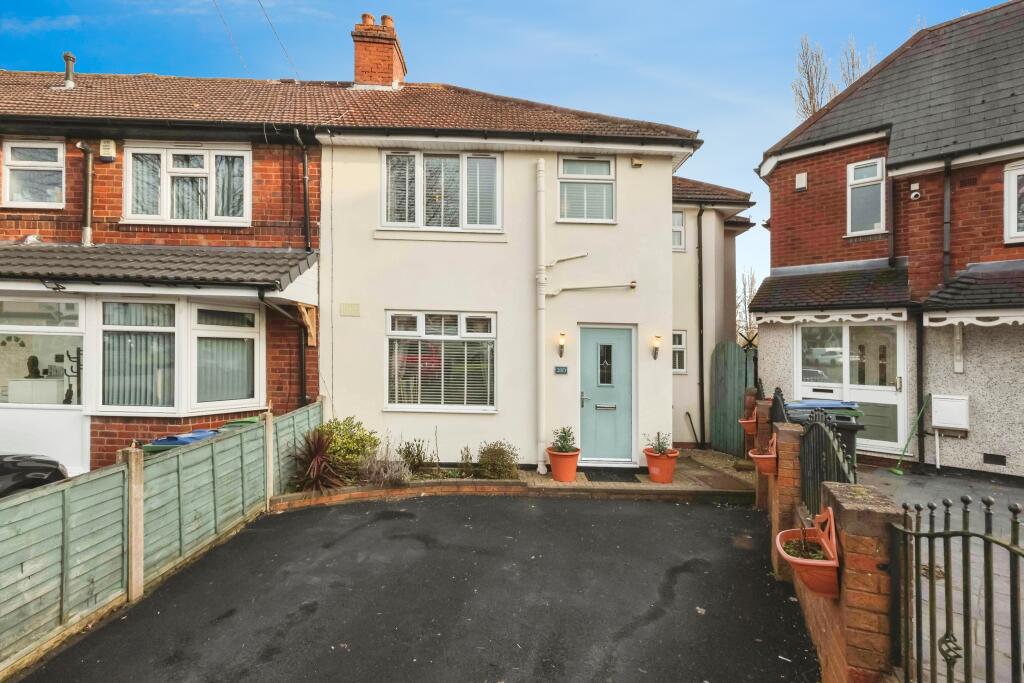
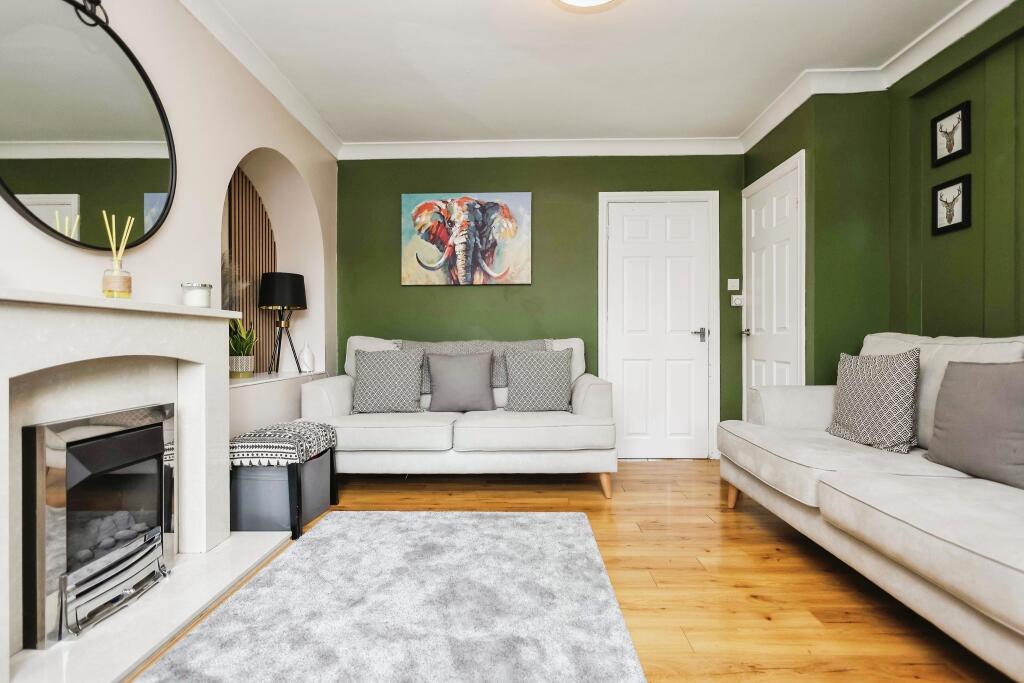
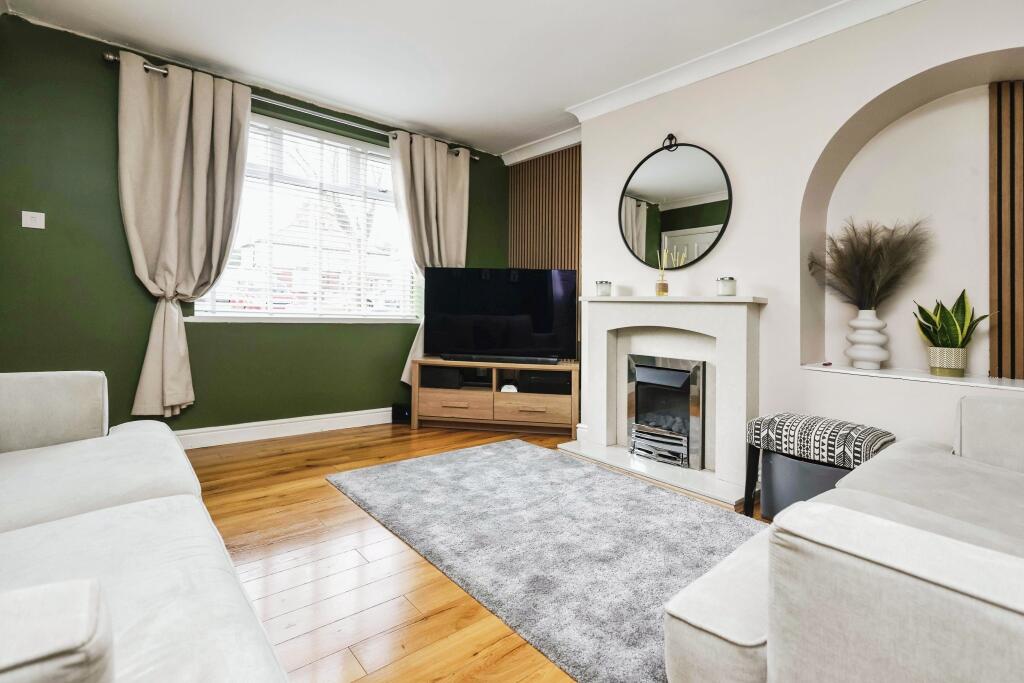
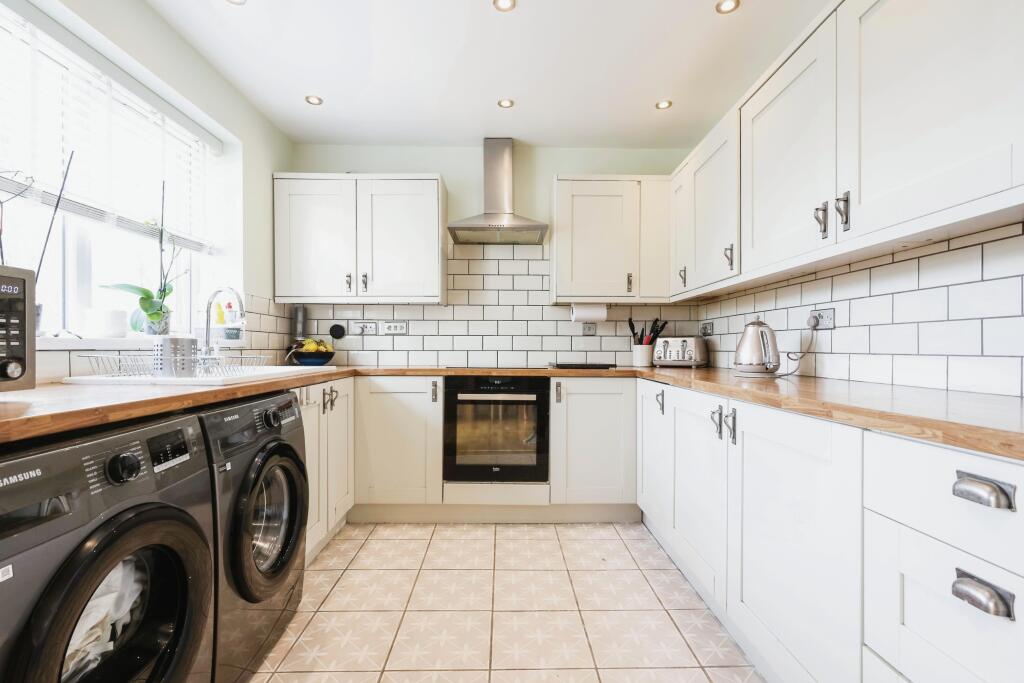
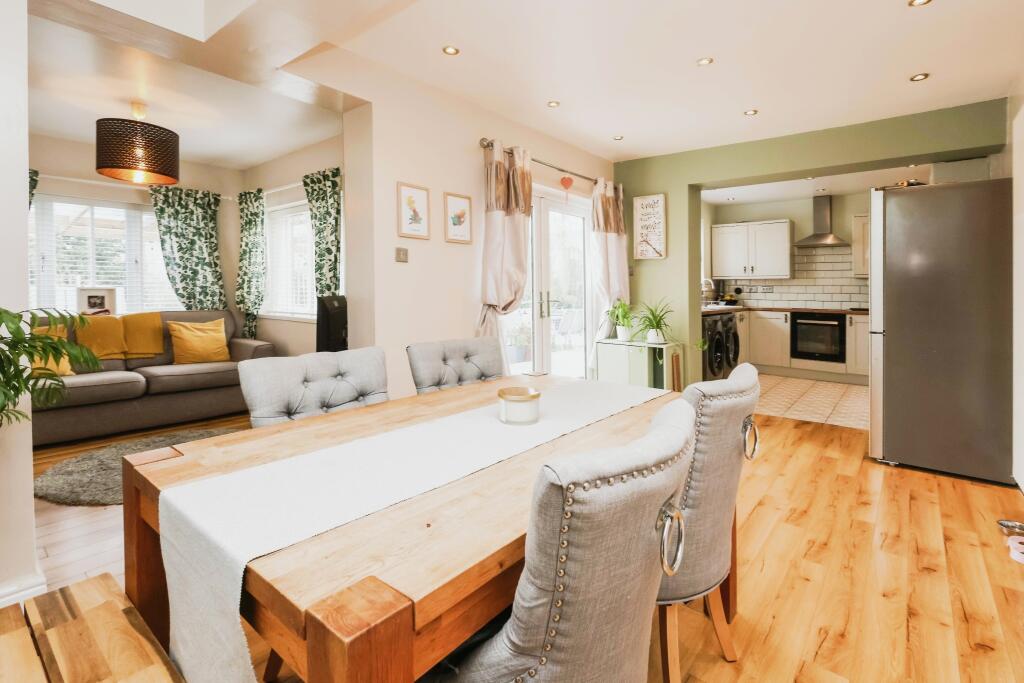
***OPEN HOUSE SATURDAY 1ST FEBRUARY CALL NOW TO BOOK A VIEWING ***A much improved and very well presented FOUR bedroom end of terrace with LARGE DRIVEWAY .The extended accommodation comprises; Entrance Hallway, Spacious Reception Room which leads into a Open Plan Kitchen/Diner,Sun Room ,Downstairs Family Bathroom, Four Generously Proportioned Bedrooms and another Family Bathroom. The property further benefits from a Tarmac driveway providing off road parking, an enclosed rear garden with patio, lawn and shed, gas central heating and double glazing throughout.This property further benefits from a close proximity and within a two mile radius to several train stations, such as; Langley Green Station, Smethwick Rolfe Street Station, Smethwick Galton Bridge Station and Rowley Regis Station. Reception Room 13' 1" x 13' 8" ( 3.99m x 4.17m )Being the heart of the home this well presented spacious lounge is perfect for family time. With wood laminate flooring, a stunning fireplace with gas fire, double glazed window to front aspect, radiator and ceiling light point.Kitchen 9' 1" x 9' 8" ( 2.77m x 2.95m )This will be the heart of the family home, with a modern fitted kitchen .Diner 15' 7" x 9' 8" ( 4.75m x 2.95m )A good sized dining space patio doors flooding the room with light and leading out to the garden. With wood laminate flooring, spot lights and radiator. Set of to the side of the dining room is the sun room with double glazed windows to the side and rear aspect.Bedroom One 14' 7" x 9' 5" ( 4.45m x 2.87m )The spacious master bedroom has a double glazed window looking out to the front aspect. Bedroom Two 12' 4" x 8' 10" ( 3.76m x 2.69m )This room is located at the rear of the property and has a double glazed window looking out to the garden. with carpeted floor a ceiling light point and radiator.Bedroom Three 10' 8" x 9' 1" ( 3.25m x 2.77m )This room is located at the front of the property and has a double glazed window looking out to the front aspect. with carpeted floor a ceiling light point and radiator.Bedroom Four 9' 5" x 7' 2" ( 2.87m x 2.18m )This room is located at the rear of the property and has a double glazed window looking out to the garden. with carpeted floor a ceiling light point and radiator