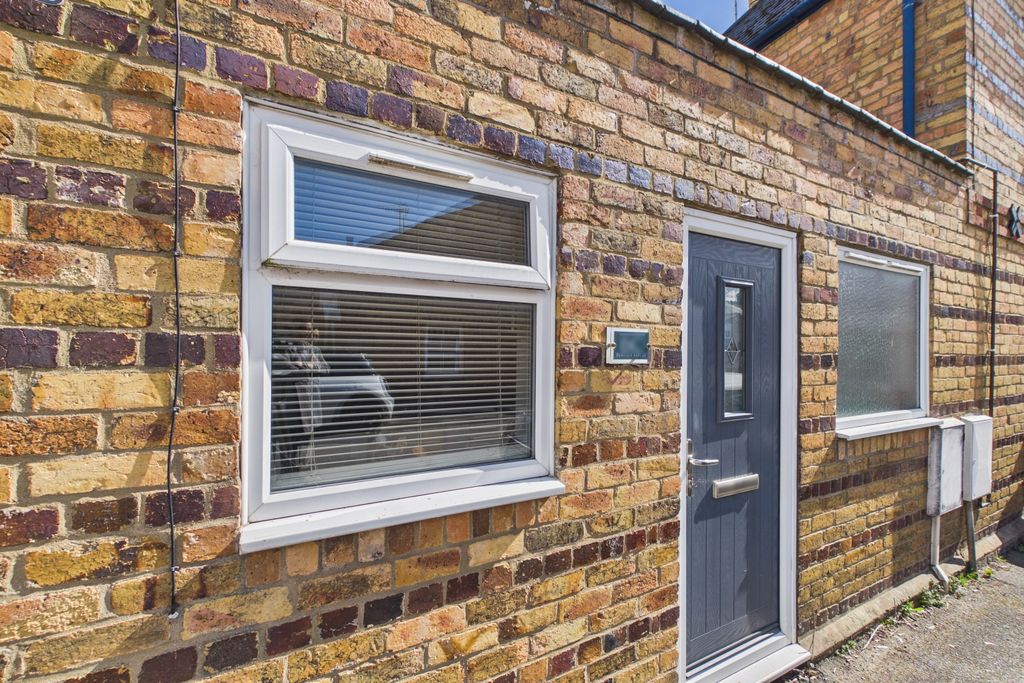
Property Details:
- Type: Semi-detached house
- Bedrooms: 3
- Bathrooms: 1
Agent: Richardson - Stamford
Phone: 01780 673958
Situated in a highly sought-after Stamford location, this well-proportioned three-bedroom semi-detached family home offers spacious and versatile accommodation, a generous enclosed rear garden, off-road parking and excellent access to the town centre.<br/><br/>The property is ideally positioned for enjoying all that Stamford has to offer, with the town centre, high street, local schools and railway station all within approximately a 5–10 minute walk.<br/><br/>Internally, the property benefits from gas central heating, a modern gas combination boiler and a refitted shower room. The ground floor accommodation comprises of a reception hall with exposed timber flooring, bay fronted dining room, separate living room, kitchen and pantry. To the first floor, the principle bedroom with bay window benefits from integrated wardrobe storage. There is a further double bedroom and a single bedroom, as well as the refitted shower room and separate WC.<br/><br/>Externally, the property benefits from replacement UPVC double glazing and solar panels, and enjoys a sizeable enclosed rear garden with timber garage and shed, providing useful space for families, keen gardeners and outdoor entertaining. The generous plot also provides off-road parking, with potential to increase the parking provision should the existing timber garage be removed, subject to any necessary permissions or requirements.<br/><br/>Combining a sought-after Stamford location with three bedrooms, sizeable accommodation, a substantial garden and off-road parking, the property offers an excellent opportunity to acquire a family home with scope to further enhance and extend within the beautiful market town of Stamford.<br/><br/><b>Reception Hall</b> - <br/><br/><b>Lounge</b> - 4.06m x 3.97m (13'3" x 13'0") - <br/><br/><b>Dining Room</b> - 3.68m x 3.65m (12'0" x 11'11") - <br/><br/><b>Kitchen</b> - <br/><br/><b>First Floor Landing</b> - <br/><br/><b>Bedroom</b> - 3.68m x 3.65m (12'0" x 11'11") - <br/><br/><b>Bedroom</b> - 4.06m x 3.65m (13'3" x 11'11") - <br/><br/><b>Bedroom</b> - 2.54m x 2.23m (8'3" x 7'3") - <br/><br/><b>Separate Wc</b> - <br/><br/><b>Shower Room</b> - <br/><br/><b>External Details</b> - Located in an established area of Stamford with easy access to the town centre, the property benefits from a front garden area and driveway to the side providing off road parking. Generous rear garden with garage and shed.<br/><br/><b>Tenure</b> - Freehold.<br/><br/><b>Services</b> - All main services connected with Gas central heating.<br/><br/><b>Council Tax</b> - South Kesteven District Council Tax Band B<br/><br/><b>Communications</b> - According to Ofcom: Ultrafast Broadband is available<br/>According to Ofcom: Mobile coverage outdoor coverage is likely with, O2, EE, Three & Vodafone<br/><br/><b>Viewing</b> - By telephone appointment with Richardson or [use Contact Agent Button]<br/><br/>