Property Details:
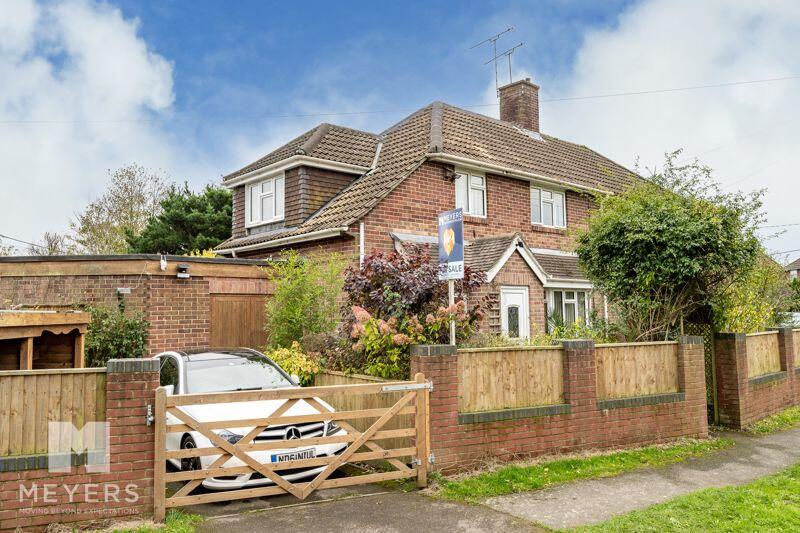
• Type: Semi-Detached
• Tenure: N/A
• Floor Area: N/A
Key Features:
• Three Bedroom Semi Detached Family Home
• Well Presented Throughout
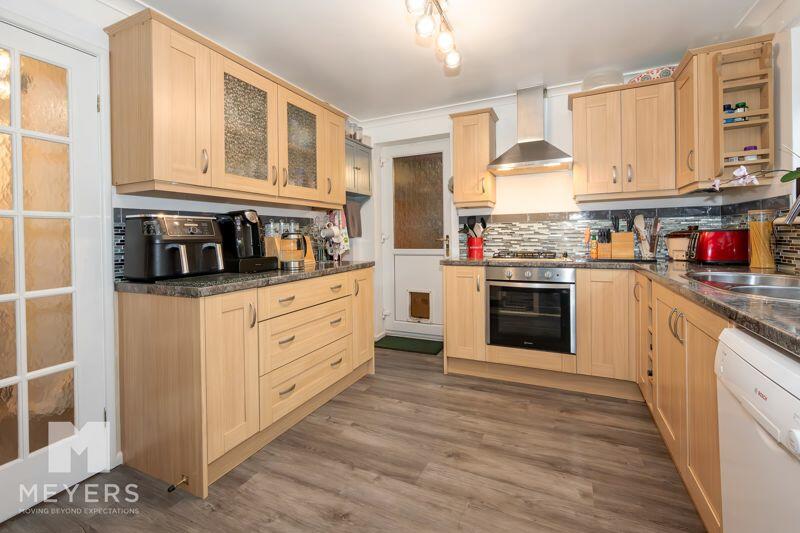
• Separate Kitchen overlooking the rear Garden
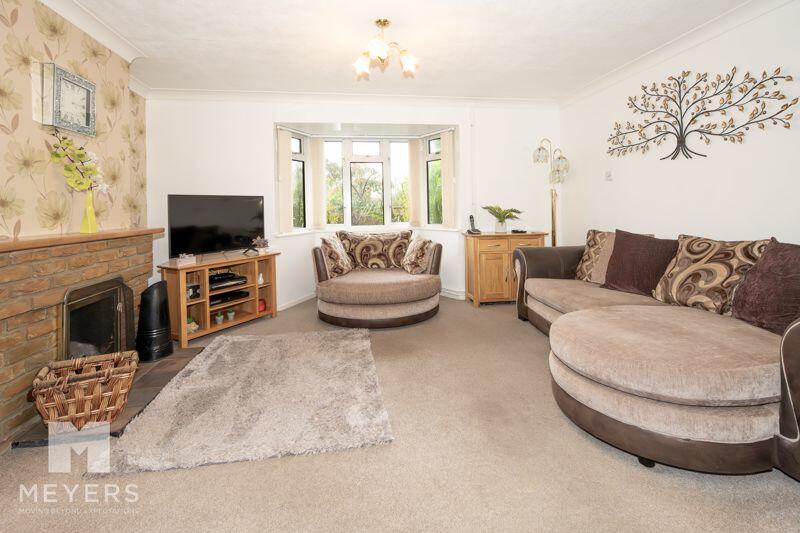
• Sitting Room with Open Fire and Dining Area
• Ground Floor W.C and First Floor Bathroom
• Integral Garage/Workshop/Utility Area
• Home Studio/Office
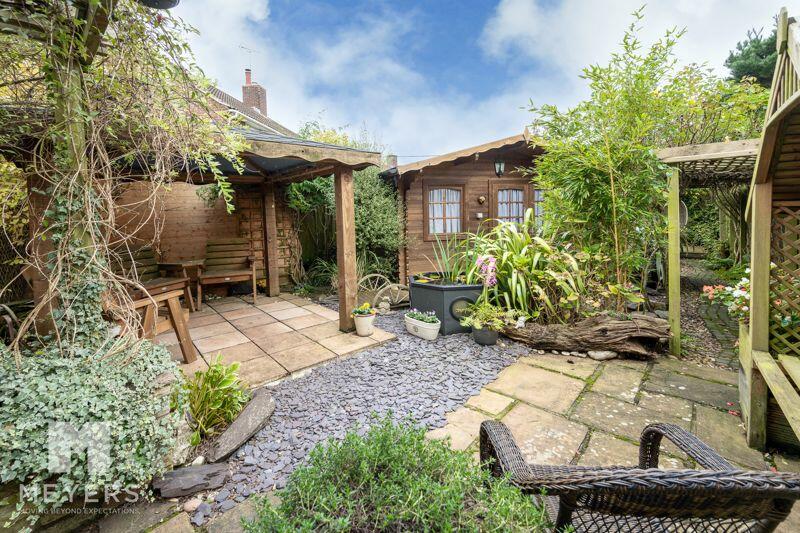
• Landscaped Rear Garden with Pergola's/Summerhouse Cabin and Seating Areas
• Short Walk to the Highly Desirable Ringwood Schools
• Off Road Parking and Log Store
Location:
• Nearest Station: N/A
• Distance to Station: N/A
Agent Information:
• Address: 2 Seymour Road,
Poulner,
Ringwood,
BH24 1SG
Full Description:
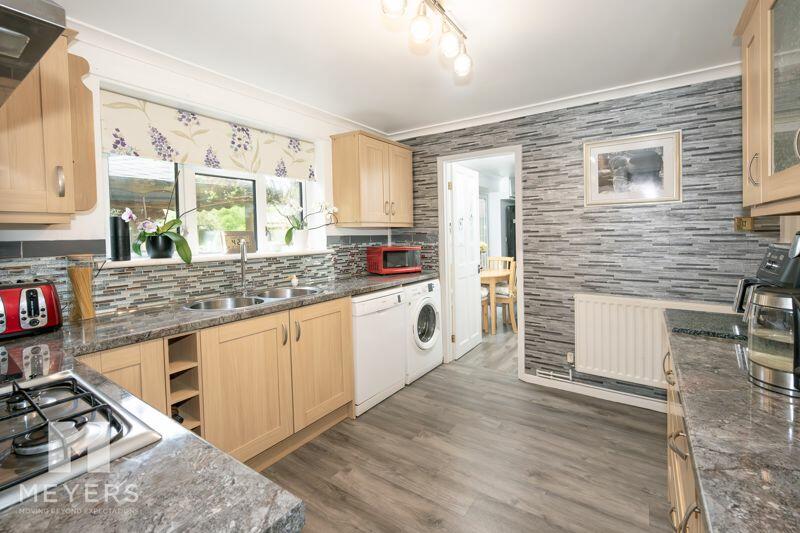
Well Presented Three Bedroom Family Home | Short Walk from Ringwood Schools and Town Centre | Separate Kitchen | Sitting/Dining Room | Ground Floor W.C | Garage/Workshop/Utility and Studio/Home Office | External Cabin/Summerhouse | Landscaped Garden and Off Road ParkingProperty IntroductionA well-presented three bedroom family home which is situated in a family friendly area close to the sought after Ringwood schools and local amenities. The accommodation comprises a separate kitchen, sitting/dining room and cloakroom on the ground floor with two doubles and single bedroom and bathroom on the first floor. Integral garage/workshop/utility and studio/office and a landscaped garden and off road parking. This property could make an ideal first time purchase or perhaps a young family moving into the area.Entrance Porch and HallwayUPVC front door leads into the enclosed entrance porch which is finished with tiled flooring and has space for coats and shoe storage. An additional UPVC internal door then leads into the hallway which is finished with laminate flooring and provides access to the kitchen, ground floor W.C and the stairs rise to the first floor landing from here.Ground Floor CloakroomThe ground floor cloakroom comprises a low-level WC, wash hand basin with vanity storage below and a mixer tap over, wall mounted towel rail and an opaque window to the front elevation. Laminate flooring continues from the entrance hallway.KitchenA partially glazed internal door from the hallway leads into the sperate kitchen which enjoys a view over the rear garden and comprises a comprehensive range of floor and wall mounted units with a contrasting worksurface which is fitted with two circular stainless steel sink units and a mixer tap over. Appliances include an under counter oven with a four ring gas hob and stainless steel chimney style extractor over enclosed with tile splashback. There is space and plumbing for a dishwasher and washing machine and storage is located under the stairs.Sitting/Dining RoomAn internal door from the kitchen then leads into the dining area which has an aspect over the garden via a window and UPVC French doors. The laminate flooring continues from the kitchen into the dining area and there is space for a dining suite and chairs and an American style fridge/freezer if required. The electric fuse board is housed behind a wall cupboard and the Worcester Bosch boiler is located in the corner of the room. An open arch leads into the spacious sitting room which features a bay window with an aspect over the front garden and a centralised open brick fireplace with a tiled hearth. There is ample room for freestanding furniture and a sofa suite.First Floor LandingThe bright and airy first floor landing provides access to all three bedrooms and the family bathroom. A ceiling hatch with a pulldown ladder provides access to the loft.Bedroom 1A generous double bedroom which is located to the rear elevation with a window overlooking the garden. Ample space for a king/super king bed, bedside tables and freestanding furniture.Bedroom 2Located to the front elevation, another generous size double bedroom with alcove storage and ample space for freestanding furniture.Bedroom 3A single bedroom or nursery. This room is currently utilised as a home study space and benefits from an opaque window to the side elevation.Family BathroomThe family bathroom has been finished with tiled walls and laminate flooring and comprises a low-level WC, ceramic wash handbasin and pedestal with a mixer tap, enclosed panelled bath with mixer valves, overhead Mira power shower and a wall mounted towel rail.Garage/Utility/Workshop/StudioIntegral to the kitchen, a UPVC door leads into the garage where there is further additional storage and under counter space for a tumble dryer. Double doors provide access to the front driveway and an internal door leads into the workshop at the rear of the garage and an additional door provides access to the studio with a personnel door leading to the garden.ExternallyA tarmac driveway leads a five bar gate which provides access to the driveway and off-road parking space which is enclosed by fenced borders, A log and bin store is located here. The established front garden has been planted with tree's and shrub borders and is enclosed by a brick wall and piers with inset board fencing and a pathway leads to the front door.The landscaped rear garden has been designed in sections with a patio area and outdoor pergola directly off the rear of the property, perfect for entertaining and accessing the dining area and kitchen. Meandering paths and slate bed borders lead to the summer house/cabin which has power and lighting and currently utilised as a bar/games room, an additional lean to seating area is located off the back of the cabin to provide an additional seating area and a walkway leads to the far end of the garden which has been fished with decking. All enclosed with panelled fencing and established tree's and shrubs which provide a...LocationThis conveniently positioned three bedroom semi-detached house is situated within walking distance to Ringwood Schools, local amenities and bus routes. Ringwood itself is a short distance away and offers a great range of educational, recreational and retail facilities with the area offering easy access to commuter routes. There are mainline train stations and international airports located nearby at Bournemouth and Southampton and Ringwood also features a coach station including National Express Transport services travelling regularly to London and its airports. The golden sands of Bournemouth beach and the New Forest National Park are also within easy reach.Important NoteThese particulars are believed to be correct but their accuracy is not guaranteed. They do not form part of any contract. Nothing in these particulars shall be deemed to be a statement that the property is in good structural condition or otherwise, nor that any of the services, appliances, equipment or facilities are in good working order or have been tested. Purchasers should satisfy themselves on such matters prior to purchase.BrochuresProperty BrochureFull Details