Queensferry Gardens, Allenton
About this home
Property Details: • Type: Detached Bungalow • Tenure: N/A • Floor Area: N/A
Key Features: • Two-Bedroom, Standard Construction, Detached Bungalow • EPC Rating A • Council Tax Band C • Detached Garage & Excellent Off Road Parking • No Onward Chain • Freehold • Solar Panels Leased By Shade Greener • Well-Presented Interior With Spacious Living Accommodation • Close To Local Shops, Public Transport Routes & Amenities
Location: • Nearest Station: N/A • Distance to Station: N/A
Agent Information: • Address: 17 High Street, Chellaston, DE73 6TB
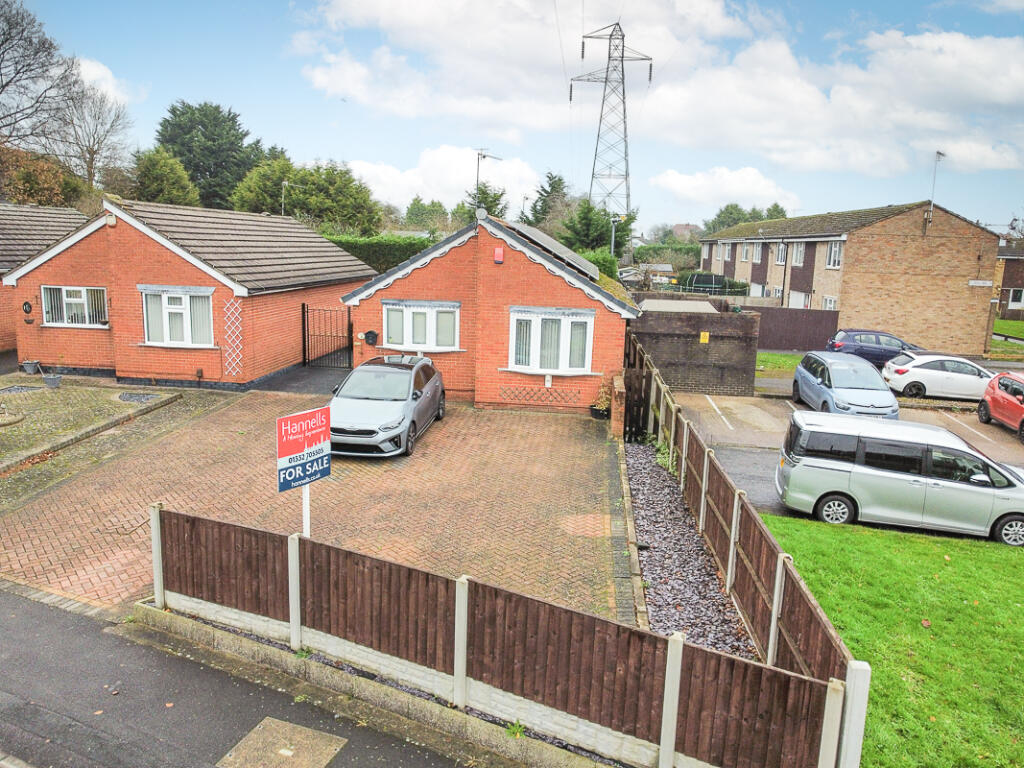
Full Description: With a well-presented interior and spacious living accommodation, this two-bedroom detached bungalow is located in the popular Derby suburb of Shelton Lock. Brought to the market with NO UPWARD CHAIN, the property features uPVC double glazing, gas central heating, leased solar panels, a garage, ample off road parking and an enclosed rear garden!
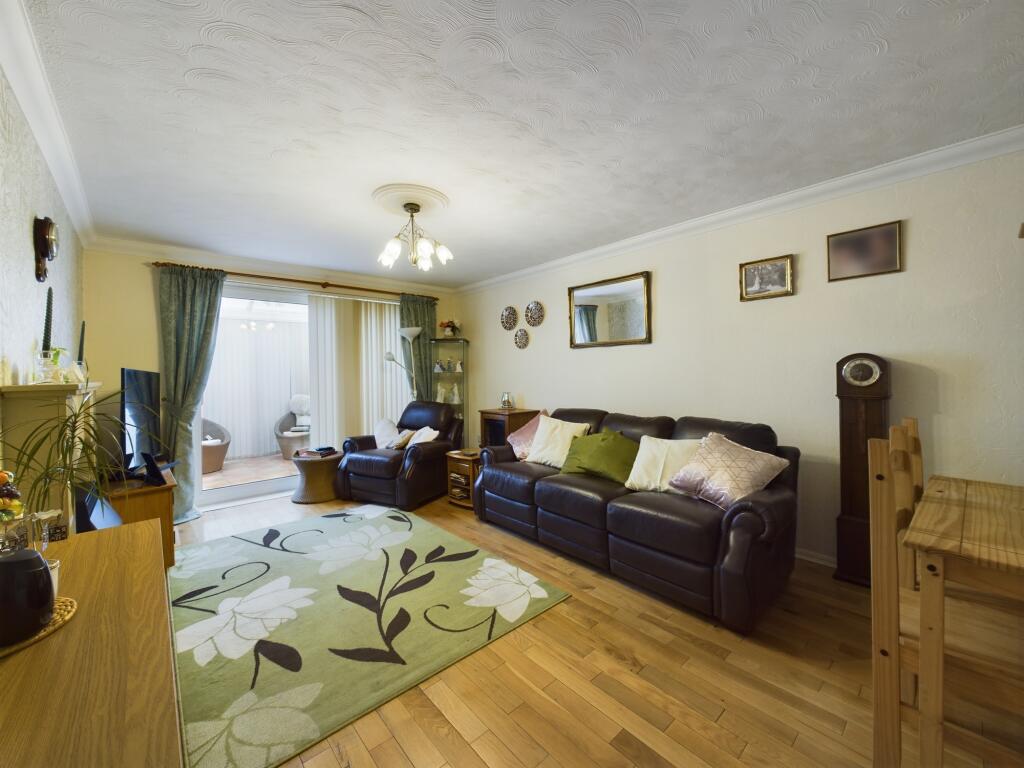
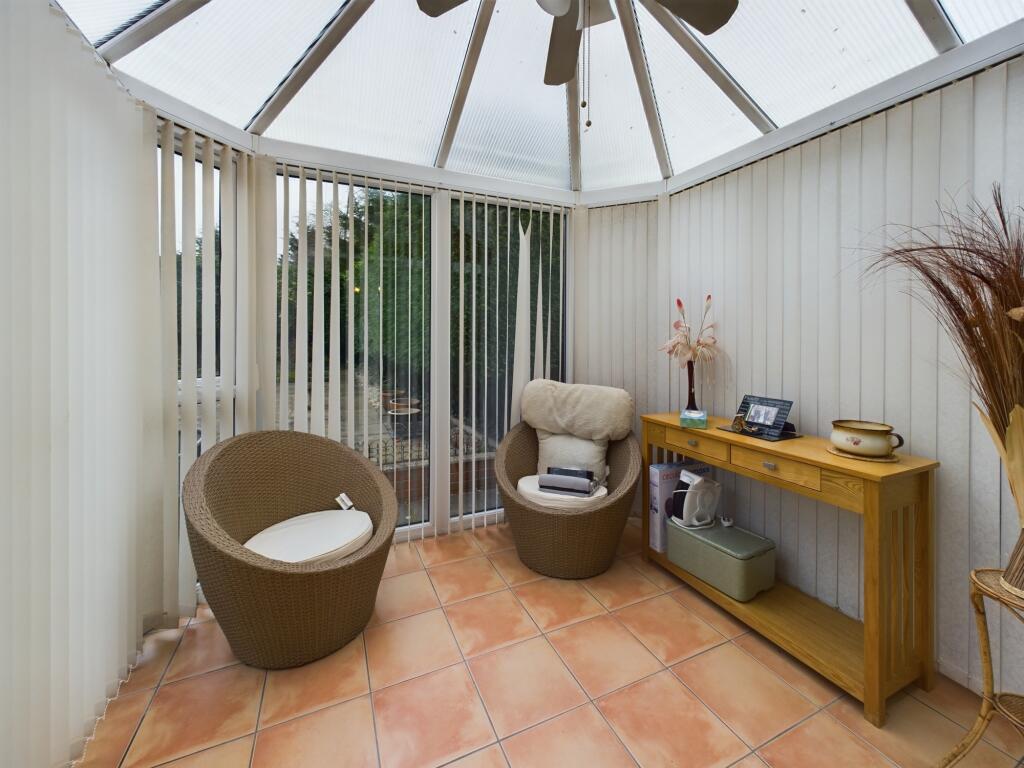
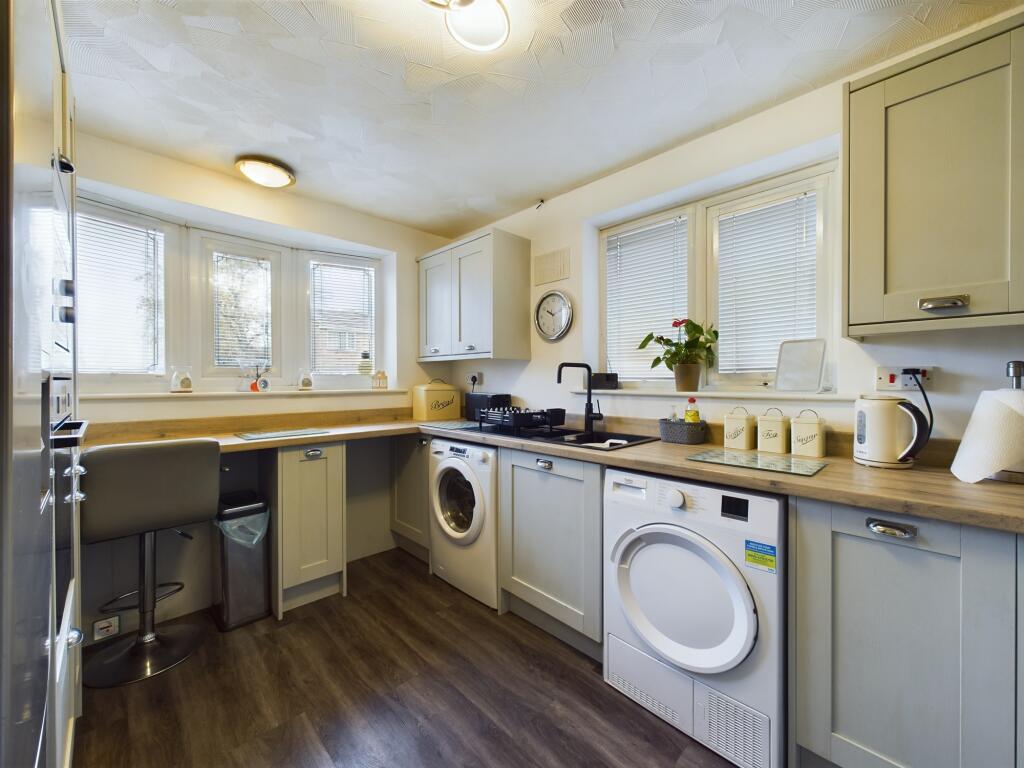
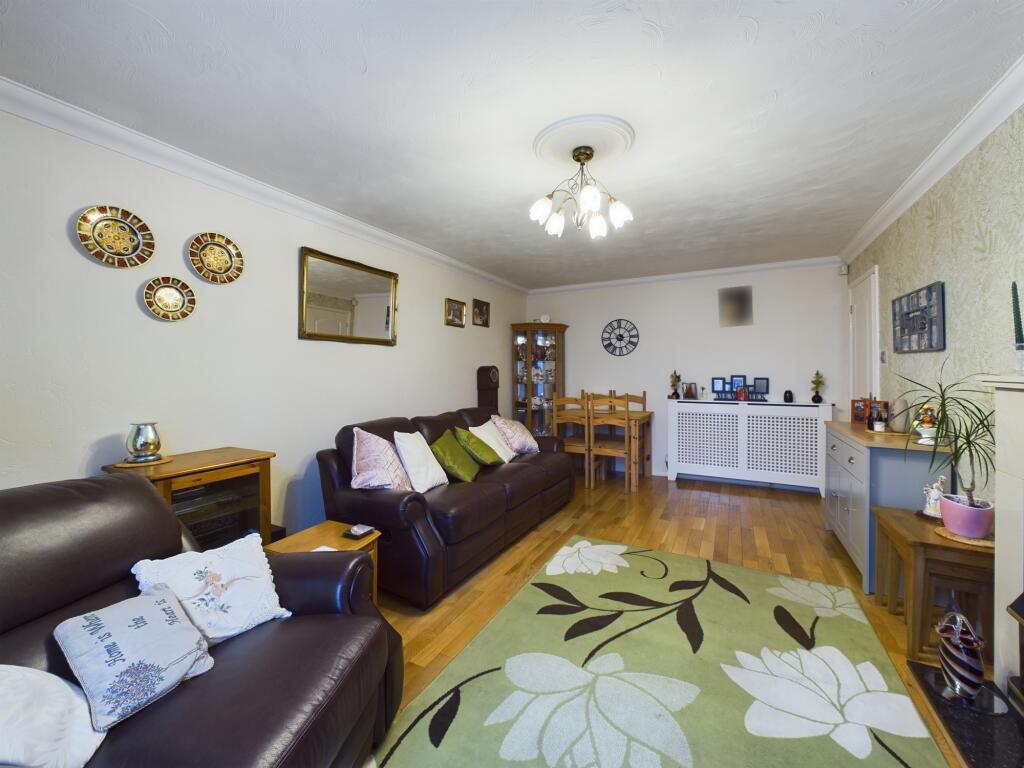
In brief, the accommodation comprises: Entrance hall; spacious lounge/diner; conservatory overlooking the rear garden; modern fitted breakfast kitchen; two bedrooms; beautiful modern fitted shower room having a three-piece suite.
Outside, the property stands back behind a block-paved driveway providing off road parking for several vehicles with secure gates giving access to a detached garage and the enclosed rear garden, with lawn, patio areas and fence boundaries.
Queensferry Gardens provides easy access into Derby City Centre, Allenton Shopping Precinct and all the other excellent amenities in both Chellaston and Shelton Lock. There is also good access to the ring-road, major roads, the motorway network, Rolls-Royce and Alstom.
This property must be viewed to be fully appreciated!Entrance Hall8'7" x 5'1" (2.6m x 1.6m)Lounge/Diner17'6" x 11'4" (5.3m x 3.5m)Conservatory9'1" x 7'10" (2.8m x 2.4m)Breakfast Kitchen11'4" x 8'9" (3.5m x 2.7m)Bedroom One16'9" x 10'6" (5.1m x 3.2m)Bedroom Two9'1" x 7'10" (2.8m x 2.4m)Shower Room6'2" x 4'9" (1.9m x 1.4m)BrochuresQUEENSFERRY GARDENS, ALLENTON - KEY FACTS FOR BUYERS