Log in Sign up
Back to search Home Countries United Kingdom Hawarden Queensgate, Welsh Road, Deeside, Flintshire, CH5 2HJ
£282,995

Queensgate, Welsh Road, Deeside, Flintshire, CH5 2HJ

Queensgate, Welsh Road, Deeside, Flintshire, CH5 2HJ
Detached

Property facts

Property type
Detached
Taxes (as supplied)
Ask developer

Only details supplied with this listing are shown. Ask the listing contact to confirm measurements, taxes and costs.

About this home

Property Details: • Type: Detached • Tenure: N/A • Floor Area: N/A

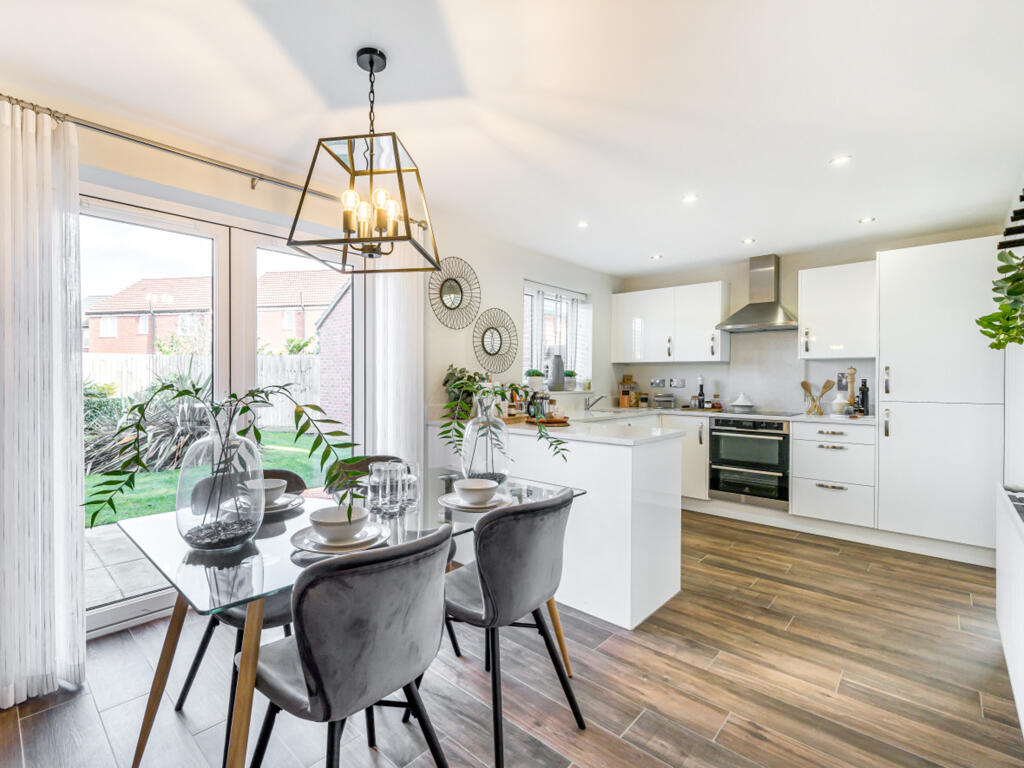
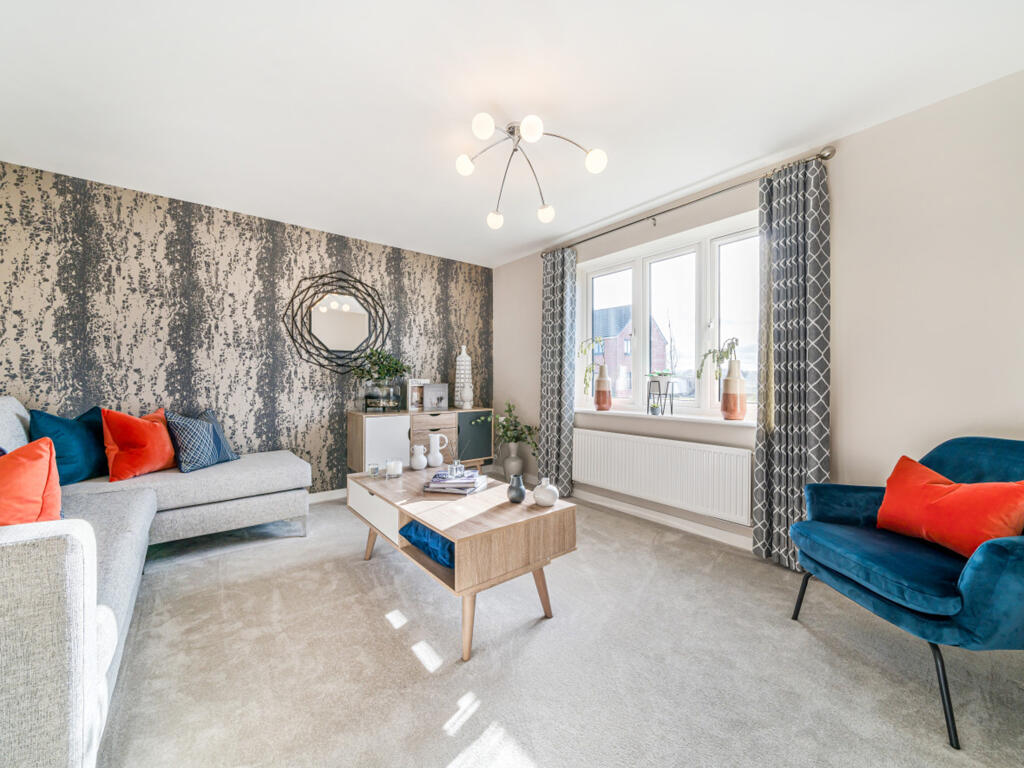
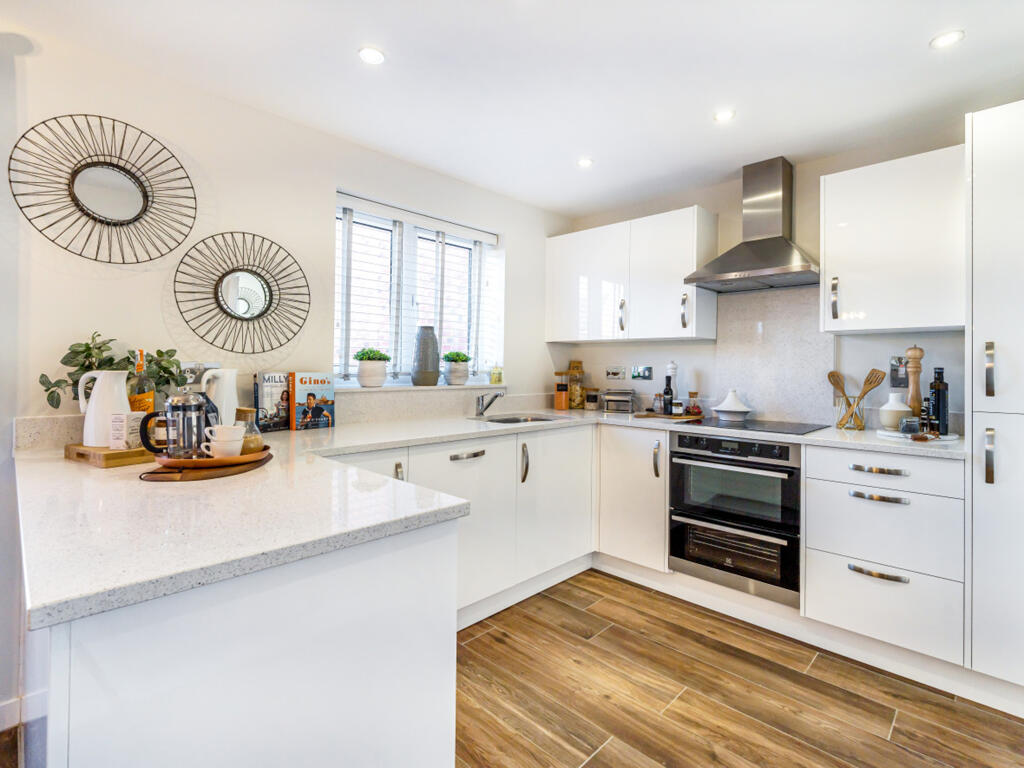
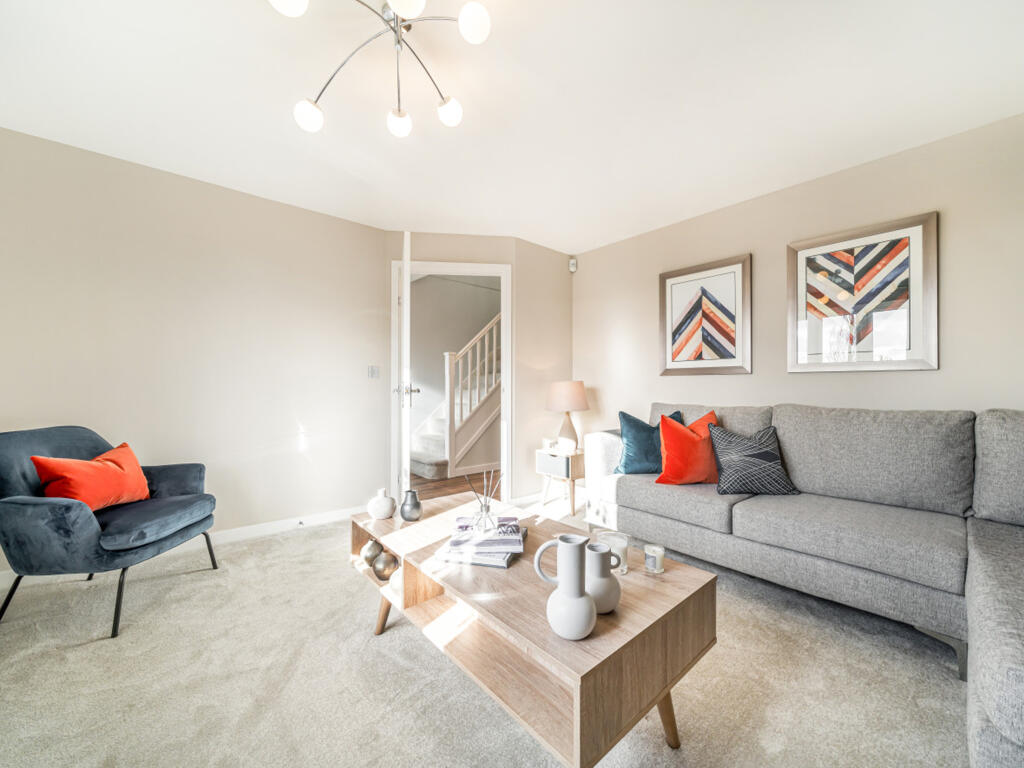
Key Features: • Open plan kitchen/dining room with French doors leading onto the garden • Generous front-aspect living room • En suite to bedroom one • Downstairs WC • Separate utility • Three handy storage cupboards

Location: • Nearest Station: N/A • Distance to Station: N/A

Agent Information: • Address: Queensgate, Welsh Road, Deeside, Flintshire, CH5 2HJ

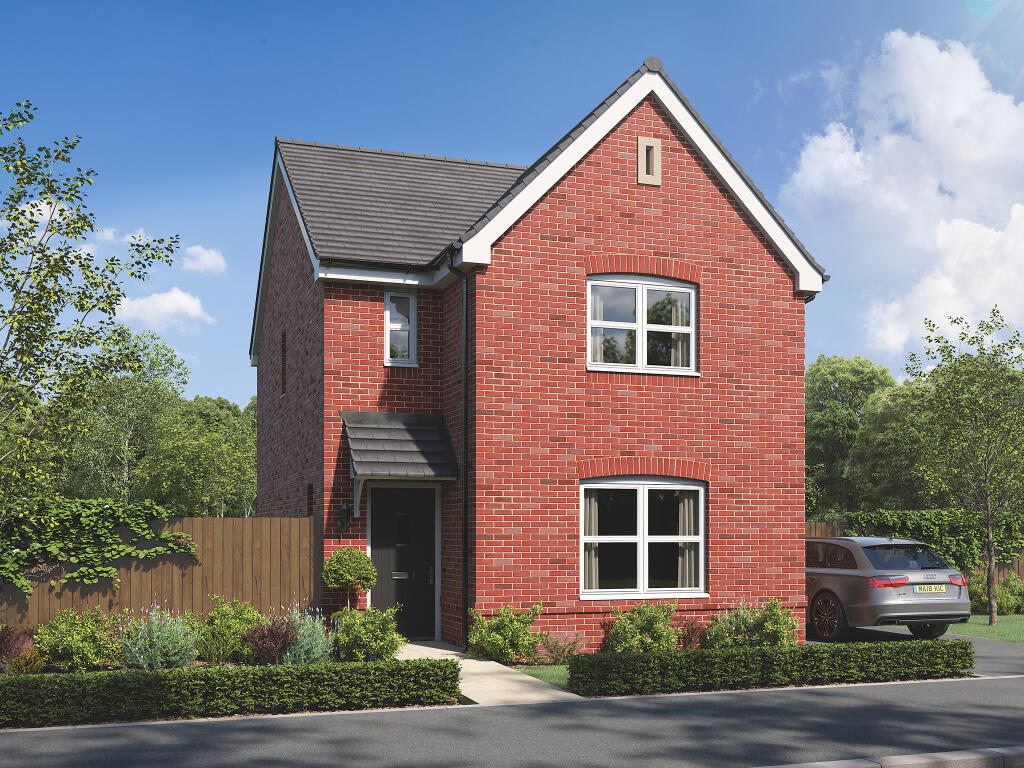
Full Description: The Sherwood opens its doors to family life, with the balance of an open-plan kitchen/dining room and a separate living room. That means a balance of family time and quiet time for you all to make the most of. Three bedrooms and two bathrooms mean calm mornings getting ready for school and work, and French doors to the garden mean a lovely place to start and end the day.Additional InformationTenure: FreeholdCouncil tax band: Not made available by local authority until post-occupationParking - Single GarageRoom Dimensions3D - Ground floorKitchen - 3.1 x 2.85 metreDining - 2.42 x 2.85 metreLiving room - 3.95 x 3.56 metre3D - First floorBedroom 1 - 3.95 x 3.26 metreBedroom 2 - 2.84 x 2.9 metreBedroom 3 - 2.59 x 2.89 metreGround floorKitchen - 3.1 x 2.85 metreDining - 2.42 x 2.85 metreLiving room - 3.95 x 3.56 metreFirst floorBedroom 1 - 3.95 x 3.26 metreBedroom 2 - 2.84 x 2.9 metreBedroom 3 - 2.59 x 2.89 metre

Features & amenities

Features & finishes
Open plan kitchen/dining room with French doors leading onto the garden
Generous front-aspect living room
En suite to bedroom one
Downstairs WC
Separate utility
Three handy storage cupboards

Location

If the interactive map is unavailable, open the supplied location in maps.

Open location in maps

The pin uses coordinates supplied with this listing. Confirm the exact location with the listing contact.

Listing information

Original source
www.rightmove.co.uk
Added to Mirror
Record updated

Added and updated dates describe the Mirror record. Source publication and verification dates are shown separately when known; none establishes time on market. Confirm current price and availability with the listing contact.

View original listing

Similar homes nearby

Photos coming soon
For Sale
£300,000
Groomsdale Lane, Hawarden, CH5
3 bd 1 ba Semi-Detached
Hawarden
Listed by Reades, Hawarden Sales
Photos coming soon
For Sale
£325,000
High Park, Hawarden, CH5
3 bd 1 ba Semi-Detached
Hawarden
Listed by Reades, Hawarden Sales
Photos coming soon
For Sale
£325,000
Lower Aston Hall Lane, Hawarden, Deeside
3 bd 2 ba Semi-Detached
Hawarden
Listed by Swetenhams, Chester
Photos coming soon
For Sale
£350,000
Wood Lane, Hawarden, Hawarden, CH5 3JE
3 bd 2 ba Detached
Hawarden
Listed by Signature Property Partners, Nationwide
Photos coming soon
For Sale
£400,000
Overlea Drive, Hawarden, CH5
3 bd 1 ba Detached
Hawarden
Listed by Reades, Hawarden Sales
Photos coming soon
For Sale
£255,000
Gladstone Way, Hawarden, CH5
2 bd 2 ba Semi-Detached
Hawarden
Listed by Castle Green Homes
Photos coming soon
For Sale
£440,000
Overlea Drive, Hawarden, CH5
4 bd 2 ba Detached
Hawarden
Listed by Cavendish Estate Agents, Chester
Photos coming soon
For Sale
£440,000
The Elms, Hawarden, Deeside
4 bd 3 ba Detached
Hawarden
Listed by Reid & McGlade Property Group, Flint
£282,995
Log in Sign up