For Sale
£344,995
Feniscowles,
Blackburn,
BB2 5DD
2 bd
Detached Bungalow
Blackburn
Listed by Kingswood Homes
Property Details: • Type: Bungalow • Tenure: N/A • Floor Area: N/A
Key Features: • TWO BEDROOM SEMI-DETACHED BUNGALOW • NO ONWARD CHAIN • NEWLY RENOVATED • LARGE DRIVEWAY WITH DETACHED GARAGE • GARDENS TO THE FRONT AND REAR • OPEN ASPECT VIEWS • COUNCIL TAX BAND C • FREEHOLD • EPC - TBC
Location: • Nearest Station: N/A • Distance to Station: N/A
Agent Information: • Address: 82 King William Street, Blackburn, BB1 7DT
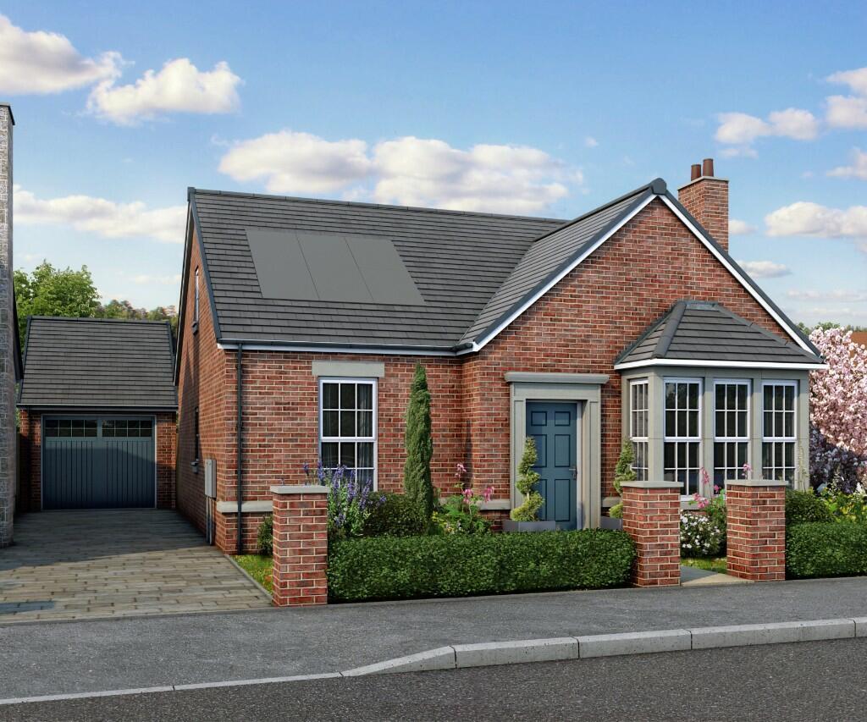
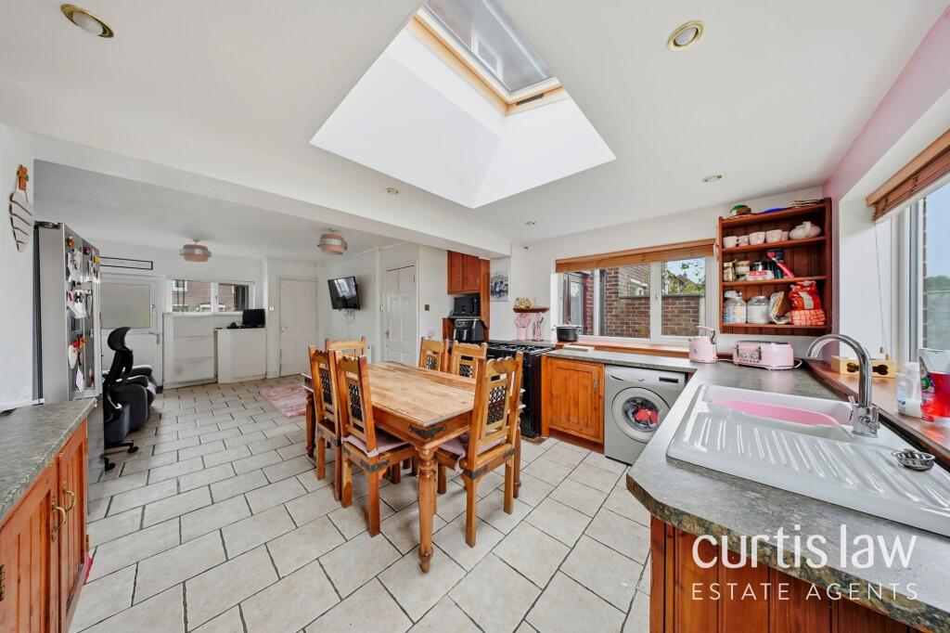
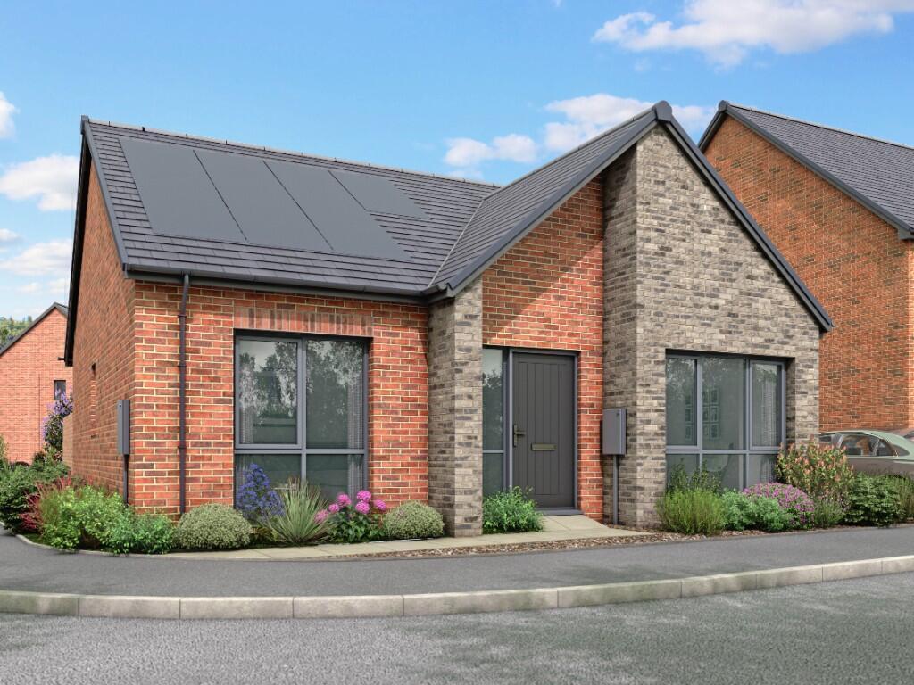

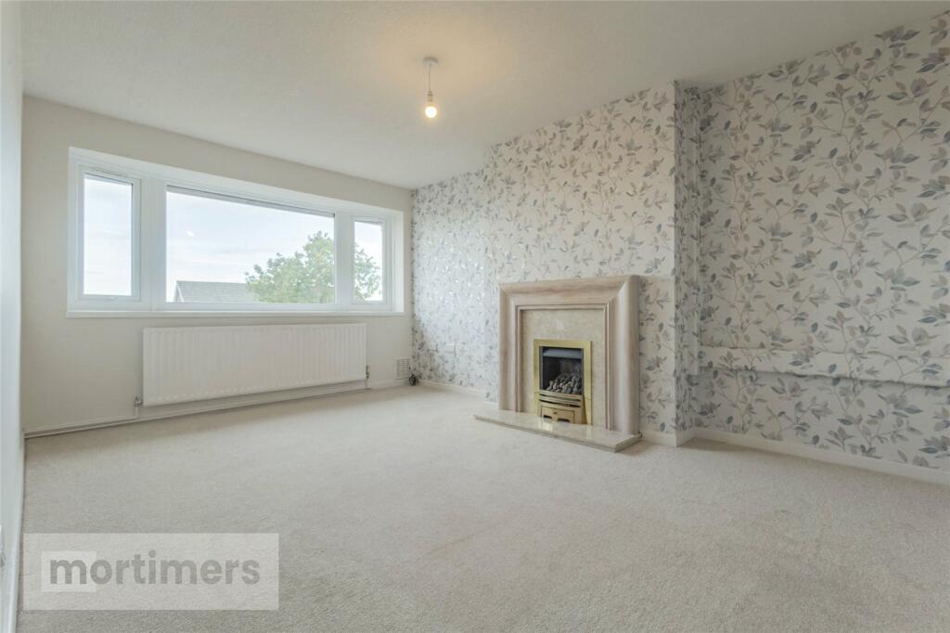
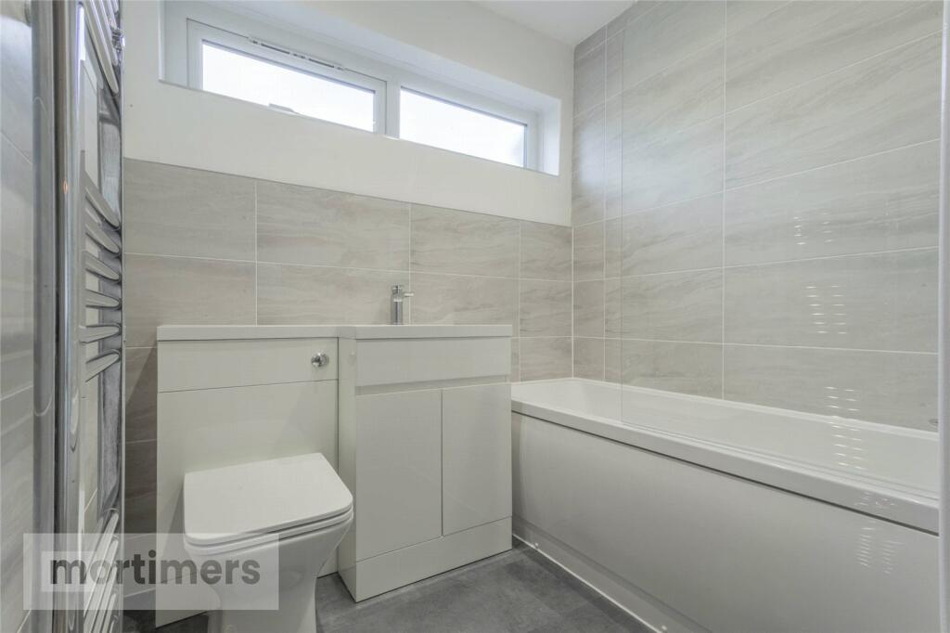
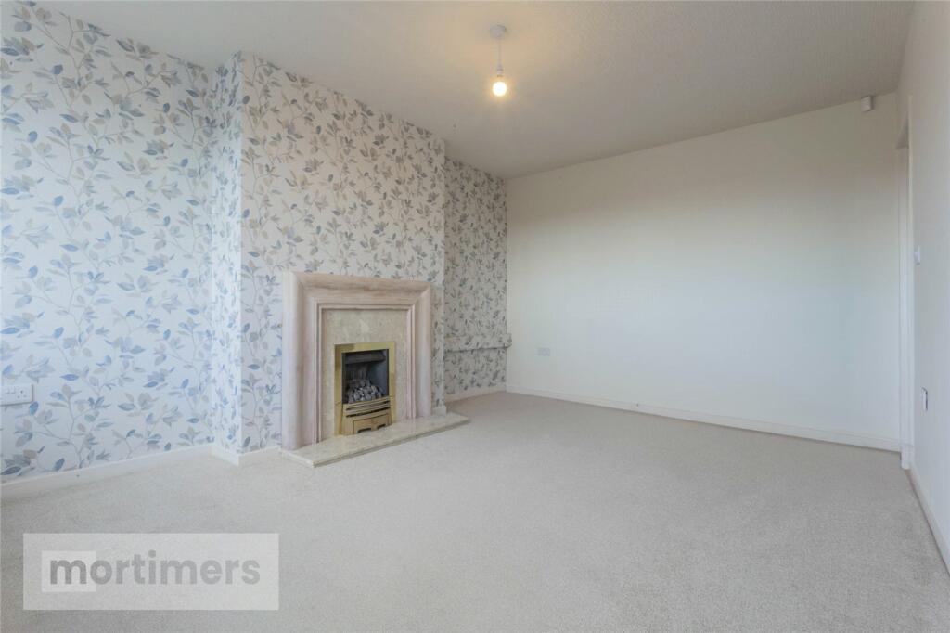

Full Description: A beautiful two bedroom semi-detached true bungalow welcomed to the market free of any onward chain. Showcasing gardens to the front and rear, a well-presented interior and large driveway with detached garage, this home would appeal to those buyers seeking single level living accommodation. (EPC - D).A beautifully presented two bedroom semi-detached bungalow welcomed to the market free of any onward chain. Situated on an elevated position, this property benefits from open views of the distant countryside, a large driveway with detached garage and gardens to the front and rear, making it the perfect home for those seeking single level living accommodation. Tucked away on a quiet cul-de-sac in Livesey, the home offers close proximity to local amenities, well-regarded schools and major network links including bus routes and the M65 network. The ground floor comprises of; the welcoming entrance hall which lends access to majority rooms. The living room which is spacious and presented with newly fitted carpet throughout, a feature fireplace with gas fire and a bay window which invites ample natural light into the home and showcases distant views of the countryside. The kitchen which is a good-size and benefits from ivory shaker style units, spotlights, storage and access to the rear garden. The main bedroom and bedroom two which are both double rooms that are well-presented throughout and the family bathroom which showcases a contemporary three-piece suite with shower over bath, vanity unit and heated towel rail. Externally, there is a tidy garden to the front of the home and large driveway and detached garage to the side. To the rear of the home is a good-sized private garden which is fully flagged for easy maintenance. All interested parties should contact Mortimers Estate Agents.All mains services available.Ground FloorLiving Room4.56m x 3.24mKitchen4.5m x 3.24mMain Bedroom3.64m x 2.81mBedroom Two2.8m x 2.48mBathroom1.95m x 1.69mBrochuresWeb Details