Property Details:
• Type: Detached
• Tenure: N/A
• Floor Area: N/A
Key Features:
Location:
• Nearest Station: N/A
• Distance to Station: N/A
Agent Information:
• Address: 1 Arcade Buildings,
Station Road,
Clacton-On-Sea,
CO15 1SS
Full Description:
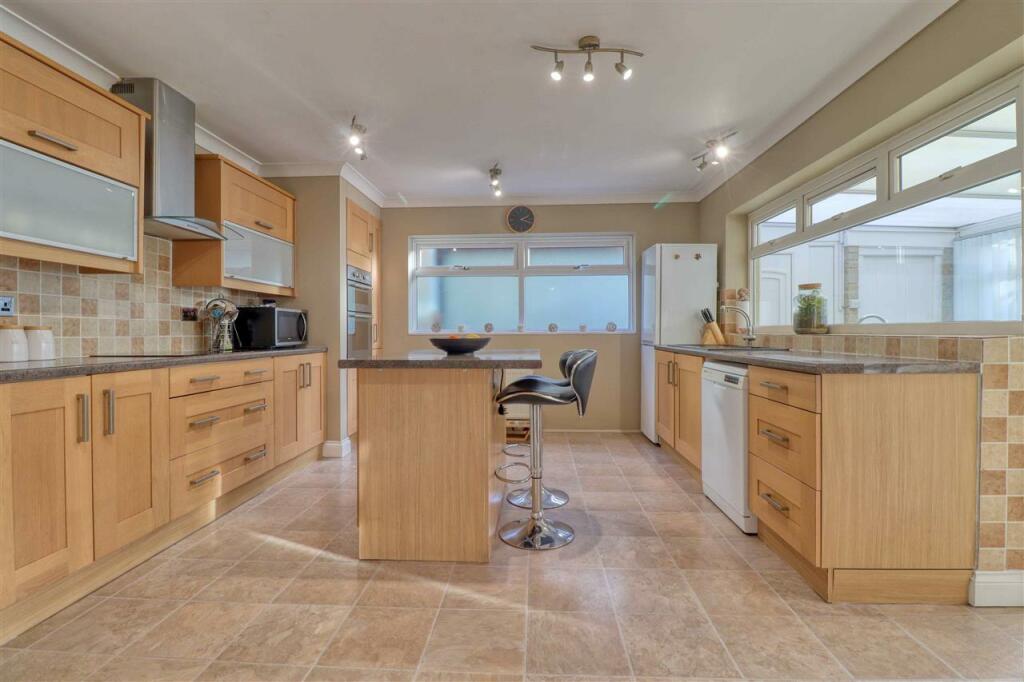
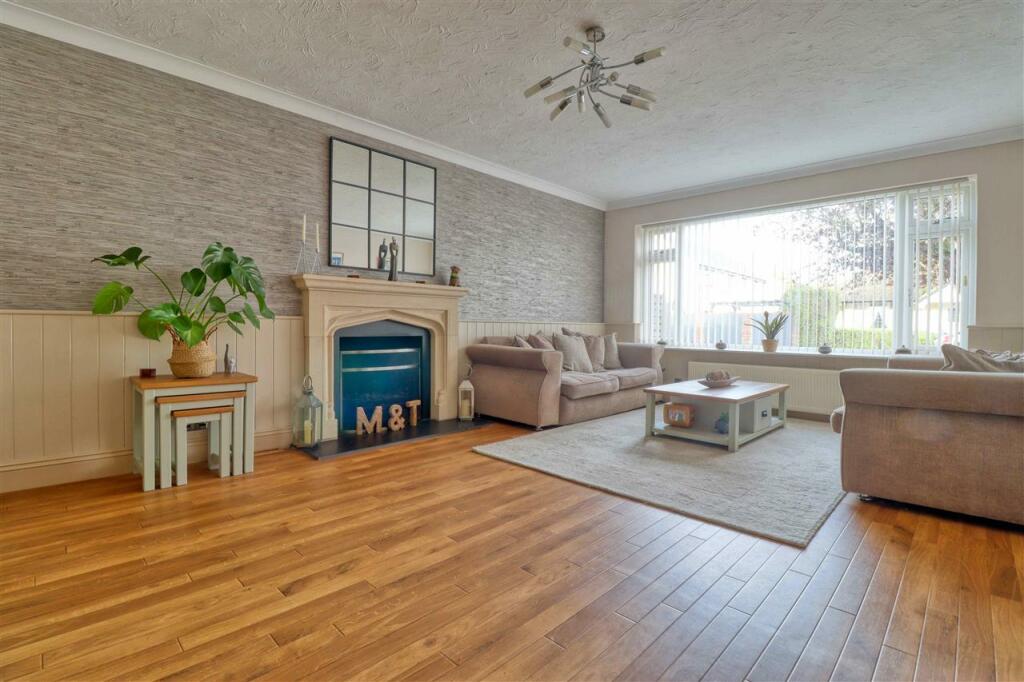
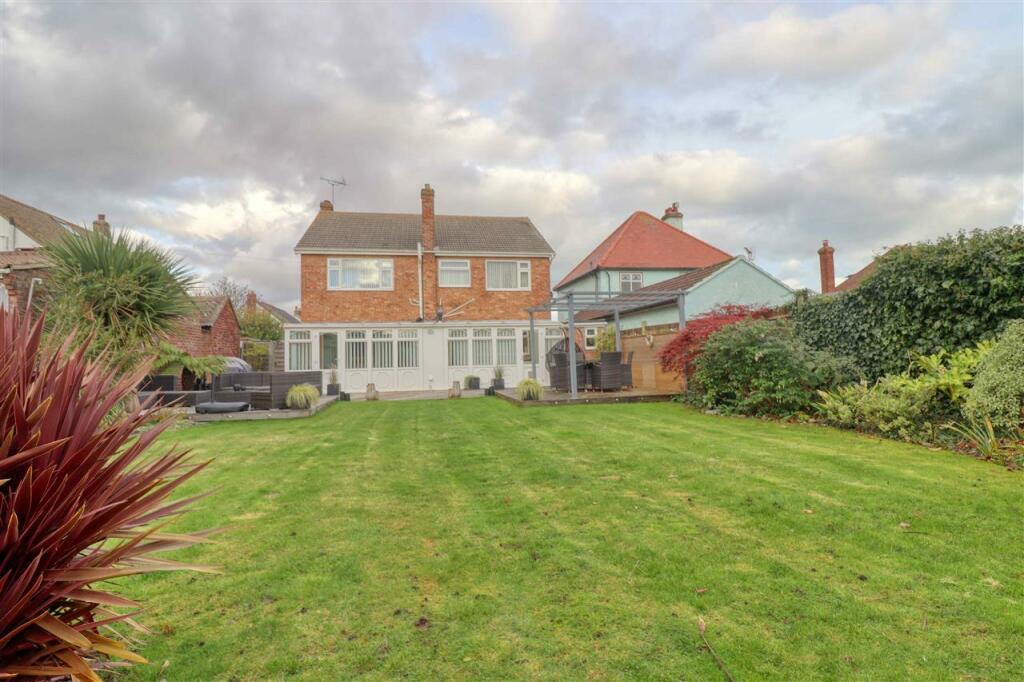
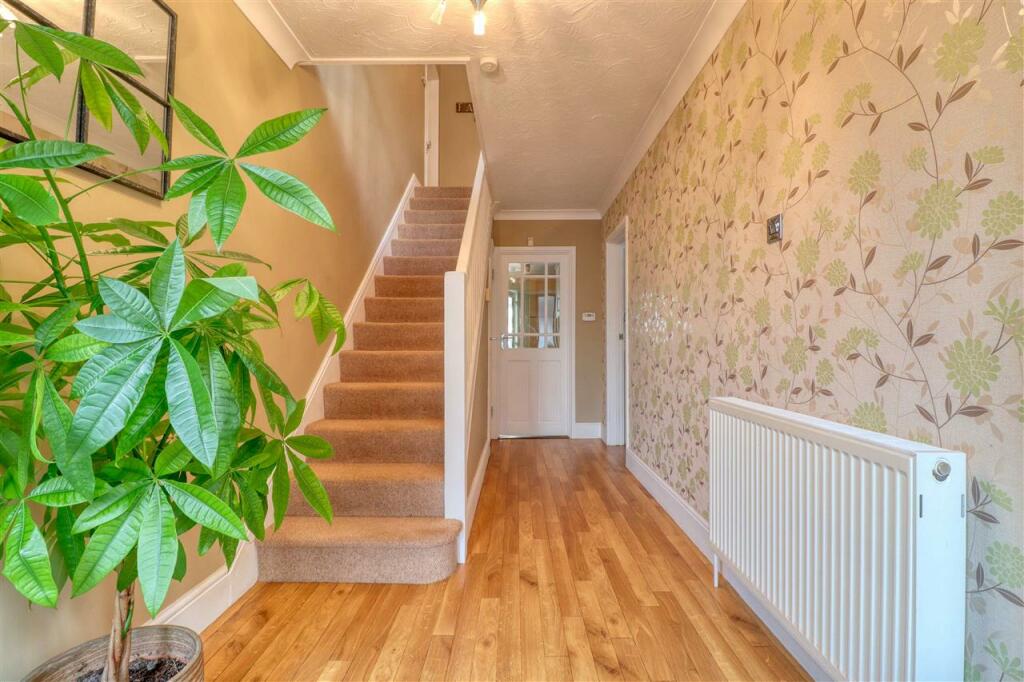
SEAFRONT SIDE OF HOLLAND ON SEA! This immaculately presented four double bedroom detached family home, is ideally situated in a tree lined avenue leading to Holland on Sea's rejuvenated seafront and beaches, nearby amenities, preferred schooling and bus routes. Benefits include a 19'6 lounge with separate dining room leading to the 12'9 conservatory, 15'6 kitchen/breakfast room plus 15'6 utility room. Externally the property boasts an in/out block paved driveway, garage with electric roller door and a fully enclosed 60' westerly facing rear garden. In the valuers opinion, the property offers deceptively spacious living accommodation throughout with sizeable rooms, a generous plot and enjoys a particularly sort after location which warrants an early internal viewing to avoid disappointment.Double glazed door to:-Entrance Hall Karndean wood effect flooring, staircase to first floor, understairs storage cupboard, radiator.Lounge 19'6 x 12'9 (5.94m x 3.89m)Feature fireplace with gas living flame fire, exposed wood flooring, radiator, double glazed picture window to front.Dining Room 12'9 x 7'9 (3.89m x 2.36m)Radiator, double glazed sliding doors to:-Conservatory 12'9 x 7'6 (3.89m x 2.29m)Double glazed windows and door to garden.Kitchen/Breakfast Room 15'6 x 12'9 (4.72m x 3.89m)Modern fitted comprising single drainer one and a half bowl sink unit set in complementary work surfaces, matching base and eye level units, matching island unit/breakfast bar, built-in double oven, hob and extractor hood. Space for fridge/freezer and dishwasher, two radiators, double glazed windows to side and rear, double glazed door to:-Utility Room 15'6 x 7'6 (4.72m x 2.29m)Inset sink unit set in rolled edge work surfaces, matching base and eye level units, space for washing machine and tumble dryer, tiled flooring, gas fired boiler, vertical radiator, double glazed windows to rear. Door to:-Cloakroom Two piece suite comprising vanity wash hand basin, low level W.C., double glazed window to rear.First Floor Landing Radiator, access to loft space, double glazed window to front.Bedroom One 15'6 x 12'9 (4.72m x 3.89m)Radiator, double glazed window to front.Bedroom Two 16'6 x 8'6 (5.03m x 2.59m)Vanity wash hand basin, radiator, double glazed window to front.Bedroom Three 12'3 x 9'8 (3.73m x 2.95m)Full width built-in wardrobes, vanity wash hand basin, double glazed window to rear.Bedroom Four 11'9 x 9'2 (3.58m x 2.79m)Mirror fitted wardrobes, radiator, double glazed window to rear.Bathroom Modern fitted comprising panel enclosed bath with shower above, wash hand basin, low level W.C., fully tiled walls, heated towel rail, airing cupboard, double glazed window to rear.Outside To the front there is a block paved in/out driveway giving access to garage with electric roller door, gate gives access to the fully enclosed rear garden being mainly to lawn with separate deckings areas, flower and shrub borders and shed to remain.EPC to be confirmed.Council Tax Band E.Consumer Protection from Unfair Trading Regulations 2008.The Agent has not tested any apparatus, equipment, fixtures and fittings or services and so cannot verify that they are in working order or fit for the purpose. References to the Tenure of a Property are based on information supplied by the Seller. The Agent has not had sight of the title documents. A Buyer is advised to obtain verification from their Solicitor. Items shown in photographs are not included unless specifically mentioned within the sales particulars. We can also not confirm that such items are within the ownership of the seller. They may however be available by separate negotiation. Floorplans are for guidance purposes only and therefore not to scale. The agent has assumed relevant planning permissions are in place for any alterations the property has undergone and it is the responsibility of the seller to confirm this via their solicitor.Money Laundering Regulations 2003 - Any prospective purchasers' will be asked to produce photographic identification and proof of residential documentation once entering into negotiations for a property in order for us to comply with current Legislation.