Queensway, OLDBURY
Property facts
- Property type
- Flat
- Bedrooms
- 2
- Bathrooms
- 1
Only details supplied with this listing are shown. Ask the listing contact to confirm measurements, taxes and costs.
About this home
Property Details: - Type: Flat - Bedrooms: 2 - Bathrooms: 1
Agent: Connells - Oldbury Phone: 0121 659 1669
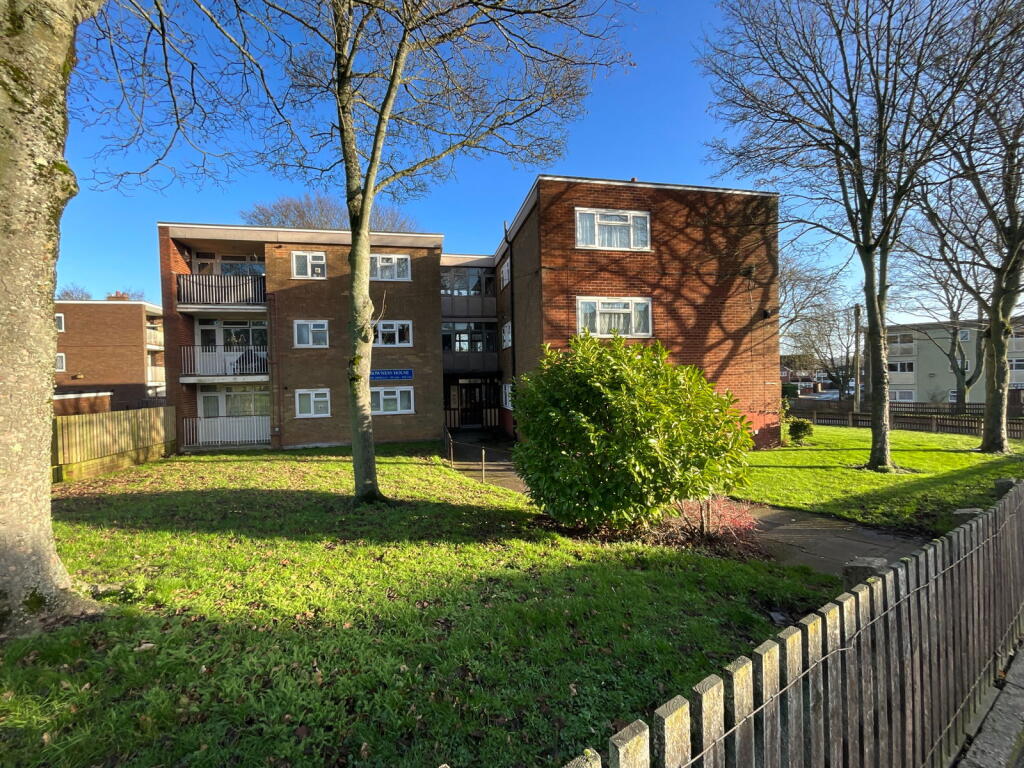
<br/><b>SUMMARY</b><br/>Situated on the third floor of the sought-after Queens Ridge Court development in Oldbury, this well-maintained retirement apartment offers comfortable and secure living exclusively for the over 55s.<br/><br/><br/><b>DESCRIPTION</b><br/>Situated on the third floor of the sought-after Queens Ridge Court development in Oldbury, this well-maintained retirement apartment offers comfortable and secure living exclusively for the over 55s. Offered with no upward chain, the property presents an ideal opportunity for those seeking a peaceful and low-maintenance lifestyle.<br/><br/>The accommodation is thoughtfully arranged and benefits from a bright and welcoming atmosphere throughout. Residents can enjoy access to a shared entertainment and communal lounge area, perfect for socialising with neighbours and taking part in community activities.<br/><br/>Further benefits The car parks is for residents and registered visitors only, lift access to all floors, secure entry system, and beautifully maintained communal areas.<br/><br/>Conveniently located close to local amenities, transport links, and shopping facilities, this attractive apartment combines independence with a strong sense of community.<br/><br/><b>Entrance Hall</b> <br/>Doors to front, telephone intercom system and two storage cupboards.<br/><br/><b>Open Plan Lounge/Kitchen </b> 24' 7" x 10' 7" ( 7.49m x 3.23m )<br/>Wall and base units, sink/drainer integrated into work surface, integrated electric oven, and hob with Cooker hood over, plumbing for washing machine, with double glazed patio doors to Juliet balcony.<br/><br/><b>Bedroom One </b> 16' 7" x 9' 3" ( 5.05m x 2.82m )<br/>Double glazed window and door into en-suite.<br/><br/><b>Bedroom Two </b> 11' x 8' 5" ( 3.35m x 2.57m )<br/>Double glazed window.<br/><br/><b>Bathroom </b> <br/>Shower, wash hand basin, low level WC and heated towel rail. Access can be found from the hallway and from the master bedroom.<br/><br/><br/>We currently hold lease details as displayed above, should you require further information please contact the branch. Please note additional fees could be incurred for items such as leasehold packs.<br/><br/><br/><br/>1. MONEY LAUNDERING REGULATIONS - Intending purchasers will be asked to produce identification documentation at a later stage and we would ask for your co-operation in order that there will be no delay in agreeing the sale. 2: These particulars do not constitute part or all of an offer or contract. 3: The measurements indicated are supplied for guidance only and as such must be considered incorrect. 4: Potential buyers are advised to recheck the measurements before committing to any expense. 5: Connells has not tested any apparatus, equipment, fixtures, fittings or services and it is the buyers interests to check the working condition of any appliances. 6: Connells has not sought to verify the legal title of the property and the buyers must obtain verification from their solicitor.
Location
If the interactive map is unavailable, open the supplied location in maps.
Open location in mapsThe pin uses coordinates supplied with this listing. Confirm the exact location with the listing contact.
Listing information
- Original source
- www.onthemarket.com
- Added to Mirror
Added and updated dates describe the Mirror record. Source publication and verification dates are shown separately when known; none establishes time on market. Confirm current price and availability with the listing contact.
View original listingSimilar homes nearby