Queslett Way, Great Barr, Birmingham B42 2FR
Property facts
- Property type
- End of Terrace
- Bedrooms
- 2
- Bathrooms
- 1
- Taxes (as supplied)
- Band: B
Only details supplied with this listing are shown. Ask the listing contact to confirm measurements, taxes and costs.
About this home
Property Details: • Type: End of Terrace • Tenure: N/A • Floor Area: N/A
Key Features: • TWO DOUBLE BEDROOMS • MODERN STYLING • DOUBLE DRIVEWAY • PRIVATE GARDEN • FORE MEADOWS ESTATE • LOW MAINTENANCE GARDEN • DOWNSTAIRS W.C.
Location: • Nearest Station: N/A • Distance to Station: N/A
Agent Information: • Address: 306 Queslett Road, Great Barr, Birmingham, B43 7EX
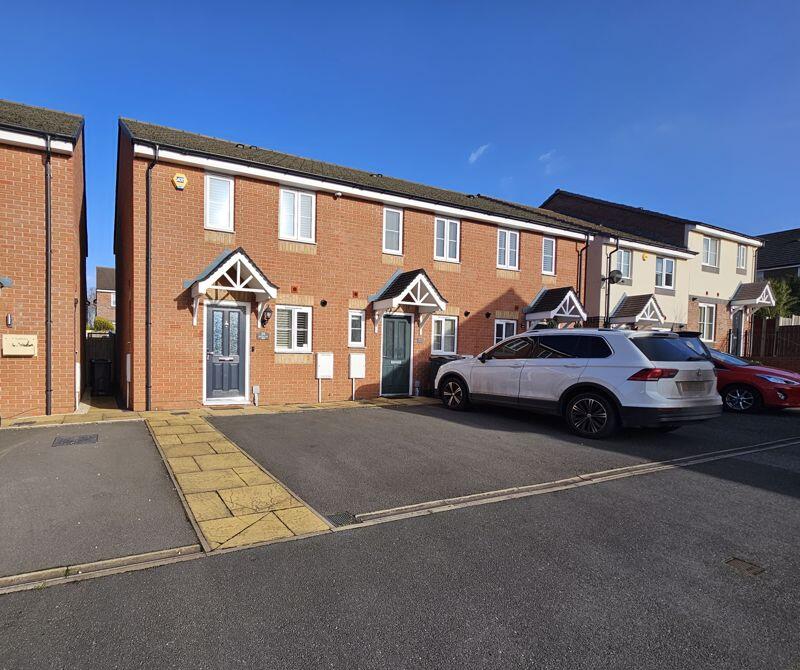
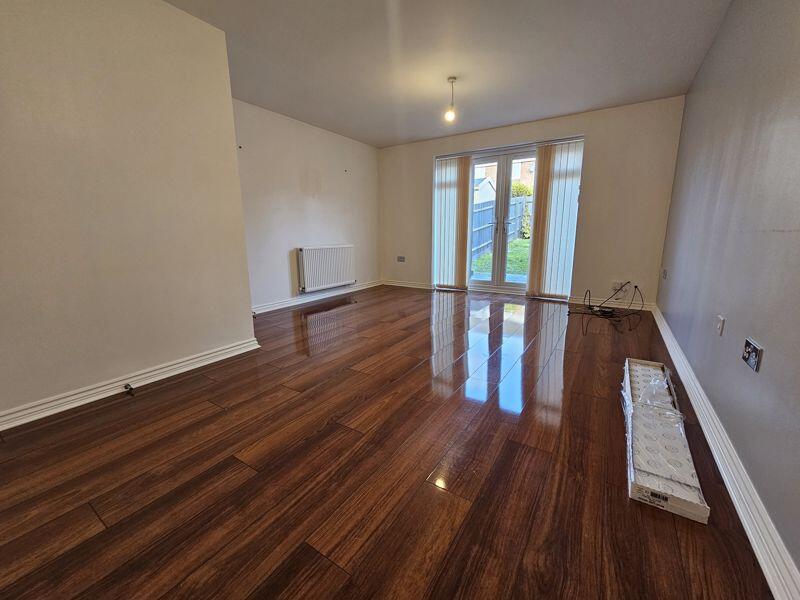
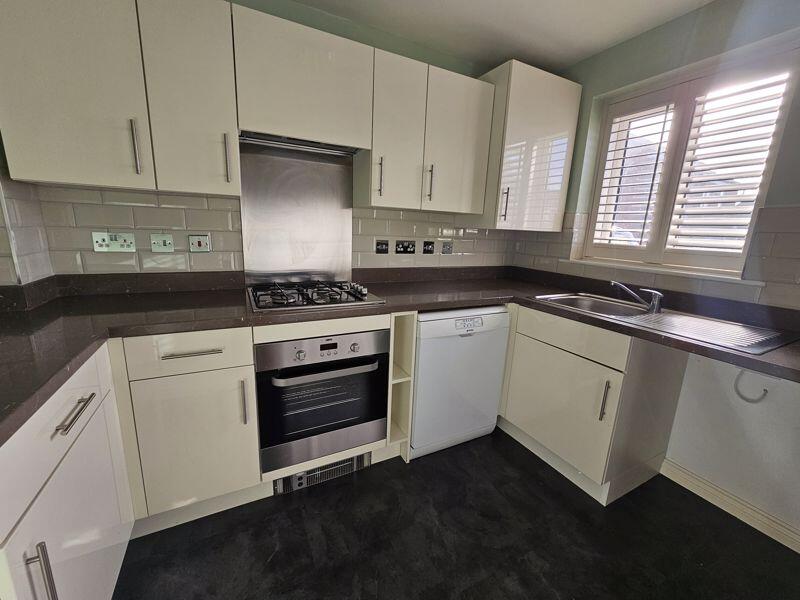
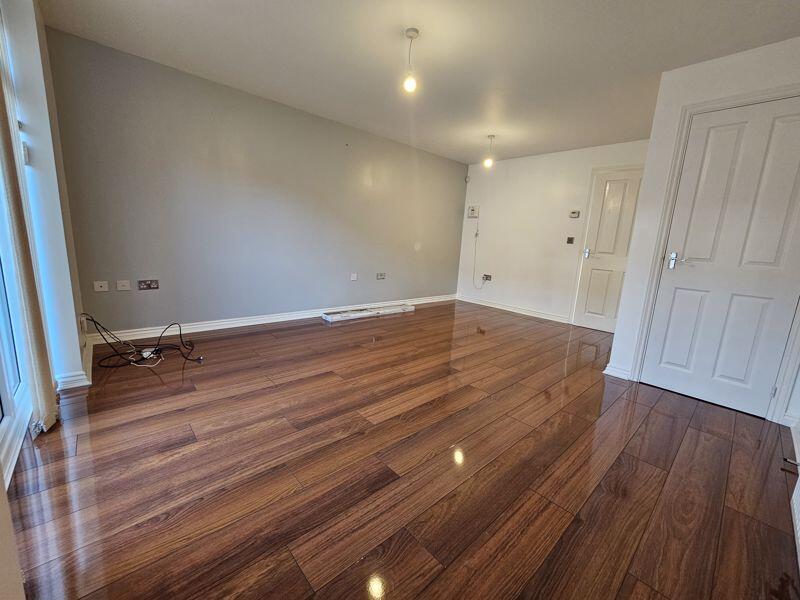
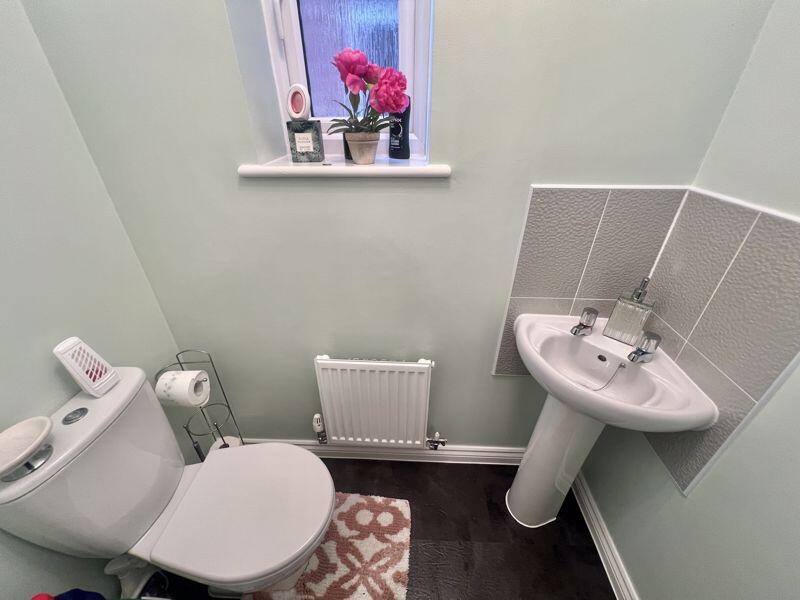
Full Description: Welcoming to the market for the first time, this 2 bedroom end terrace situated on Queslett Way located on a quiet cul-de-sac on the popular Fore Meadows Estate. Situated close to good local schools, links to the M6 Motorway and walking distance from ASDA Supermarket. A perfect home for First Time Buyers and Investors is approached via a paved double driveway suitable for two vehicles and entered through an Anglian front door and into a hallway giving you access to the ground floor living space which offers, a good sized modern kitchen with an array of wall and base units finished in a white gloss décor, stylish countertops, tiled splash back, integrated gas oven and hob and a sink with side drainer. The lounge is a generous sized living room with plentiful space for a dining table, as well as a very useful storage cupboard and double doors out to the garden. The downstairs also benefits from a W.C. with hand wash basin. The first floor benefits from two double bedrooms and a family bathroom which consists of a bathtub with shower over, hand wash unit and W.C. Externally, there is a low maintenance rear garden with a decked patio. Internal viewing is highly recommended.Kitchen9' 11'' x 6' 1'' (3.02m x 1.85m)Lounge16' 2'' x 13' 1'' (4.93m x 3.98m)W.C5' 2'' x 3' 3'' (1.58m x 1m)Bedroom One10' 9'' x 13' 1'' (3.28m x 3.98m)Bedroom Two9' 1'' x 13' 1'' (2.76m x 3.98m)Bathroom6' 3'' x 3' 3'' (1.91m x 1m)BrochuresProperty BrochureFull Details
Features & amenities
Location
If the interactive map is unavailable, open the supplied location in maps.
Open location in mapsThe pin uses coordinates supplied with this listing. Confirm the exact location with the listing contact.
Listing information
- Original source
- www.rightmove.co.uk
- Added to Mirror
- Record updated
Added and updated dates describe the Mirror record. Source publication and verification dates are shown separately when known; none establishes time on market. Confirm current price and availability with the listing contact.
View original listing