Property Details:
• Type: Detached
• Tenure: N/A
• Floor Area: N/A
Key Features:
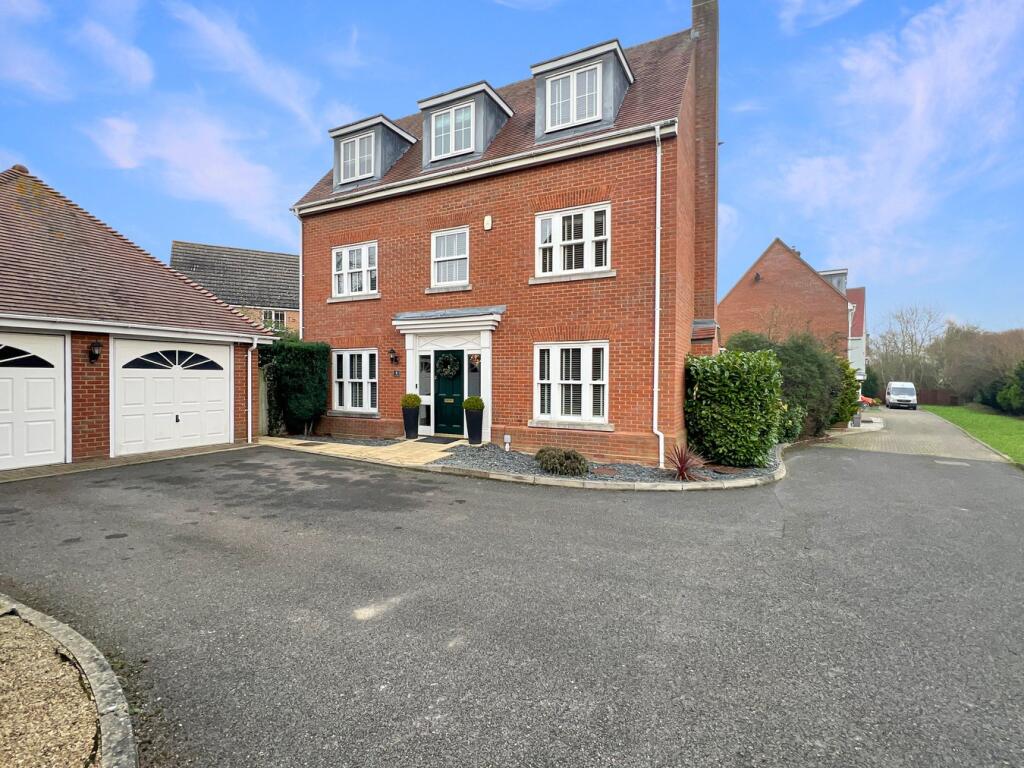
• Five Bedroom Executive Detached House
• Sought After Great Notley Location
• Three Bathrooms & Ground Floor Cloakroom
• No Onward Chain
• Detached Double Garage
• Well Presented Throughout
• Tranquil Cul-De-Sac Position
• Large Single-Storey Extension
• Primary & Secondary Schooling
• Easy Access To Amenities
Location:
• Nearest Station: N/A
• Distance to Station: N/A
Agent Information:
• Address: 61a High Street
Braintree
CM7 1JX
Full Description:
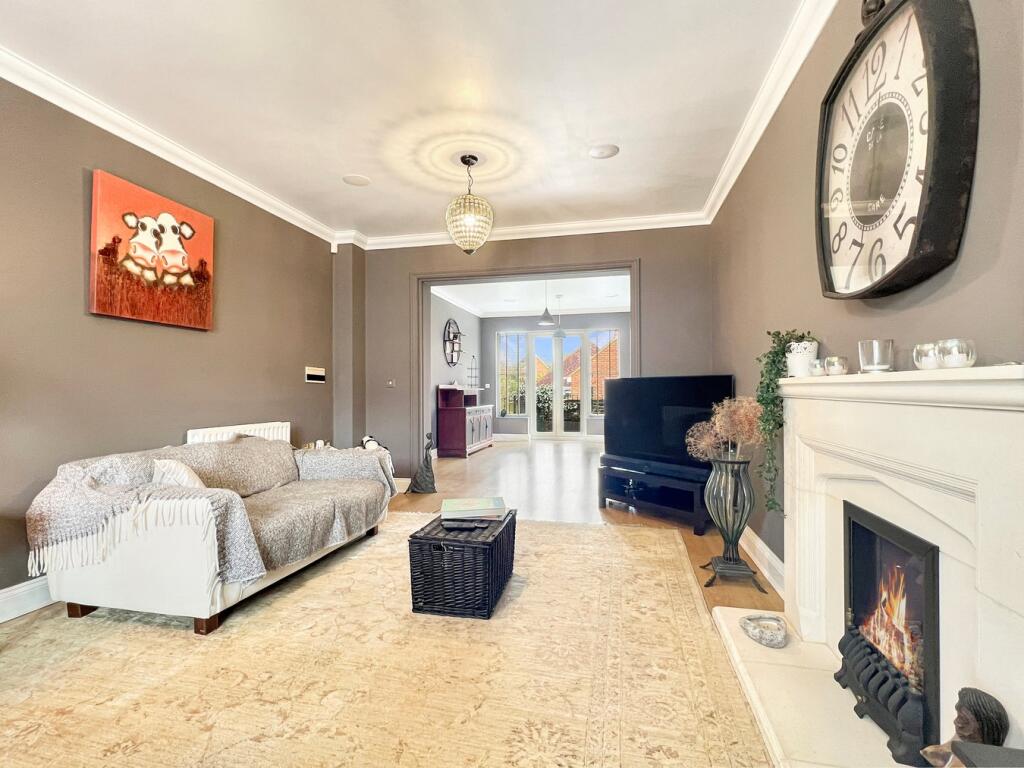
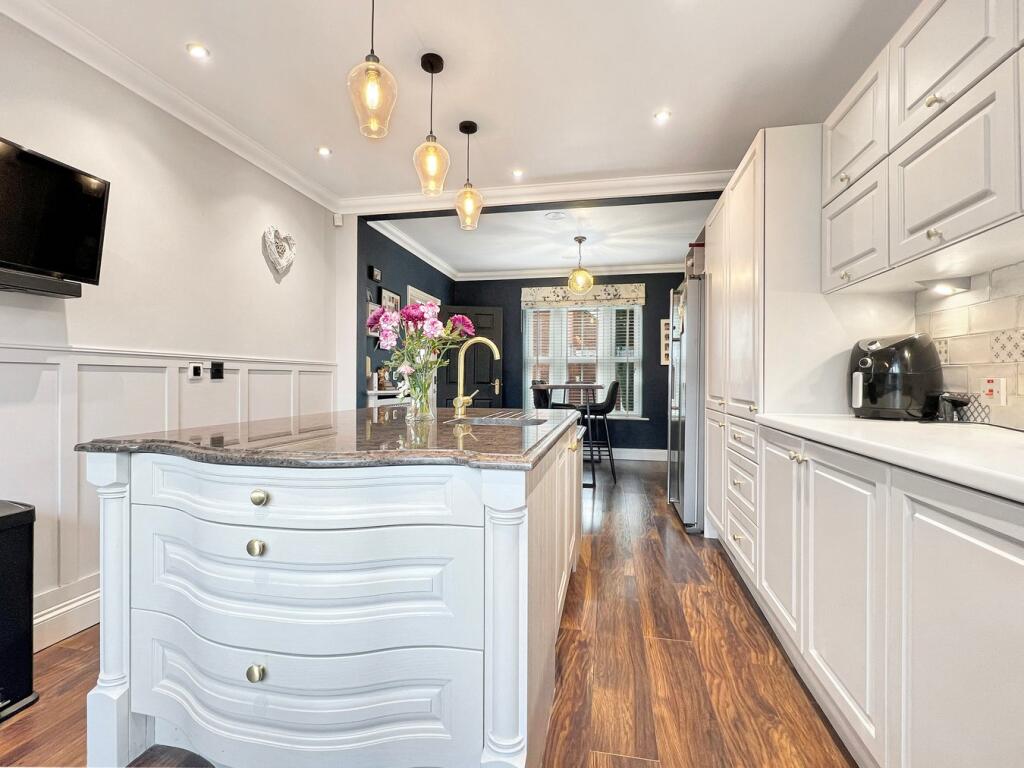
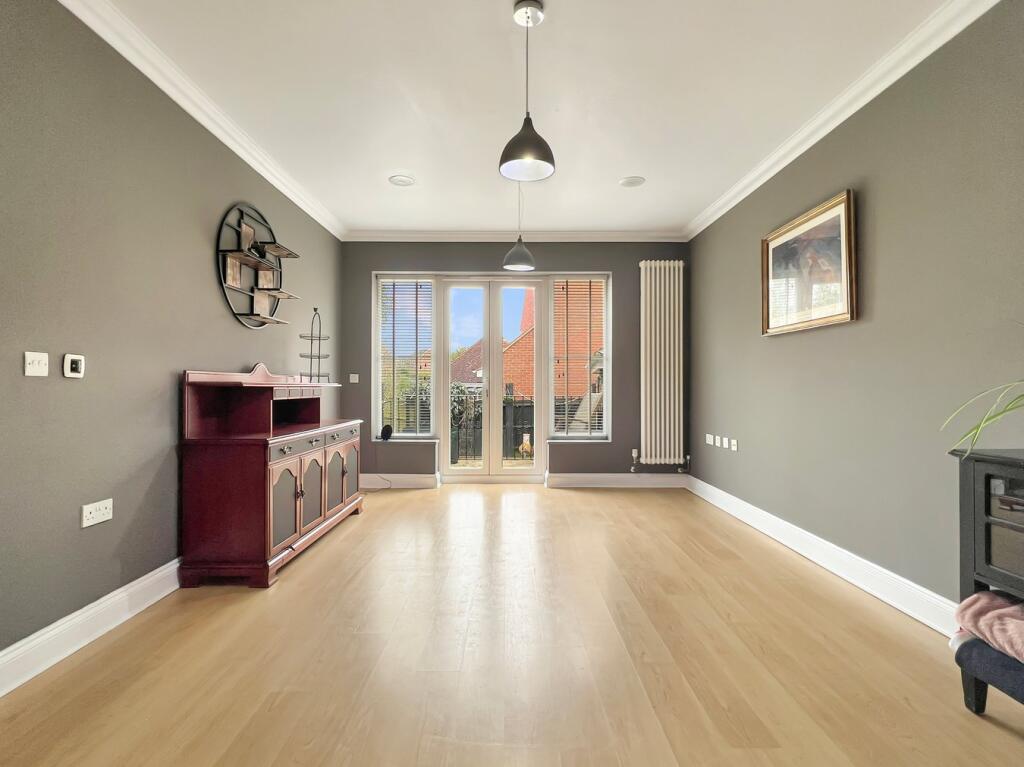
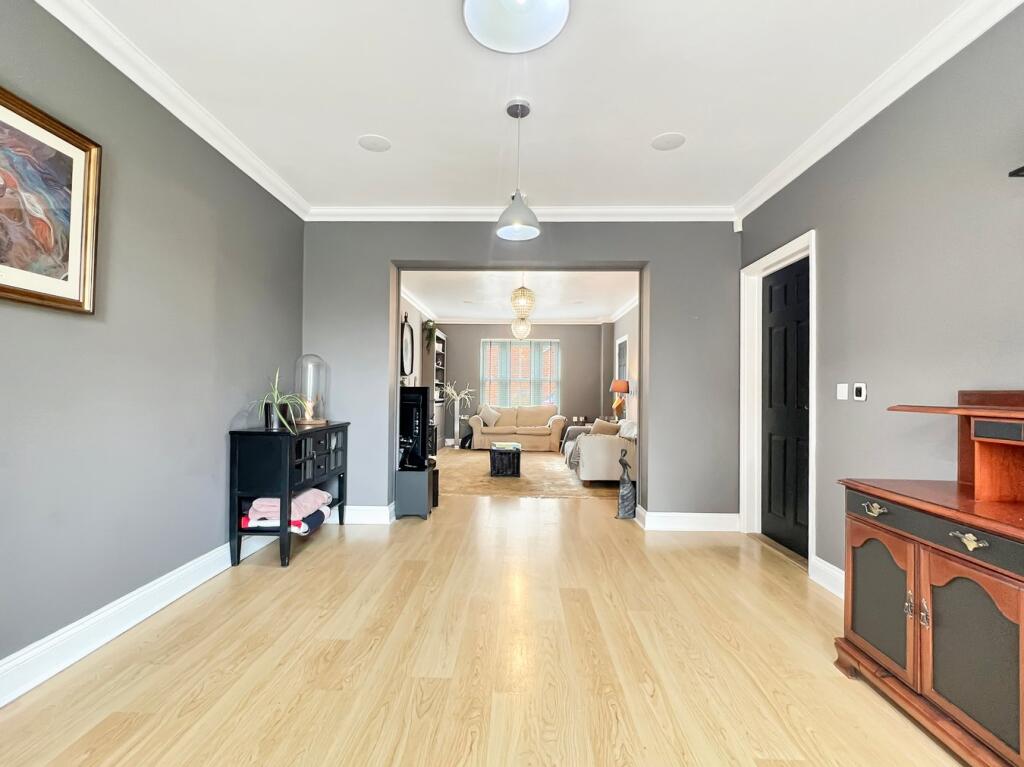
Michaels Property Consultants are delighted to bring to the market this executive five DOUBLE bedroom detached house, occupying a tranquil Cul-De-Sac position within the highly regarded Great Notley district of Braintree. New to the market and offered for sale with no onward chain, this impressive and extremely versatile family home offers excellent sized accommodation arranged over three floors, as well as high-quality finish throughout. Boasting accommodation in excess of 2100sqft, the extended ground floor comprises an entrance hall that provides access to the first floor, a cloakroom, a fabulous kitchen/breakfast room featuring a centre island with solid marble worktops, a utility room, and a 32' living room with French doors out to the rear garden. To the first floor, you will find the master bedroom which includes both fitted wardrobes and an en suite shower room, two further bedrooms, and a family bathroom. On the Second floor, there are two more generous double bedrooms serviced by another bathroom. Outside, this superb property is further enhanced by having an attractive and well maintained rear garden, and a double garage with power connected and eves storage. Ground Floor Entrance Hall Cloakroom Kitchen/Breakfast Room Utility Room 14' 6" x 6' 10" (4.42m x 2.08m)Lounge Area & Dining Area 33' 4" x 11' 7" (10.16m x 3.53m)First Floor Bedroom One 13' 3" x 11' 7" (4.04m x 3.53m)En Suite One Bedroom Four 10' 2" x 9' 5" (3.10m x 2.87m)Bedroom Five 9' 6" x 8' 3" (2.90m x 2.51m)Bathroom One Second Floor Bedroom Two 18' 9" x 11' 7" (5.71m x 3.53m)Bedroom Three 18' 9" x 11' 7" (5.71m x 3.53m)Bathroom Two Outside Rear Garden Double Garage With Eves Storage BrochuresBrochure 1Brochure 2