For Rent
£1,200/mo
Snowden Road, Ely, Cardiff CF5
2 bd
Ely
Listed by Zoopla Agent

Property Details: • Type: Detached • Tenure: N/A • Floor Area: N/A
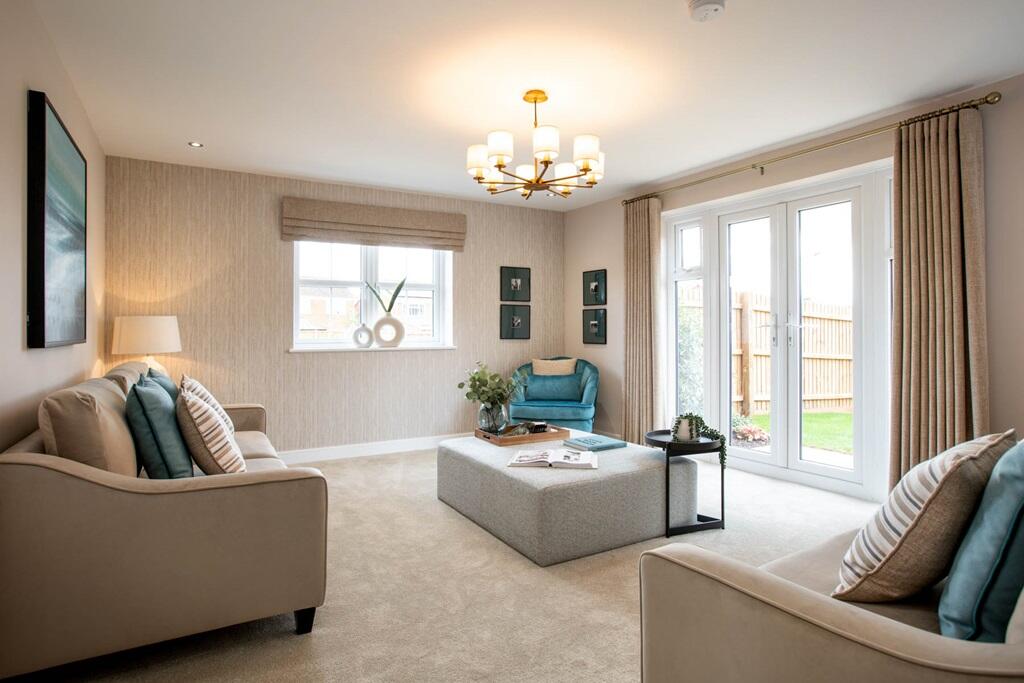
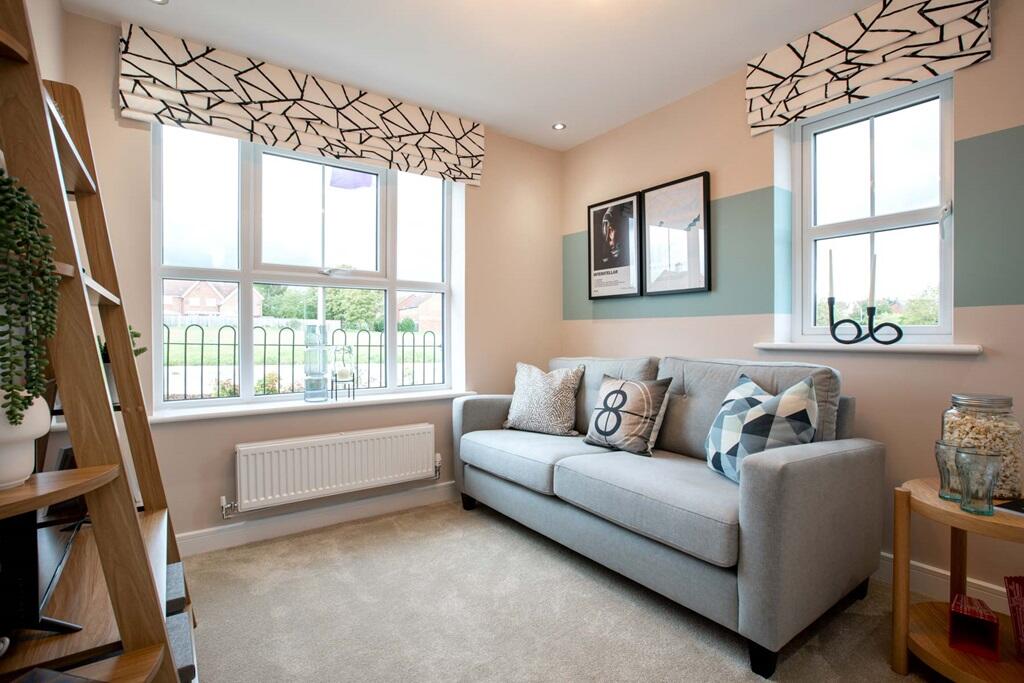

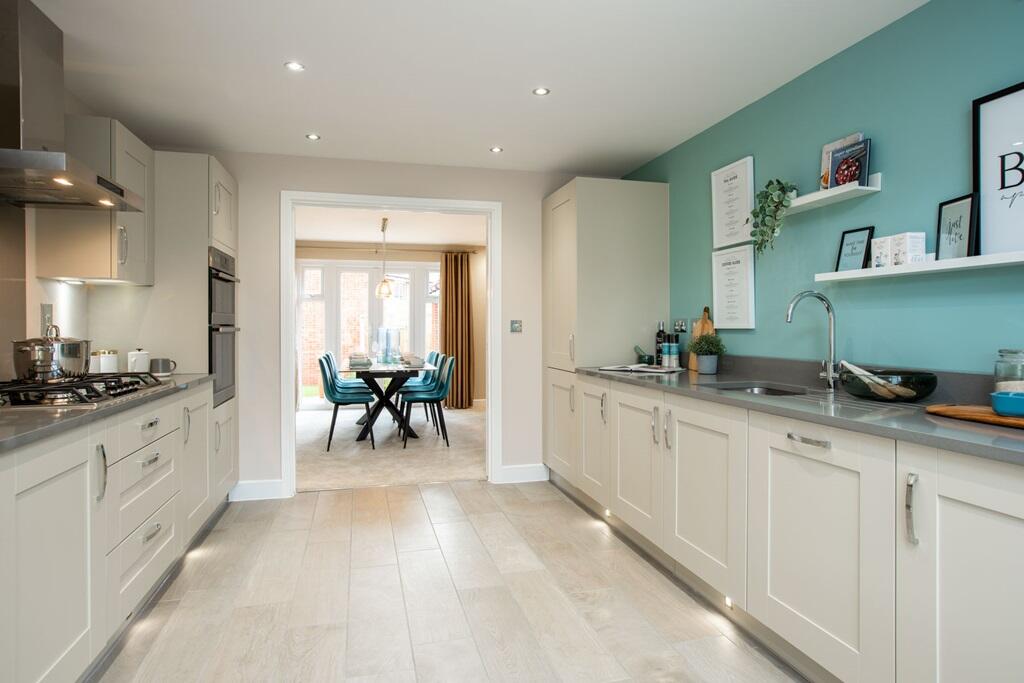
Key Features: • Great private drive location • Single garage & 2 parking spaces • Modern fitted kitchen with lots of storage • Double doors from dining room & lounge open out to the garden • Dedicated home office or playroom for the kids • 4 double bedrooms, one with an en-suite shower room • Combined cloakroom/utility for laundry • South-east facing garden • Show Home available to view for inspiration- book an appointment • Reserve early to personalise this home
Location: • Nearest Station: N/A • Distance to Station: N/A
Agent Information: • Address: Quince Way, Ely, Cambridgeshire, CB6 2YL
Full Description: Plot 76 | The Marford | Lantern Croft Easymover - Easymover is available here, which means you could provisionally reserve a new Taylor Wimpey home at this development - even if you haven't sold your existing property. - And that's not all. With easymover, we'll make your house move as stress free as possible. We'll liaise with your estate agent on your behalf, we'll pay their fees and we'll manage the whole house selling process - making your life so much easier! Take a look at our easymover page for more information.Terms and conditions apply to the Easymover scheme. This traditional double-fronted home has a spacious layout and is the ideal family home. Located on a private drive, this home has a single garage & 2 parking spaces and a south-east facing garden. We have a beautiful Marford show home available to view- book your viewing today.Inside, the contemporary fitted kitchen leads through double doors to the dining room, which opens out to the rear garden. With the added benefit of the dining room and lounge being connected and with a further set of double doors to the garden, this gives you the option to open up all rooms and enjoy the sociable space when hosting a family BBQ or Christmas lunch.The Marford is a wonderful choice for families, and with 4 double bedrooms and space for added storage, coupled with a spacious ground floor layout, it's easy to see why.Tenure: FreeholdEstate management fee: £0.00Council Tax Band: TBC - Council Tax Band will be confirmed by the local authority on completion of the propertyRoom DimensionsGround FloorKitchen - 4.79m x 3.32m, 15'9" x 10'11"Dining Room - 3.91m x 3.26m, 12'10" x 10'8"Lounge - 4.76m x 3.91m, 15'8" x 12'10"Study Family Room - 3.04m x 2.66m, 10'0" x 8'9"First FloorBedroom 1 - 4.91m x 3.64m max, 16'2" x 12'0" maxBedroom 2 - 4.00m x 3.32m, 13'2" x 10'11"Bedroom 3 - 4.72m max x 3.23m max, 15'6" max x 10'7" maxBedroom 4 - 3.80m x 2.55m, 12'6" x 8'4"BrochuresLantern Croft Brochure


