For Rent
£1,200/mo
Snowden Road, Ely, Cardiff CF5
2 bd
Ely
Listed by Zoopla Agent
Property Details: • Type: Detached • Tenure: N/A • Floor Area: N/A
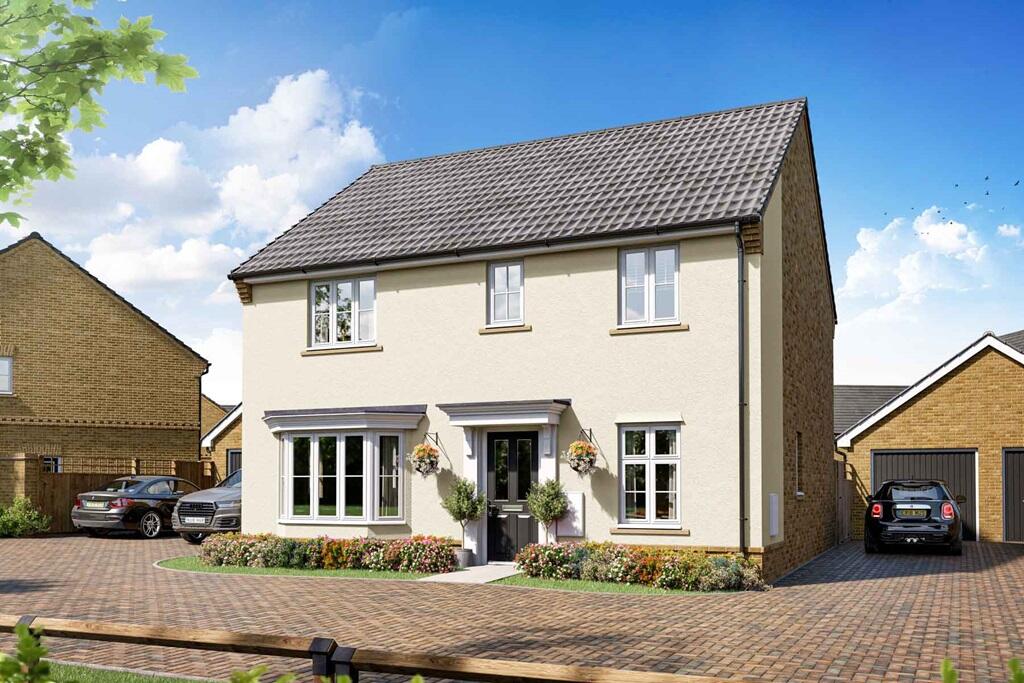
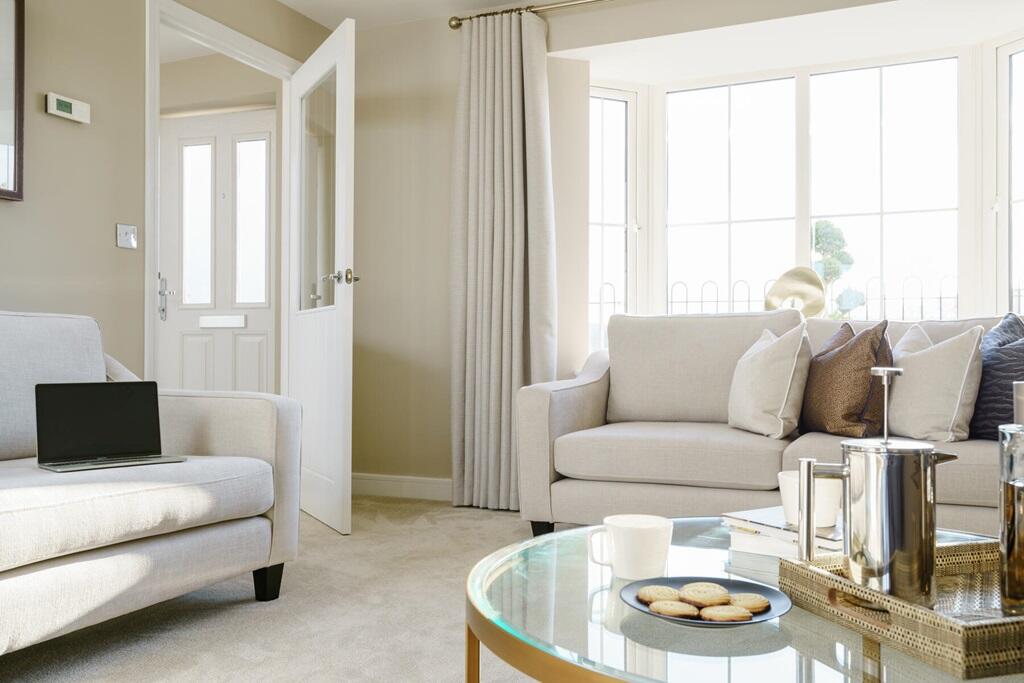
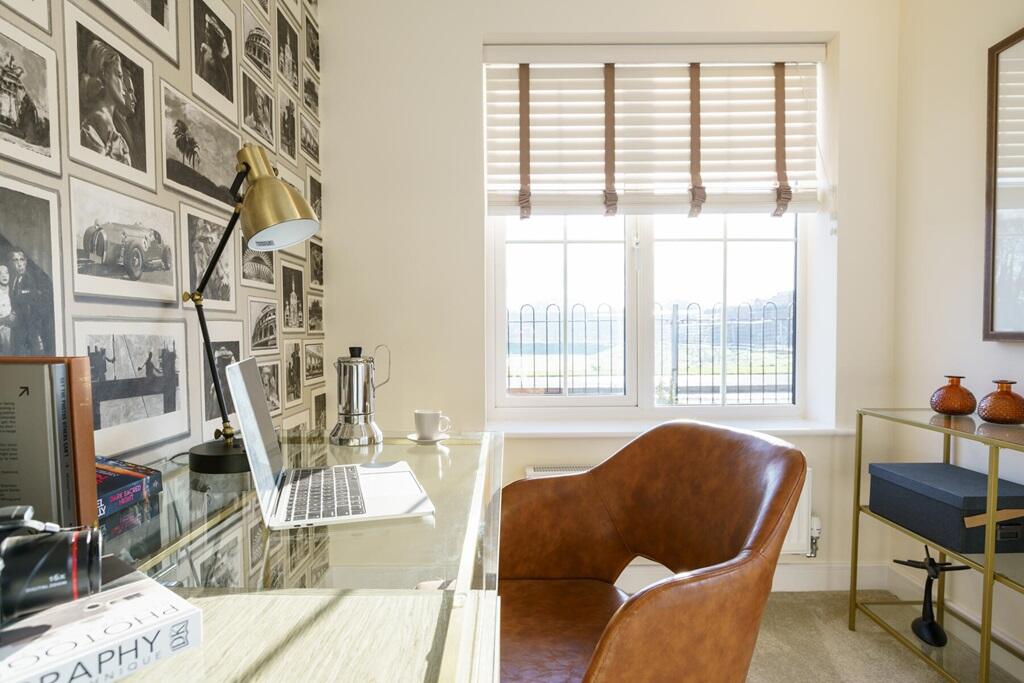
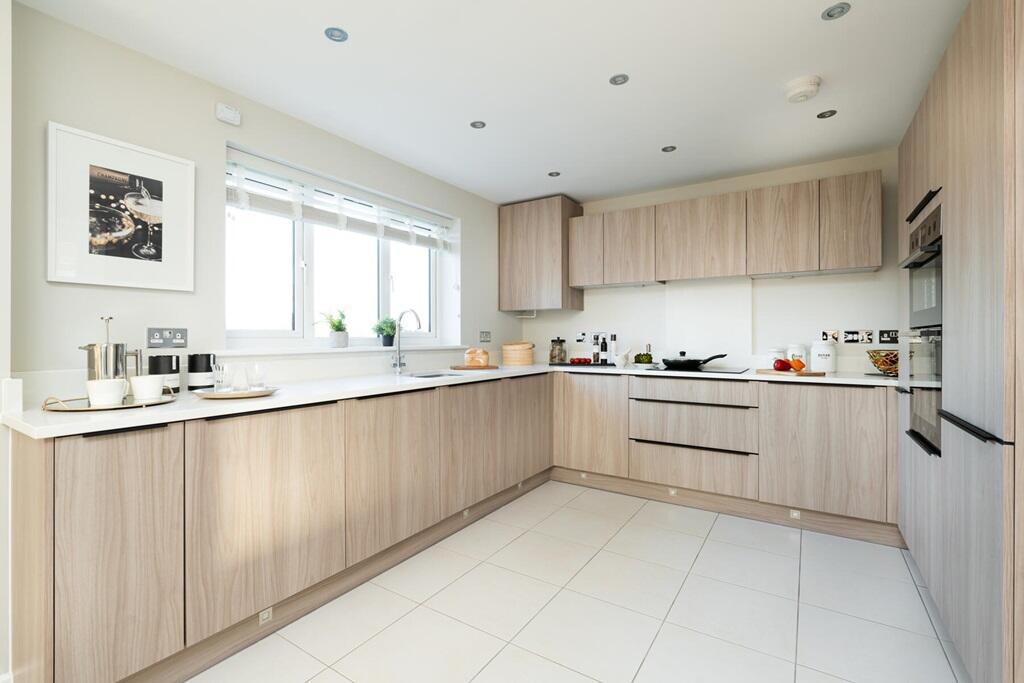
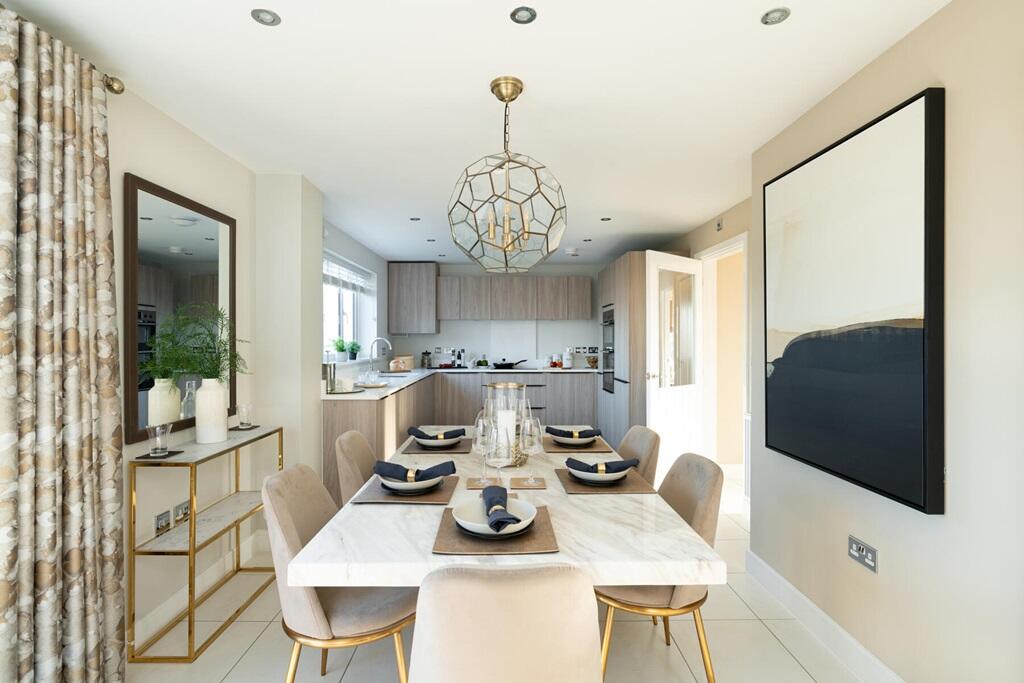
Key Features: • Located on a private drive opposite green space • Large open plan kitchen/dining area with French doors to garden • Bay window feature in the living room • Dedicated home office • All 4 bedrooms are doubles, one has an en-suite shower room • Detached garage and 2 allocated parking spaces • Personalise this home with optional upgrades • Need to sell your current home? Learn more about Easymover
Location: • Nearest Station: N/A • Distance to Station: N/A
Agent Information: • Address: Quince Way, Ely, Cambridgeshire, CB6 2YL
Full Description: Plot 77 | The Manford | Lantern Croft Deposit Match - With Deposit Match, we could help you move into your new home with a larger deposit. Put down a 5% deposit and we'll top it up by 5%, helping you secure your dream home. - Terms & Conditions apply. Find out more here. Tucked along a private drive opposite green space and a local area of play, this traditional double-fronted home has 4 double bedrooms and a large open plan kitchen/dining area for family mealtimes and entertaining. It benefits from a single garage and 2 allocated parking spaces.Inside, the full width kitchen/dining area is the hub of this family home. It's perfect for relaxed meals, watching the kids do their homework up the table, or with space for a sofa, it can be a separate chill out space too. Also featuring French doors which lead to the garden, it allows the kids to run free and play.With 4 double bedrooms, your own dedicated home office and spacious living room, the Manford is a popular home design to suit all.Tenure: FreeholdEstate management fee: £0.00Council Tax Band: TBC - Council Tax Band will be confirmed by the local authority on completion of the propertyRoom DimensionsGround FloorKitchen Dining Area - 8.11m x 3.26m max, 26'7" x 10'9" maxLounge - 4.74m x 3.88m, 15'7" x 12'9"Study - 2.61m x 2.10m, 8'7" x 6'11"First FloorBedroom 1 - 3.88m max x 3.71m, 12'9" max x 12'2"Bedroom 2 - 4.02m x 3.09m max, 13'2" x 10'2" maxBedroom 3 - 3.66m x 3.03m max, 12'0" x 10'0" maxBedroom 4 - 3.79m max x 2.75m max, 13'0" max x 9'0" maxBrochuresLantern Croft Brochure


