Quinnell Drive, Hailsham
Property facts
- Property type
- Semi-Detached
- Bedrooms
- 2
- Bathrooms
- 1
Only details supplied with this listing are shown. Ask the listing contact to confirm measurements, taxes and costs.
About this home
Property Details: • Type: Semi-Detached • Tenure: N/A • Floor Area: 592 sqft
Key Features:
Location: • Nearest Station: Polegate Station • Distance to Station: 3.7735439648831095 miles
Agent Information: • Address: 13 Station Road, Hailsham, BN27 2BE
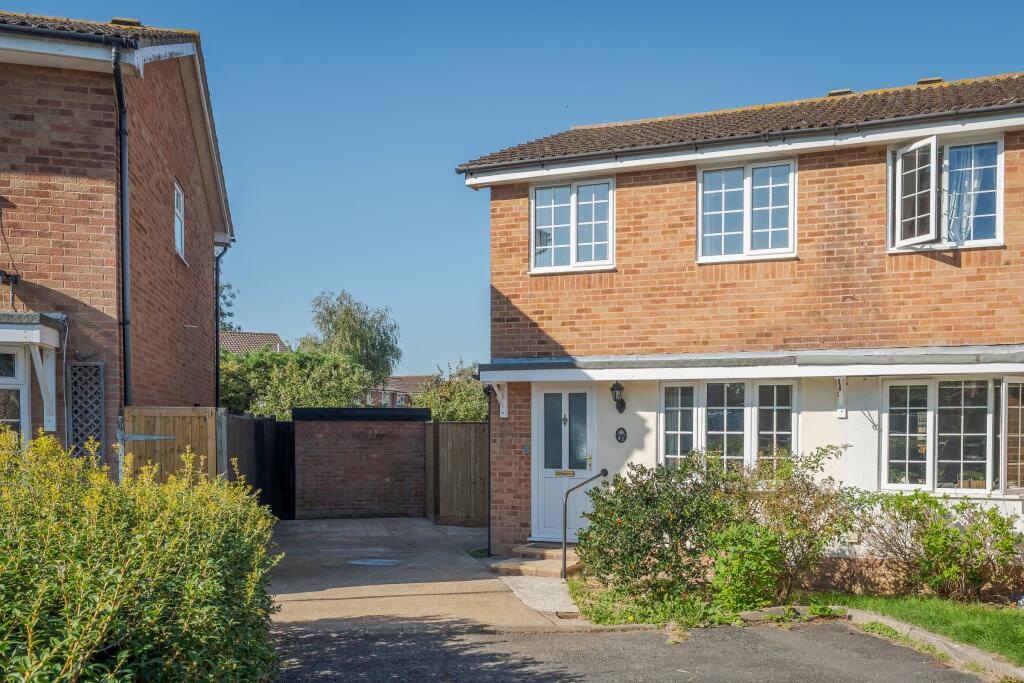
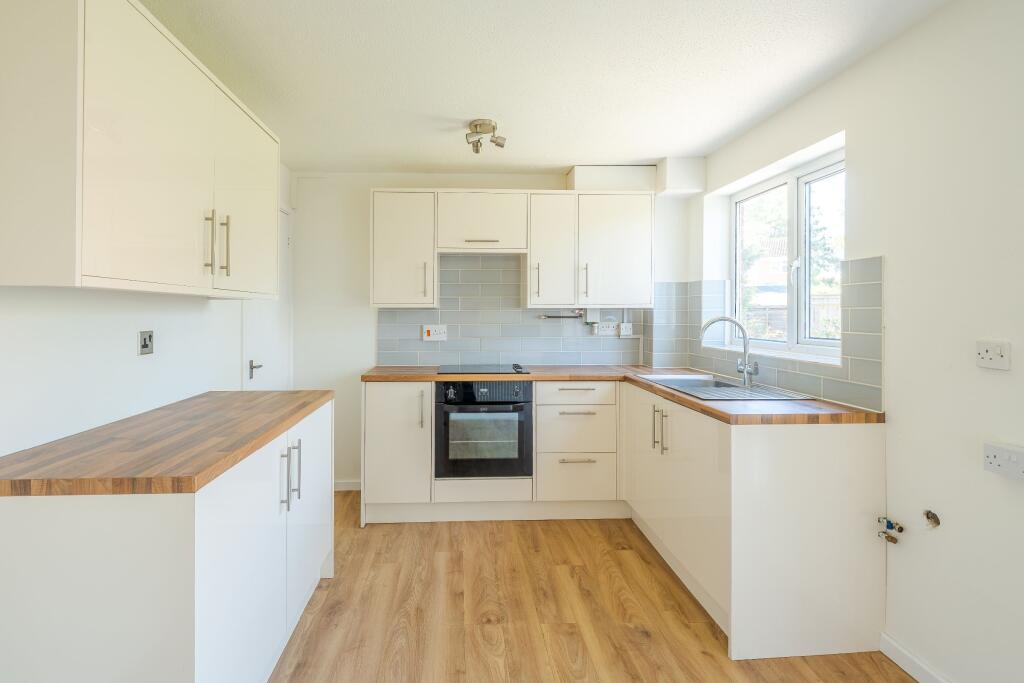
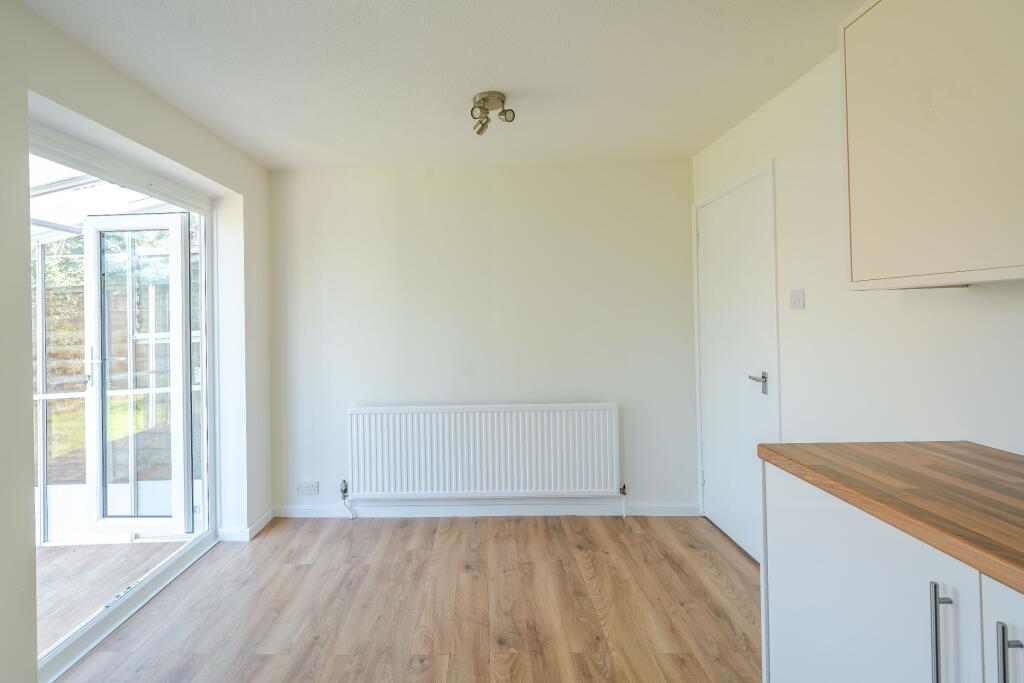
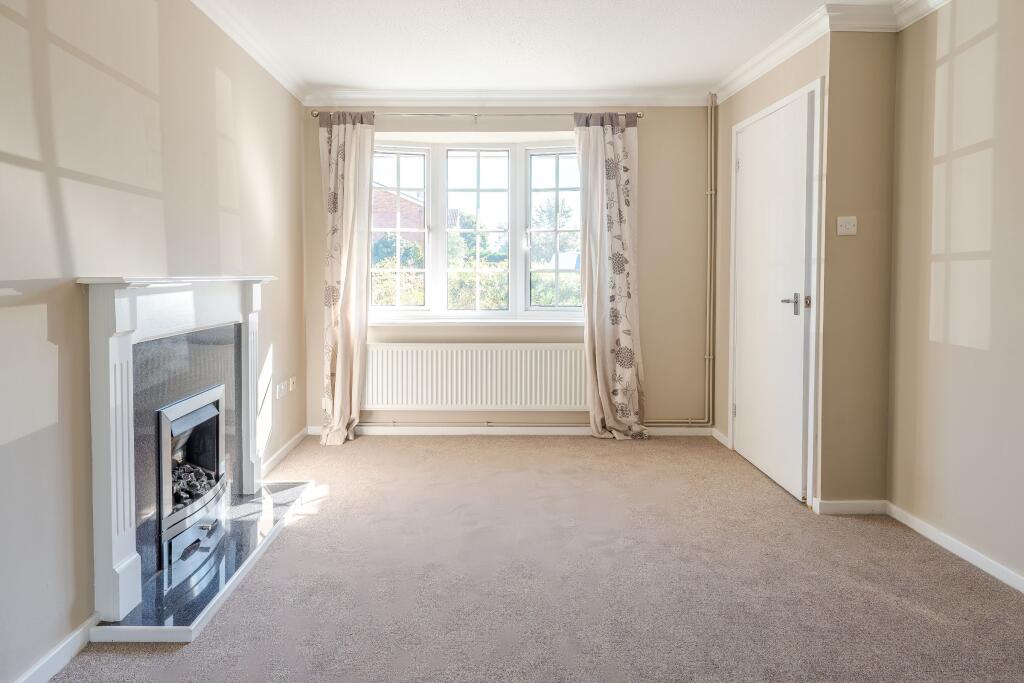
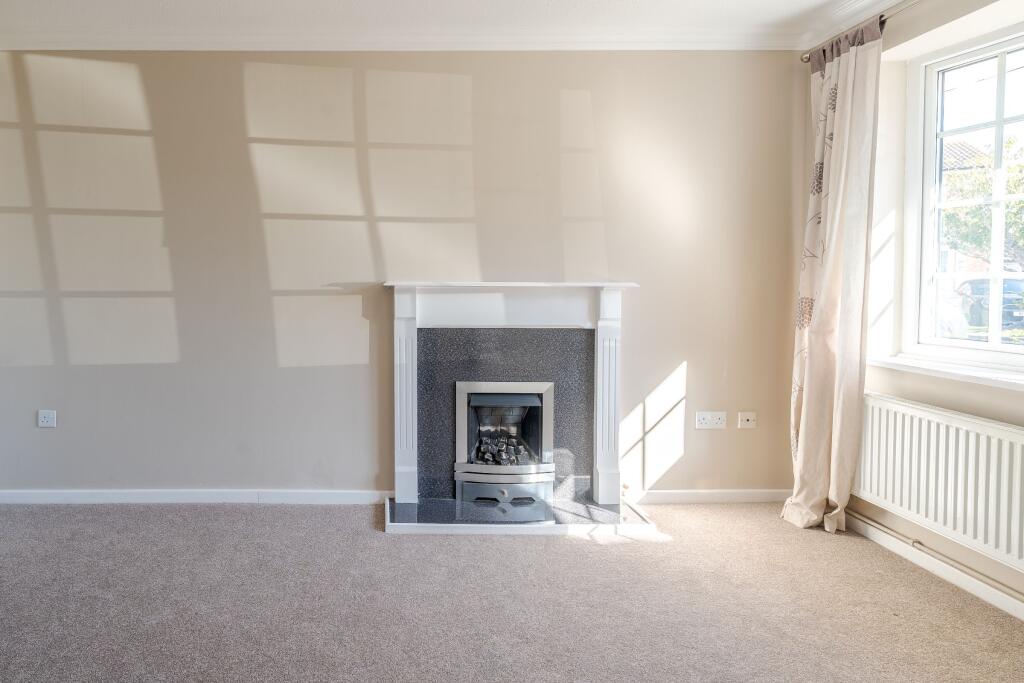
Full Description: Some houses make sense the moment you pull up, and this is one of them. Number 63 sits halfway down a well-spaced cul-de-sac in north Hailsham: a two-bedroom semi that has been taken back and put together properly, with a modern kitchen, a bright white bathroom, lots of new flooring and neutral walls. The work's been done. You just bring the sofa.<br /><br />Quinnell Drive runs off Harebeating Drive, and 63 is on one of its side spurs, with a turning circle at the end and a couple of established trees along the way. Where Quinnell meets Harebeating there's a small fenced play park with a bit of green around it, close enough to wander over with a ball after tea. Hawkes Farm Primary School is a short walk away. The town centre supermarkets are a short drive, and Polegate station, with direct trains to London Victoria, is around fifteen minutes by car.<br /><br />The front door opens into a hallway with wood-effect flooring and the stairs up to the first floor. The living room is at the front, where a wide bow window brings the light in and a decorative fireplace gives the room its focus. Behind it, the kitchen/dining room has old English white units, wood-block-effect worktops, dove grey tiling and a four-ring electric hob with the oven beneath. There's enough floor for a proper dining table, not a breakfast bar and a prayer. A walk-in understairs cupboard takes the hoover and the Christmas decorations. Double doors open into a glazed lean-to, the place for bikes, wet boots and drying the washing before you step out into the garden.<br /><br />Upstairs, the larger bedroom overlooks the front and has a built-in double wardrobe, so your clothes have a home before the furniture arrives. The second bedroom looks over the back garden and would suit a child's room or a study. The bathroom has a modern white suite with a Triton shower over the bath and a glass screen, and there's an airing cupboard on the landing. Gas central heating and uPVC double glazing.<br /><br />Outside is where 63 earns its keep. At the front there's a small garden and a driveway with room for two cars, with a gate through to the back. The rear garden is mainly lawn, with a patio wrapping round the house, established trees, planted beds, a brick-built shed and an outside tap. It's a proper garden for children to run about in, or for a long summer evening with the barbecue going.<br /><br />Ready to see it in person? Use the call or email buttons on this listing.<br /><br />Council Tax Band: C (Wealden District Council)
Location
If the interactive map is unavailable, open the supplied location in maps.
Open location in mapsThe pin uses coordinates supplied with this listing. Confirm the exact location with the listing contact.
Listing information
- Original source
- www.rightmove.co.uk
- Added to Mirror
Added and updated dates describe the Mirror record. Source publication and verification dates are shown separately when known; none establishes time on market. Confirm current price and availability with the listing contact.
View original listing